Skip main navigation
Sold for $854,500
  • $854,500

    38150 Fruitland Mesa Rd, Crawford, CO 81415

    4beds
    4baths
    4,846sqft
    Single Family Residence
    Built in 2010
    20.38 Acres Lot
    $855,500 Zestimate®
    $176/sqft
    $3,500 Estimated rent

    Home value

    $855,500

    $804,000 - $907,000

    $3,500/mo

    Zestimate® history
    Loading
    Loading...

    Owner options

    List your home for rent

    $3,500/mo

    Rent Zestimate®

    Find your next renter with Zillow Rental Manager. Plus, with online applications, you can quickly screen prospective tenants – for free.

    Learn more

    $3,500/mo

    Rent Zestimate®

    Refinance and save

    $3,833/mo

    Est. payment

    Refinancing to a lower rate could help reduce your monthly payments and save thousands over the life of the loan.

    See today's rates

    $3,833/mo

    Est. payment

    Explore your selling options

    Work with a Zillow partner agent

    Leverage their expertise and Zillow's premium Showcase listings to get your home seen by more buyers.

    Get started

    List with your own agent

    Get your home in front of millions of buyers by listing it on Zillow.

    Learn how to do it

    Sell it yourself

    Take full control of how buyers see your home on Zillow by listing For Sale by Owner (FSBO).

    List your home

    What's special

    Mature native treesAbundant wildlifeSeasonal pondHigh-ceilinged walkout lower levelIrrigated pastureLuxurious primary suiteSpa-like bath
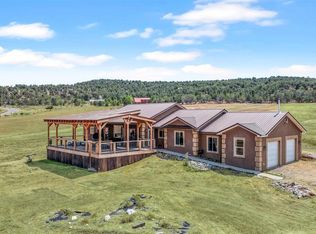
    Seller offering up to $15,000 in buyer incentives that may be used toward interest rate buydowns, improvements, or other buyer costs. Perched on 20+ serene acres atop Fruitland Mesa, this extraordinary energy-efficient estate captures sweeping views of the West Elk Mountains, abundant wildlife, and endless potential for horses, livestock, or simply embracing the quiet grandeur of Colorado’s wide-open spaces. Built with ultra-insulated “Ice Block” concrete/styrofoam construction and passive solar design, the home remains remarkably comfortable year-round while offering an expansive, thoughtfully designed layout that blends elegance, functionality, and flexibility. The main level showcases a luxurious primary suite with spa-like bath and walk-in closet, plus an airy open-concept kitchen, dining, and living area framed by panoramic windows that flood the space with natural light and awe-inspiring vistas. The high-ceilinged walkout lower level dramatically expands your options, featuring a sprawling family/game room and plumbing for a complete apartment or in-law suite—including a massive second bedroom with its own en suite bath—ideal for multi-generational living or Airbnb income potential. Outdoors, the property impresses with irrigated pasture, a seasonal pond, mature native trees, and two large outbuildings: a 40’x30’ metal shop with a 5-space carport (that could easily be converted to a barn) and a separate metal-sided storage/shop building. Whether you envision raising horses, hosting unforgettable gatherings in the enormous Great Room or on the expansive concrete patio, or simply savoring peaceful sunsets surrounded by nature, this rare property delivers big rooms, big views, and big dreams. With irrigation water rights, quality construction, and incredible versatility, this move-in ready estate is a true Colorado treasure—one you could not replicate on this land for this price—ready to write its next chapter with you. Two Water Heaters are included.

    Zillow last checked:

    Listing updated:

    Listed by:

    LIZ HEIDRICK 970-234-5344,

    NEEDLEROCK MOUNTAIN REALTY & LANDS, LLC,

    JAMIE HART 970-361-7147,

    NEEDLEROCK MOUNTAIN REALTY & LANDS, LLC

    Bought with:

    NON MEMBER

    GRAND JUNCTION AREA REALTOR ASSOC

    Source: GJARA,MLS#: 20254105

    Facts & features

    Interior

    Bedrooms & bathrooms
    • Bedrooms: 4
    • Bathrooms: 4
    Primary bedroom
    • Level: Main
    • Dimensions: 29'6"x18'11"
    Bedroom 2
    • Level: Main
    • Dimensions: 13'10"x13'7"
    Bedroom 3
    • Level: Main
    • Dimensions: 11'7"x12'9"
    Bedroom 4
    • Level: Basement
    • Dimensions: 16'6"x18'7"
    Dining room
    • Level: Main
    • Dimensions: 9'11"x18'11"
    Family room
    • Level: Main
    • Dimensions: 24'5"x30'8"
    Kitchen
    • Level: Main
    • Dimensions: 9'7"x18'10"
    Laundry
    • Level: Main
    • Dimensions: 5'2"x6'10"
    Living room
    • Level: Main
    • Dimensions: 22'7"x17'11"
    Heating
    • Forced Air, Propane, Pellet Stove
    Cooling
    • Central Air, Window Unit(s)
    Appliances
    • Included: Dryer, Dishwasher, Disposal, Microwave, Refrigerator, Washer
    • Laundry: Other, Washer Hookup, Dryer Hookup
    Features
    • Wet Bar, Ceiling Fan(s), Granite Counters, Jetted Tub, Main Level Primary, Pantry, Vaulted Ceiling(s), Walk-In Closet(s), Walk-In Shower, Window Treatments, Loft, Workshop
    • Flooring: Carpet, Hardwood, Tile, Vinyl
    • Windows: Window Coverings
    • Basement: Exterior Entry,Full,Finished,Concrete,Walk-Out Access
    • Has fireplace: Yes
    • Fireplace features: Living Room, Pellet Stove
    Interior area
    • Total structure area: 4,846
    • Total interior livable area: 4,846 sqft

    Property

    Parking
    • Total spaces: 2
    • Parking features: Attached, Garage, Garage Door Opener, RV Access/Parking, Shared Driveway
    • Attached garage spaces: 2
    • Has uncovered spaces: Yes
    Accessibility
    • Accessibility features: None, Low Threshold Shower
    Features
    • Levels: Two,Multi/Split
    • Stories: 1
    • Patio & porch: Open, Patio
    • Exterior features: Shed, Workshop, Propane Tank - Leased
    • Has spa: Yes
    • Fencing: None
    Lot
    • Size: 20.38 Acres
    • Dimensions: 20.38 acres
    • Features: None, Pasture, Wooded, Pond on Lot
    Details
    • Additional structures: Outbuilding, Shed(s), Workshop
    • Parcel number: 350122204002
    • Zoning description: Residential Single Family
    • Horses can be raised: Yes
    • Horse amenities: Horses Allowed

    Construction

    Type & style
    • Home type: SingleFamily
    • Architectural style: Other,Ranch,Two Story,See Remarks,Tri-Level
    • Property subtype: Single Family Residence
    Materials
    • Block, Stucco, Wood Frame
    • Foundation: Basement, Slab
    • Roof: Metal
    Condition
    • Year built: 2010

    Utilities & green energy

    • Sewer: Septic Tank
    • Water: Cistern

    Community & neighborhood

    Location
    • Region: Crawford
    • Subdivision: None

    HOA & financial

    HOA
    • Has HOA: No
    • Services included: None

    Other

    Other facts
    • Road surface type: Paved

    Price history

    DateEventPrice
    4/30/2026Sold$854,500-2.3%$176/sqft
    Source: GJARA #20254105 Report a problem
    1/26/2026Pending sale$875,000$181/sqft
    Source: GJARA #20254105 Report a problem
    1/24/2026Contingent$875,000$181/sqft
    Source: CREN #827872 Report a problem
    1/12/2026Price change$875,000-0.6%$181/sqft
    Source: GJARA #20254105 Report a problem
    9/17/2025Price change$880,000-4.9%$182/sqft
    Source: CREN #827872 Report a problem
    8/22/2025Listed for sale$925,000+3.9%$191/sqft
    Source: CREN #827872 Report a problem
    8/1/2025Listing removed$890,000$184/sqft
    Source: CREN #816707 Report a problem
    5/20/2025Price change$890,000-2.7%$184/sqft
    Source: CREN #816707 Report a problem
    4/24/2025Price change$915,000-3.7%$189/sqft
    Source: CREN #816707 Report a problem
    2/11/2025Price change$950,000-1.6%$196/sqft
    Source: CREN #816707 Report a problem
    9/26/2024Price change$965,000-3%$199/sqft
    Source: CREN #816707 Report a problem
    8/20/2024Price change$995,000-7.4%$205/sqft
    Source: CREN #816707 Report a problem
    8/2/2024Listed for sale$1,075,000+179.2%$222/sqft
    Source: CREN #816707 Report a problem
    5/23/2013Sold$385,000$79/sqft
    Source: Public Record Report a problem

    Public tax history

    YearProperty taxesTax assessment
    2025$2,487 +5.3%$40,410 +2.5%
    2024$2,362 +25.9%$39,421 -7.3%
    2023$1,876 -0.4%$42,509 +40%
    2022$1,885 $30,369 -2.8%
    2021-- $31,243 +3.9%
    2020$2,770 +43.8%$30,077 -0.7%
    2019$1,926 $30,288 -0.7%
    2018$1,926 +13.8%$30,513
    2017$1,693 +0.4%$30,513 -3.7%
    2016$1,686 +1.5%$31,671 +58.8%
    2014$1,662 $19,950 +3.4%
    2013-- $19,295 -12.3%
    2012-- $21,999 -8.2%
    2011-- $23,952

    Find assessor info on the county website

    Neighborhood: 81415

    Nearby schools

    GreatSchools rating
    Schools provided by the listing agent
    • Elementary: Open Enrollment
    • Middle: Open Enrollement
    • High: Open Enrollment

    Source: GJARA. This data may not be complete. We recommend contacting the local school district to confirm school assignments for this home.

    Get pre-qualified for a loan
    At Zillow Home Loans, we can pre-qualify you in as little as 5 minutes with no impact to your credit score.

    An equal housing lender. NMLS #10287.