Beautiful 5 Bedroom 3 Bath home in the amazing Bella Vista Community of Murrieta. This home features a large open floorplan with 1 full bedroom and bathroom downstairs. The home showcases a gourmet kitchen with granite countertops, double ovens, and a built in stove, kitchen island, walk in pantry with all stainless steel appliances. Amazing office with custom built in cabinets and computer desk. Master bedroom features large master suite with huge walk in closet. Spacious loft upstairs with plenty of space for family entertainment. This home has solar panels which are paid in full for energy efficiency along with a tankless water heater. Enjoy privacy with no neighbors behind and take in the breathtaking views of hot air balloons from Temecula Wine Country right from your backyard. This home is located in a highly sought-after Bella Vista community with HOA amenities including a sports park, clubhouse, and multiple parks. Walking distance to award winning Alamos Elementary school and one block from Bella Vista Middle school. Home is located within a few miles from Temecula mall, shopping centers and minutes from Temecula Wine country. Hurry this home will sell quickly!!
Sold for $785,000
Zillow last checked:
Listing updated:
Bought with:
Shane Warwick, DRE #02195568
Century 21 Masters
Source: CRMLS,MLS#: PW26092356 Originating MLS: California Regional MLS
Originating MLS: California Regional MLSPrice history
| Date | Event | Price |
|---|---|---|
| 7/13/2026 | Sold | $785,000$231/sqft |
Source:  CRMLS #PW26092356 Report a problem CRMLS #PW26092356 Report a problem | ||
| 6/7/2026 | Pending sale | $785,000$231/sqft |
Source: CRMLS #PW26092356 Report a problem | ||
| 5/8/2026 | Listed for sale | $785,000+91.5%$231/sqft |
Source: CRMLS #PW26092356 Report a problem | ||
| 5/30/2013 | Sold | $410,000$120/sqft |
Source: Public Record Report a problem | ||
Nearby homes
- $799,0005 bd4 ba2.9k sqft38160 Spring Canyon Dr, Murrieta, CA 92563Sold

- $844,8005 bd3 ba3.1k sqft38140 Spring Canyon Dr, Murrieta, CA 92563Off Market
- $867,5005 bd3 ba3.4k sqft38130 Spring Canyon Dr, Murrieta, CA 92563Off Market
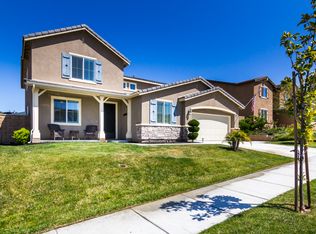
- $796,9005 bd3 ba3.4k sqft38170 Spring Canyon Dr, Murrieta, CA 92563Off Market
Get a cash offer in 3 minutes
Find out how much your home could sell for in as little as 3 minutes with a no-obligation cash offer.
Estimated market value
$786,500
