Skip main navigation
Off market
  • $801,400

    38170 Spring Canyon Dr, Murrieta, CA 92563

    5beds
    3,404sqft
    SingleFamily
    Built in 2011
    6,969 Square Feet Lot
    $801,400 Zestimate®
    $235/sqft
    $3,576 Estimated rent

    Home value

    $801,400

    $761,000 - $841,000

    $3,576/mo

    Zestimate® history
    Loading
    Loading...

    Owner options

    List your home for rent

    $3,576/mo

    Rent Zestimate®

    Find your next renter with Zillow Rental Manager. Plus, with online applications, you can quickly screen prospective tenants – for free.

    Learn more

    $3,576/mo

    Rent Zestimate®

    Refinance and save

    $5,090/mo

    Est. payment

    Refinancing to a lower rate could help reduce your monthly payments and save thousands over the life of the loan.

    See today's rates

    $5,090/mo

    Est. payment

    Explore your selling options

    Work with a Zillow partner agent

    Leverage their expertise and Zillow's premium Showcase listings to get your home seen by more buyers.

    Get started

    List with your own agent

    Get your home in front of millions of buyers by listing it on Zillow.

    Learn how to do it

    Sell it yourself

    Take full control of how buyers see your home on Zillow by listing For Sale by Owner (FSBO).

    List your home

    What's special

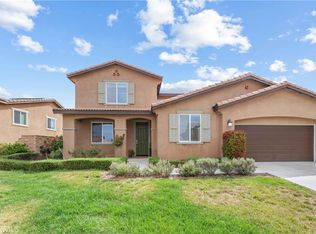
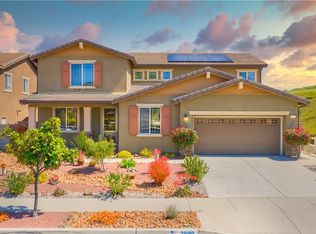
    BACK ON THE MARKET! BUYER COULD NOT PERFORM!! Welcome to this former Model Rancho Bella Vista home with some of the most highly rated and sought after schools in Temecula! This beautiful turn key home boasts 5 bedrooms and a den/office that has an attractive barn door. One of the bedrooms is located downstairs with an adjacent bathroom; PERFECT FOR IN-LAW SUITE OR GUEST! There are two fully upgraded bathrooms upstairs that have granite counters and custom tile. The master bedroom is spacious with a large walk in closet with shelving. The master bath has beautiful, custom ship lap over the sink area. The kitchen boasts an eat in dining room with white kitchen cabinets and large center island overlooking an extra large family room. The family room has built in shelves, cabinets, and a cozy fireplace.. Custom designer paint throughout There's a separate extra large formal dining room for those elegant large family dinners & special occasions. This home features professionally landscaped low maintenance yards including artificial grass in the front. The kitchen has a water filtration system, and beautifully upgraded kitchen appliances with double ovens. This home has a 4 car garage with loads of storage and finished epoxy floors. Tankless water heater! Surround sound throughout the home. Enjoy NO rear neighbors and a gorgeous hillside view while you are gathered around the gas fire pit in a quiet backyard with fruit trees. This home back up to a large preserve. PAID SOLAR!!

    This property is off market, which means it's not currently listed for sale or rent on Zillow. This may be different from what's available on other websites or public sources.
    Facts & features

    Interior

    Bedrooms & bathrooms
    • Bedrooms: 5
    • Bathrooms: 3
    • Full bathrooms: 3
    Heating
    • Forced air, Electric, Gas
    Cooling
    • Central
    Appliances
    • Included: Dishwasher, Microwave
    • Laundry: Individual Room, Upper Level
    Features
    • Flooring: Tile, Carpet, Hardwood
    • Has fireplace: Yes
    • Fireplace features: Family Room
    • Common walls with other units/homes: No Common Walls
    Interior area
    • Total interior livable area: 3,404 sqft

    Property

    Parking
    • Total spaces: 4
    • Parking features: Garage - Attached
    Features
    • Levels: Two
    • Patio & porch: Concrete, Front Porch
    • Fencing: Vinyl
    • Has view: Yes
    • View description: Territorial
    Lot
    • Size: 6,969 sqft
    • Features: Yard
    Details
    • Parcel number: 964552003
    • Special conditions: Standard

    Construction

    Type & style
    • Home type: SingleFamily
    Materials
    • Roof: Tile
    Condition
    • Turnkey
    • Year built: 2011

    Utilities & green energy

    • Electric: Standard
    • Sewer: Public Sewer
    • Water: Public
    • Utilities for property: Sewer Connected, Natural Gas Connected, Cable Connected, Electricity Available

    Community & neighborhood

    Location
    • Region: Murrieta

    HOA & financial

    HOA
    • Has HOA: Yes
    • HOA fee: $40 monthly
    • Amenities included: Playground

    Other

    Other facts
    • CommonWalls: No Common Walls
    • PropertyType: Residential
    • StateOrProvince: CA
    • YearBuiltSource: Assessor
    • LaundryFeatures: Individual Room, Upper Level
    • ParkingFeatures: Garage, Driveway, Street
    • PreviousStandardStatus: Active
    • StandardStatus: Pending
    • CommunityFeatures: Sidewalks, Curbs, Street Lights
    • CountyOrParish: Riverside
    • EatingArea: Area, Dining Room
    • SpecialListingConditions: Standard
    • AssociationFeeFrequency: Monthly
    • RoomType: Bonus Room, Master Suite, Great Room, Entry, Walk-In Pantry, Office, Kitchen, Laundry
    • PropertyCondition: Turnkey
    • StreetSuffix: Drive
    • View: Hills
    • Appliances: Convection Oven, Dishwasher, Microwave, Self Cleaning Oven, Tankless Water Heater, Water Heater, Gas Cooktop, ENERGY STAR Qualified Appliances
    • FireplaceFeatures: Family Room
    • LotFeatures: Yard
    • PatioAndPorchFeatures: Concrete, Front Porch
    • HighSchoolDistrict: Temecula Unified
    • AssociationAmenities: Playground
    • City: Murrieta
    • Appliances: Water Line to Refrigerator
    • Fencing: Vinyl
    • Electric: Standard
    • Levels: Two
    • RoadSurfaceType: Paved, Maintained
    • ElevationUnits: Feet
    • LivingAreaUnits: Square Feet
    • WaterSource: Public
    • LotSizeSource: Assessor
    • RoadFrontageType: City Street
    • Utilities: Sewer Connected, Natural Gas Connected, Cable Connected, Electricity Available
    • Flooring: Carpet, Tile, Wood
    • AttachedGarageYN: 1
    • Country: US
    • RoomKitchenFeatures: Kitchen Island, Kitchen Open to Family Room, Granite Counters, Pots & Pan Drawers, Walk-In Pantry
    • RoomBathroomFeatures: Bathtub, Shower, Double Sinks In Master Bath, Separate tub and shower, Walk-in shower, Granite Counters, Exhaust fan(s), Soaking Tub, Privacy toilet door, Linen Closet/Storage
    • TaxTractNumber: 31871
    • Sewer: Public Sewer
    • MLSAreaMajor: SRCAR - Southwest Riverside County
    • Cooling: Central Air
    • Heating: Central
    • AssociationAmenities: Clubhouse
    • SeniorCommunityYN: 0
    • ParcelNumber: 964552003
    • CommonInterest: Planned Development
    • Road surface type: Paved, Maintained

    Price history

    DateEventPrice
    9/3/2020Sold$547,000-0.4%$161/sqft
    Source: CRMLS #SW20111929 Report a problem
    8/13/2020Pending sale$549,000$161/sqft
    Source: First Team Real Estate, Tem #SW20111929 Report a problem
    8/6/2020Listed for sale$549,000$161/sqft
    Source: First Team Real Estate, Tem #SW20111929 Report a problem
    7/15/2020Pending sale$549,000$161/sqft
    Source: First Team Real Estate, Tem #SW20111929 Report a problem
    7/10/2020Price change$549,000-2%$161/sqft
    Source: First Team Real Estate, Tem #SW20111929 Report a problem
    6/22/2020Pending sale$560,000$165/sqft
    Source: First Team Real Estate, Tem #SW20111929 Report a problem
    6/10/2020Listed for sale$560,000+10.9%$165/sqft
    Source: First Team Real Estate, Tem #SW20111929 Report a problem
    10/30/2019Sold$505,000-1.9%$148/sqft
    Source: CRMLS #SW19167565 Report a problem
    9/13/2019Pending sale$515,000$151/sqft
    Source: Dwellowner, Inc #SW19167565 Report a problem
    8/27/2019Listed for sale$515,000$151/sqft
    Source: Dwellowner, Inc #SW19167565 Report a problem
    8/12/2019Pending sale$515,000$151/sqft
    Source: Dwellowner, Inc #SW19167565 Report a problem
    7/15/2019Listed for sale$515,000+8.3%$151/sqft
    Source: Purplebricks Realty Inc #SW19167565 Report a problem
    5/31/2013Sold$475,500$140/sqft
    Source: Public Record Report a problem

    Public tax history

    YearProperty taxesTax assessment
    2025$8,441 +2%$591,005 +2%
    2024$8,279 +0.8%$579,418 +2%
    2023$8,213 +1.6%$568,058 +2%
    2022$8,083 +1.1%$556,920 +2%
    2021$7,997 +5.2%$546,000 +8.1%
    2020$7,604 -44.3%$505,000 -3.7%
    2019$13,641 +1%$524,495 +2%
    2018$13,508 +78.9%$514,212 +2%
    2017$7,552 $504,130 +2%
    2016$7,552 +2.7%$494,246 +1.5%
    2015$7,356 +2.4%$486,825 +2%
    2014$7,184 $477,291 +36.6%
    2013-- $349,497 +2%
    2012-- $342,645

    Find assessor info on the county website

    Neighborhood: 92563

    Nearby schools

    GreatSchools rating
    Schools provided by the listing agent
    • Elementary: Alamos
    • Middle: Rancho Bella Vista
    • High: Chaparral
    • District: Temecula Unified

    Source: The MLS. This data may not be complete. We recommend contacting the local school district to confirm school assignments for this home.

    Get a cash offer in 3 minutes
    Find out how much your home could sell for in as little as 3 minutes with a no-obligation cash offer.
    Estimated market value
    $801,400
    Get a cash offer in 3 minutes
    Find out how much your home could sell for in as little as 3 minutes with a no-obligation cash offer.
    Estimated market value
    $801,400