Skip main navigation
Sold
  • Listed by: RE/MAX Northwest • Jo Jensen
    Bought with: Hawkins Poe
    $1,325,000

    3816 46th Street NW, Gig Harbor, WA 98335

    4beds
    3,538sqft
    Single Family Residence
    Built in 2000
    4.72 Acres Lot
    $1,441,300 Zestimate®
    $375/sqft
    $5,959 Estimated rent

    Home value

    $1,441,300

    $1.35M - $1.54M

    $5,959/mo

    Zestimate® history
    Loading
    Loading...

    Owner options

    List your home for rent

    $5,959/mo

    Rent Zestimate®

    Find your next renter with Zillow Rental Manager. Plus, with online applications, you can quickly screen prospective tenants – for free.

    Learn more

    $5,959/mo

    Rent Zestimate®

    Refinance and save

    $8,091/mo

    Est. payment

    Refinancing to a lower rate could help reduce your monthly payments and save thousands over the life of the loan.

    See today's rates

    $8,091/mo

    Est. payment

    Explore your selling options

    Work with a Zillow partner agent

    Leverage their expertise and Zillow's premium Showcase listings to get your home seen by more buyers.

    Get started

    List with your own agent

    Get your home in front of millions of buyers by listing it on Zillow.

    Learn how to do it

    Sell it yourself

    Take full control of how buyers see your home on Zillow by listing For Sale by Owner (FSBO).

    List your home

    What's special

    Custom farm homeFull shop areaCovered rvLounge areaCustomary nordic designBuilt - insFifty year roof
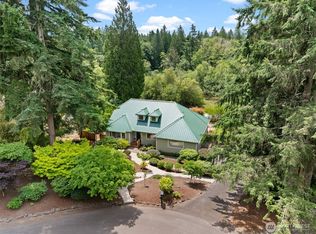
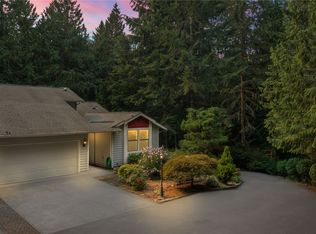
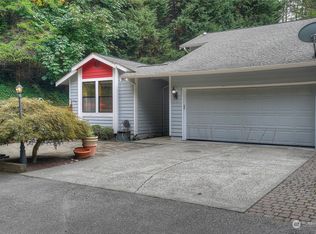
    Scandinavian Custom Farm home. This has it all; unique home, acreage, shop, barn, stable, cross fenced, DADU, covered RV & all minutes to Uptown. The home was designed in the customary Nordic design including artic entry, lots of stain glass, built-ins, the primary takes up the second level with sleeping suite, office & lounge area. Each room of the home has special features. The barn has 2 oversized horse stalls & a full shop area (1152 sq ft total). There is covered RV parking. The land is completely fenced & cross fenced. The DADU ( 816 sq ft) sets separate from the main home ( 2722 sq ft). Fifty Year roof, sound muting insulation, etc. If you are looking for something different with lots of options you will gladly call this home.

    Zillow last checked:

    Listing updated:

    Listed by:

    Jo Jensen,

    RE/MAX Northwest,

    Matt Means,

    RE/MAX Northwest

    Bought with:

    Lauren Vigus, 95828

    Hawkins Poe

    Source: NWMLS as distributed by MLS GRID,MLS#: 2203659MLS Logo

    Facts & features

    Interior

    Bedrooms & bathrooms
    • Bedrooms: 4
    • Bathrooms: 4
    • Full bathrooms: 3
    • 1/2 bathrooms: 1
    • Main level bathrooms: 2
    • Main level bedrooms: 2
    Bedroom
    • Level: Main
    Bedroom
    • Level: Main
    Bathroom full
    • Level: Main
    Other
    • Level: Main
    Other
    • Level: Main
    Dining room
    • Level: Main
    Entry hall
    • Level: Main
    Kitchen with eating space
    • Level: Main
    Living room
    • Level: Main
    Utility room
    • Level: Main
    Heating
    • Fireplace, Forced Air, Natural Gas
    Cooling
    • Has cooling: Yes
    Appliances
    • Included: Dishwasher(s), Double Oven, Dryer(s), Refrigerator(s), Stove(s)/Range(s), Washer(s), Water Heater: Gas, Water Heater Location: Garage
    Features
    • Bath Off Primary, Central Vacuum, Ceiling Fan(s), Dining Room, Loft
    • Flooring: Ceramic Tile, Hardwood, Vinyl, Carpet
    • Doors: French Doors
    • Basement: None
    • Number of fireplaces: 1
    • Fireplace features: Gas, Main Level: 1, Fireplace
    Interior area
    • Total structure area: 2,722
    • Total interior livable area: 3,538 sqft

    Property

    Parking
    • Total spaces: 6
    • Parking features: Attached Garage, Detached Garage, RV Parking
    • Attached garage spaces: 6
    • Has carport: Yes
    Features
    • Levels: One and One Half
    • Stories: 1
    • Entry location: Main
    • Patio & porch: Bath Off Primary, Built-In Vacuum, Ceiling Fan(s), Ceramic Tile, Dining Room, Fireplace, French Doors, Hardwood, Loft, Vaulted Ceilings, Wall to Wall Carpet, Water Heater
    • Has view: Yes
    • View description: Territorial
    Lot
    • Size: 4.72 Acres
    • Features: Dead End Street, Secluded, Barn, Cable TV, Deck, Dog Run, Fenced-Fully, Gas Available, Gated Entry, High Speed Internet, Outbuildings, Patio, RV Parking, Shop, Sprinkler System, Stable
    • Topography: Equestrian,Level
    • Residential vegetation: Fruit Trees, Garden Space, Pasture, Wooded
    Details
    • Additional structures: ADU Beds: 1, ADU Baths: 1
    • Parcel number: 0221191028
    • Zoning: Co
    • Zoning description: Jurisdiction: County
    • Special conditions: Standard

    Construction

    Type & style
    • Home type: SingleFamily
    • Architectural style: See Remarks
    • Property subtype: Single Family Residence
    Materials
    • Cement/Concrete
    • Foundation: Poured Concrete
    • Roof: Composition
    Condition
    • Good
    • Year built: 2000
    • Major remodel year: 2005
    Details
    • Builder name: Elms/Jensen

    Utilities & green energy

    • Electric: Company: Peninsula Light
    • Sewer: Septic, Company: Septic
    • Water: Community, Company: Washington Water Contracted for Stohl's
    • Utilities for property: Xfinity, Xfinity

    Community & HOA

    Community
    • Subdivision: Midway
    Location
    • Region: Gig Harbor

    Financial & listing details

    • Price per square foot: $375/sqft
    • Tax assessed value: $1,238,200
    • Annual tax amount: $10,492
    • Date on market: 2/25/2026
    • Cumulative days on market: 31 days
    • Listing terms: Conventional
    • Inclusions: Dishwasher(s), Double Oven, Dryer(s), Refrigerator(s), Stove(s)/Range(s), Washer(s)

    Price history

    DateEventPrice
    5/9/2024Sold$1,325,000-8.6%$375/sqft
    Source: NWMLS as distributed by MLS GRID #2203659 Report a problem
    4/6/2024Pending sale$1,450,000$410/sqft
    Source: NWMLS as distributed by MLS GRID #2203659 Report a problem
    3/18/2024Contingent$1,450,000$410/sqft
    Source: NWMLS as distributed by MLS GRID #2203659 Report a problem
    3/6/2024Listed for sale$1,450,000+150%$410/sqft
    Source: NWMLS as distributed by MLS GRID #2203659 Report a problem
    5/19/2004Sold$580,000+375.4%$164/sqft
    Source: NWMLS as distributed by MLS GRID #24029840 Report a problem
    2/2/1996Sold$122,000$34/sqft
    Source: Public Record Report a problem

    Public tax history

    YearProperty taxesTax assessment
    2024$11,570 +4.9%$1,238,200 +6.4%
    2023$11,032 +5.2%$1,164,100 -1.1%
    2022$10,492 +9%$1,176,900 +22.1%
    2021$9,621 +23.1%$964,000 +24.8%
    2019$7,814 -0.4%$772,600 +5.8%
    2018$7,849 +18.8%$730,200 +9%
    2017$6,609 +7.1%$669,900 +25.7%
    2016$6,172 $533,000 +4.5%
    2014$6,172 +1.8%$510,000 +1.6%
    2013$6,060 $502,100 +2.3%
    2012-- $490,700 -7%
    2011-- $527,500 -5.8%
    2010-- $560,000 -7.1%
    2009-- $602,700 +70.3%
    2002$4,640 +1.2%$354,000 -3.4%
    2001$4,584 $366,300 +5.6%
    2000$4,584 $346,800
    Find assessor info on the county website

    Neighborhood: 98335

    Nearby schools

    GreatSchools rating
    Get a cash offer in 3 minutes
    Find out how much your home could sell for in as little as 3 minutes with a no-obligation cash offer.
    Estimated market value
    $1,441,300
    Get a cash offer in 3 minutes
    Find out how much your home could sell for in as little as 3 minutes with a no-obligation cash offer.
    Estimated market value
    $1,441,300