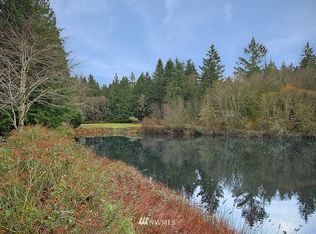
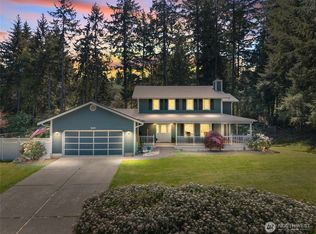
Tucked against a peaceful preserve alive with herons, ducks, and native water fowl, this beautifully maintained 3-bedroom home delivers the rare combination of privacy, nature, and everyday functionality. Set on half an acre, it's the kind of property where morning coffee comes with a view and you'll never run out of reasons to linger. Step inside to find fresh interior paint and new luxury vinyl plank flooring flowing throughout the main living spaces, paired with new carpet in the bedrooms for a home that feels crisp, current, and truly move-in ready. Step outside to find high quality clear cedar siding newly painted in 2024. The main level offers a classic, functional layout: a formal living room and dining room for entertaining, a spacious kitchen ready for everyday life, and a cozy breakfast nook and adjacent family room. Updated bathrooms add a fresh, modern touch throughout. Downstairs, the finished basement expands your living space with a warm wood burning stove, and a convenient half bath perfect for a media room, game room, or flex space. A dedicated shop/storage also offers room for hobbies or projects of your own. With its unbeatable setting backing to protected preserve land with SW exposure, this home offers a backyard sanctuary you simply can't recreate; quiet, scenic, and full of everyday wildlife wonder. You'll be surprised by how close you are to services: Uptown Gig Harbor is right around the corner and very easy access to Highway 16!
Pending
Listed by: Windermere Prof Partners • Nancy Forsythe • 253-241-3512
$970,000
4322 36th Avenue, Gig Harbor, WA 98335
3beds
3,411sqft
Single Family Residence
Built in 1987
0.45 Acres Lot
$966,400 Zestimate®
$284/sqft
$15/mo HOA
What's special
Warm wood burning stoveFresh interior paintConvenient half bath
- --
- on Zillow
- 694
- views
- 67
- saves
Likely to sell faster than
Zillow last checked:
Listing updated:
Listed by:
Nancy Forsythe 253-241-3512 Nancy@HomeInTheHarbor.com,
Windermere Prof Partners,
Victoria Burgess 253-265-1777,
Windermere Prof Partners
Source: NWMLS as distributed by MLS GRID,MLS#: 2582290
Facts & features
Interior
Bedrooms & bathrooms
- Bedrooms: 3
- Bathrooms: 3
- Full bathrooms: 1
- 3/4 bathrooms: 1
- 1/2 bathrooms: 1
- Main level bathrooms: 2
- Main level bedrooms: 3
Primary bedroom
- Level: Main
Bedroom
- Level: Main
Bedroom
- Level: Main
Bathroom full
- Level: Main
Bathroom three quarter
- Level: Main
Other
- Level: Lower
Den office
- Level: Main
Dining room
- Level: Main
Entry hall
- Level: Main
Family room
- Level: Main
Kitchen with eating space
- Level: Main
Living room
- Level: Main
Rec room
- Level: Lower
Utility room
- Level: Main
Heating
- Fireplace, 90%+ High Efficiency, Forced Air, Natural Gas
Cooling
- None
Appliances
- Included: Dishwasher, Dryer, Microwave, Refrigerator, Washer, Dishwasher(s), Dryer(s), Microwave(s), Refrigerator(s), Washer(s), Water Heater: gas, Water Heater Location: basement
Features
- Bath Off Primary, Dining Room, Sauna
- Flooring: Ceramic Tile, Hardwood, Vinyl Plank, Carpet
- Doors: French Doors
- Windows: Dbl Pane/Storm Window
- Basement: Finished
- Number of fireplaces: 2
- Fireplace features: Wood Burning, Lower Level: 1, Main Level: 1, Fireplace
Interior area
- Total structure area: 3,411
- Total interior livable area: 3,411 sqft
Property
Parking
- Total spaces: 2
- Parking features: Attached Garage
- Has attached garage: Yes
- Covered spaces: 2
Features
- Levels: One
- Stories: 1
- Entry location: Main
- Patio & porch: Bath Off Primary, Dbl Pane/Storm Window, Dining Room, Fireplace, French Doors, Sauna, Sprinkler System, Vaulted Ceiling(s), Walk-In Closet(s), Water Heater
- Has view: Yes
- View description: Pond
- Has water view: Yes
- Water view: Pond
Lot
- Size: 0.45 Acres
- Features: Dead End Street, Paved, Cable TV, Deck, Gas Available, Patio, Sprinkler System
- Topography: Partial Slope
- Residential vegetation: Brush, Garden Space, Wooded
Details
- Parcel number: 7089100450
- Special conditions: Standard
Construction
Type & style
- Home type: SingleFamily
- Architectural style: 1 Story w/Bsmnt.
- Property subtype: Single Family Residence
Materials
- Wood Siding
- Roof: Composition
Condition
- Year built: 1987
- Major remodel year: 2003
Details
- Builder name: Zetterberg
Utilities & green energy
- Electric: Company: Peninsula Light
- Sewer: Septic Tank, Company: Septic
- Water: Public, Company: Thurston PUD
- Utilities for property: Xfinity, Xfinity
Community & HOA
Community
- Features: Park
- Subdivision: Point Fosdick
HOA
- Services included: Common Area Maintenance
- HOA fee: $181 annually
Location
- Region: Gig Harbor
Financial & listing details
- Price per square foot: $284/sqft
- Tax assessed value: $930,400
- Annual tax amount: $7,693
- Date on market: 9/20/2026
- Listing terms: Conventional
- Inclusions: Dishwasher(s), Dryer(s), Microwave(s), Refrigerator(s), Washer(s)
Estimated market value
$966,400
$918,000 - $1.01M
$4,043/mo
Price history
| Date | Event | Price |
|---|---|---|
| 9/30/2026 | Pending sale | $970,000$284/sqft |
Source:  NWMLS as distributed by MLS GRID #2582290 Report a problem NWMLS as distributed by MLS GRID #2582290 Report a problem | ||
| 9/20/2026 | Listed for sale | $970,000+12.1%$284/sqft |
Source: NWMLS as distributed by MLS GRID #2582290 Report a problem | ||
| 10/30/2025 | Sold | $865,000-3.9%$254/sqft |
Source: NWMLS as distributed by MLS GRID #2405172 Report a problem | ||
| 10/1/2025 | Pending sale | $899,900$264/sqft |
Source: NWMLS as distributed by MLS GRID #2405172 Report a problem | ||
| 7/31/2025 | Price change | $899,900-2.7%$264/sqft |
Source: NWMLS as distributed by MLS GRID #2405172 Report a problem | ||
| 7/24/2025 | Price change | $925,000-2.6%$271/sqft |
Source: NWMLS as distributed by MLS GRID #2405172 Report a problem | ||
| 7/11/2025 | Listed for sale | $950,000$279/sqft |
Source: NWMLS as distributed by MLS GRID #2405172 Report a problem | ||
Public tax history
| Year | Property taxes | Tax assessment |
|---|---|---|
| 2025 | $7,694 -1.8% | $930,400 -0.3% |
| 2024 | $7,836 +8.4% | $932,800 +9.5% |
| 2023 | $7,226 +6.5% | $851,700 +0.6% |
| 2022 | $6,787 +8% | $846,300 +20% |
| 2021 | $6,283 +12.4% | $705,200 +11.5% |
| 2019 | $5,590 -0.4% | $632,400 +6.5% |
| 2018 | $5,610 +15.8% | $594,000 +9% |
| 2017 | $4,846 +5.3% | $544,900 +22.6% |
| 2016 | $4,604 | $444,500 +4.7% |
| 2014 | $4,604 +12% | $424,400 +13.8% |
| 2013 | $4,110 | $372,800 +2.8% |
| 2012 | -- | $362,800 -7.1% |
| 2011 | -- | $390,500 -2.7% |
| 2010 | -- | $401,400 -8.1% |
| 2009 | -- | $437,000 -5.9% |
| 2008 | $4,053 | $464,400 -1.8% |
| 2007 | $4,053 +27.7% | $472,800 +72.5% |
| 2002 | $3,174 -4.4% | $274,100 +2.9% |
| 2001 | $3,321 | $266,300 -0.3% |
| 2000 | $3,321 | $267,000 |
Find assessor info on the county website
Monthly payment
Est. payment
Payment breakdown
Explore the cost of this home by adjusting the details. Changes won't be saved.Climate risks
Neighborhood: Westside
Nearby schools
Schools provided by the listing agent
- Elementary: Harbor Heights Elem
- Middle: Goodman Mid
- High: Gig Harbor High
Source: NWMLS as distributed by MLS GRID. This data may not be complete. We recommend contacting the local school district to confirm school assignments for this home.
Similar homes
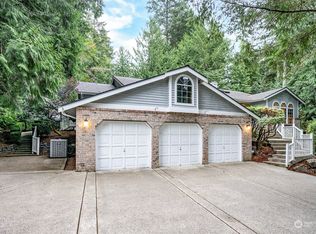
- $1,129,0004 bd5 ba2.9k sqft2705 NW Sullivan Drive, Gig Harbor, WA 98335Active
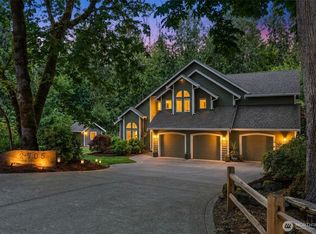 MLS ID #2534603, Elisa Enders. NWMLS as distributed by MLS GRID
 - $885,0004 bd3 ba3.1k sqftCrescent Valley Ridge, Gig Harbor, WA 98332Active
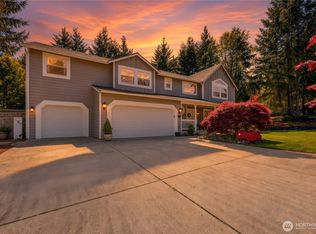 MLS ID #2515005, Julia Runyan. NWMLS as distributed by MLS GRID
 - $820,0003 bd3 ba2.3k sqft858 Illahee Drive, Fox Island, WA 98333Active
 MLS ID #2515778, William Sarno. NWMLS as distributed by MLS GRID
 - $914,9503 bd3 ba2.8k sqft8108 N 9th, Tacoma, WA 98406Active
 MLS ID #2566980, Justin Murray. NWMLS as distributed by MLS GRID
