Skip main navigation
Closed
  • $510,000

    3816 Baxley Village Trl, Suwanee, GA 30024

    4beds
    2,540sqft
    Single Family Residence, Residential
    Built in 2006
    5,662 Square Feet Lot
    $502,500 Zestimate®
    $201/sqft
    $2,683 Estimated rent

    Home value

    $502,500

    $477,000 - $528,000

    $2,683/mo

    Zestimate® history
    Loading
    Loading...

    Owner options

    List your home for rent

    $2,683/mo

    Rent Zestimate®

    Find your next renter with Zillow Rental Manager. Plus, with online applications, you can quickly screen prospective tenants – for free.

    Learn more

    $2,683/mo

    Rent Zestimate®

    Refinance and save

    $3,713/mo

    Est. payment

    Refinancing to a lower rate could help reduce your monthly payments and save thousands over the life of the loan.

    See today's rates

    $3,713/mo

    Est. payment

    Explore your selling options

    Work with a Zillow partner agent

    Leverage their expertise and Zillow's premium Showcase listings to get your home seen by more buyers.

    Get started

    List with your own agent

    Get your home in front of millions of buyers by listing it on Zillow.

    Learn how to do it

    Sell it yourself

    Take full control of how buyers see your home on Zillow by listing For Sale by Owner (FSBO).

    List your home

    What's special

    Beautiful contemporary homeHalf bathroomSpacious craftsman style homeNew white cabinetEat in areaSpacious bedroomsOpen concept kitchen
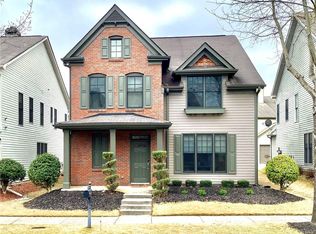
    Beautiful contemporary home in a wonderful location in the desirable City of Suwanee. Excellent schools, diverse markets, restaurants and shopping are within close proximity. MOVE IN READY CONDITION .. Well maintained & spacious CRAFTSMAN STYLE HOME. Hardwood floors throughout the house. Bright and inviting, open concept kitchen offers eat in area, natural lighting, stainless steel appliances & large island (New Kitchen counter top ) and New White Cabinet, breakfast area, & half bathroom on Main. Spacious OWNER'S SUITE with trey ceiling & walk in closet. Master BA with double vanities, Sep tub/ shower,. JACK & JILL BR for 3rd & 4th BR. Incredible Master Suite w/window seats, sitting area, spa bath and huge walk-in closet! 3 additional spacious bedrooms – could easily accommodate a home office/study area! Mud-room perfect for more storage and cute back-door entry!

    Zillow last checked:

    Listing updated:

    Listed by:

    SARA KIM,

    Turnkey Global Realty,

    Pohui Kim,

    Turnkey Global Realty

    Bought with:

    MITCH FALKIN, 132783

    RE/MAX Around Atlanta Realty

    Source: FMLS GA,MLS#: 7260239MLS Logo

    Facts & features

    Interior

    Bedrooms & bathrooms
    • Bedrooms: 4
    • Bathrooms: 3
    • Full bathrooms: 2
    • 1/2 bathrooms: 1
    Rooms
    • Room types: Family Room, Living Room
    Primary bedroom
    • Features: Other
    • Level: Other
    Bedroom
    • Features: Other
    Primary bathroom
    • Features: Double Vanity, Separate Tub/Shower, Soaking Tub
    Dining room
    • Features: Seats 12+, Separate Dining Room
    Kitchen
    • Features: Cabinets Stain, Eat-in Kitchen, Kitchen Island, Pantry, Stone Counters, View to Family Room
    Heating
    • Forced Air, Natural Gas
    Cooling
    • Ceiling Fan(s), Central Air
    Appliances
    • Included: Dishwasher, Disposal, Gas Range, Gas Water Heater, Microwave, Refrigerator
    • Laundry: Laundry Room, Upper Level
    Features
    • High Ceilings 9 ft Main, Walk-In Closet(s)
    • Flooring: Hardwood
    • Windows: None
    • Basement: None
    • Number of fireplaces: 1
    • Fireplace features: Factory Built, Family Room, Gas Starter
    • Common walls with other units/homes: No Common Walls
    Interior area
    • Total structure area: 2,540
    • Total interior livable area: 2,540 sqft

    Property

    Parking
    • Total spaces: 2
    • Parking features: Garage, Garage Door Opener, Level Driveway
    • Garage spaces: 2
    • Has uncovered spaces: Yes
    Accessibility
    • Accessibility features: None
    Features
    • Levels: Two
    • Stories: 2
    • Patio & porch: Front Porch
    • Exterior features: Other
    • Pool features: None
    • Spa features: None
    • Fencing: None
    • Has view: Yes
    • View description: Other
    • Waterfront features: None
    • Body of water: None
    Lot
    • Size: 5,662 Square Feet
    • Features: Other
    Details
    • Additional structures: None
    • Parcel number: R7207 137
    • Other equipment: None
    • Horse amenities: None

    Construction

    Type & style
    • Home type: SingleFamily
    • Architectural style: Craftsman
    • Property subtype: Single Family Residence, Residential
    Materials
    • Frame, Stone
    • Foundation: Slab
    • Roof: Composition
    Condition
    • Resale
    • New construction: No
    • Year built: 2006

    Utilities & green energy

    • Electric: Other
    • Sewer: Public Sewer
    • Water: Public
    • Utilities for property: Cable Available, Electricity Available, Natural Gas Available, Phone Available, Sewer Available, Water Available
    Green energy
    • Energy efficient items: None
    • Energy generation: None

    Community & HOA

    Community
    • Features: Homeowners Assoc, Sidewalks, Swim Team
    • Security: None
    • Subdivision: Baxley Point
    HOA
    • Has HOA: Yes
    • HOA fee: $520 annually
    Location
    • Region: Suwanee

    Financial & listing details

    • Price per square foot: $201/sqft
    • Tax assessed value: $518,100
    • Annual tax amount: $863
    • Date on market: 8/11/2023
    • Cumulative days on market: 4 days
    • Electric utility on property: Yes
    • Road surface type: Paved

    Price history

    DateEventPrice
    9/22/2023Sold$510,000+4.5%$201/sqft
    Source: FMLS GA #7260239 Report a problem
    8/19/2023Pending sale$488,000$192/sqft
    Source: FMLS GA #7260239 Report a problem
    8/11/2023Listed for sale$488,000+87%$192/sqft
    Source: FMLS GA #7260239 Report a problem
    6/29/2017Sold$261,000-1.5%$103/sqft
    Source: FMLS GA #5835985 Report a problem
    6/9/2017Pending sale$264,900$104/sqft
    Source: CHAPMAN HALL PROFESSIONALS REALTY LLC #5835985 Report a problem
    5/16/2017Listed for sale$264,900$104/sqft
    Source: CHAPMAN HALL PROFESSIONALS REALTY LLC #5835985 Report a problem
    5/15/2017Pending sale$264,900$104/sqft
    Source: CHAPMAN HALL PROFESSIONALS REALTY LLC #5835985 Report a problem
    5/4/2017Listed for sale$264,900+0.4%$104/sqft
    Source: CHAPMAN HALL PROFESSIONALS REALTY LLC #5835985 Report a problem
    5/12/2006Sold$263,900$104/sqft
    Source: Public Record Report a problem

    Public tax history

    YearProperty taxesTax assessment
    2025$5,712 +7.7%$207,240 +15.2%
    2024$5,305 +41.5%$179,840 +14.5%
    2023$3,749 -11.5%$157,000
    2022$4,237 +16.3%$157,000 +26.4%
    2021$3,644 +0%$124,160 +1.2%
    2020$3,644 $122,720 +7.6%
    2019-- $114,080 +10.4%
    2018$3,223 +9.6%$103,360 +9.3%
    2016$2,941 +8.8%$94,560 +9.6%
    2015$2,702 $86,280
    2014$2,702 +19.1%$86,280 +18.5%
    2013$2,268 $72,800
    2012-- $72,800
    2011-- $72,800 -27.3%
    2010-- $100,080
    2009-- $100,080
    2007-- $100,080 +449.9%
    2006-- $18,200
    Find assessor info on the county website

    Neighborhood: 30024

    Nearby schools

    GreatSchools rating
    Schools provided by the listing agent
    • Elementary: Parsons
    • Middle: Hull
    • High: Peachtree Ridge

    Source: FMLS GA. This data may not be complete. We recommend contacting the local school district to confirm school assignments for this home.

    Get a cash offer in 3 minutes
    Find out how much your home could sell for in as little as 3 minutes with a no-obligation cash offer.
    Estimated market value
    $502,500
    Get a cash offer in 3 minutes
    Find out how much your home could sell for in as little as 3 minutes with a no-obligation cash offer.
    Estimated market value
    $502,500