Skip main navigation
Closed
  • $535,000

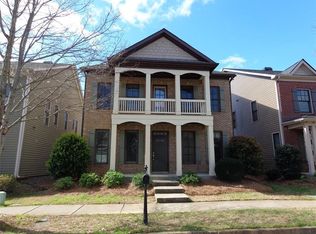
    3826 Baxley Village Trl, Suwanee, GA 30024

    4beds
    2,558sqft
    Single Family Residence
    Built in 2006
    8,276 Square Feet Lot
    $523,100 Zestimate®
    $209/sqft
    $2,970 Estimated rent

    Home value

    $523,100

    $481,000 - $570,000

    $2,970/mo

    Zestimate® history
    Loading
    Loading...

    Owner options

    List your home for rent

    $2,970/mo

    Rent Zestimate®

    Find your next renter with Zillow Rental Manager. Plus, with online applications, you can quickly screen prospective tenants – for free.

    Learn more

    $2,970/mo

    Rent Zestimate®

    Refinance and save

    $3,890/mo

    Est. payment

    Refinancing to a lower rate could help reduce your monthly payments and save thousands over the life of the loan.

    See today's rates

    $3,890/mo

    Est. payment

    Explore your selling options

    Work with a Zillow partner agent

    Leverage their expertise and Zillow's premium Showcase listings to get your home seen by more buyers.

    Get started

    List with your own agent

    Get your home in front of millions of buyers by listing it on Zillow.

    Learn how to do it

    Sell it yourself

    Take full control of how buyers see your home on Zillow by listing For Sale by Owner (FSBO).

    List your home

    What's special

    Modern finishesClassic shaker-style cabinetsCustom built-in shelvingCompletely remodeled kitchenRenovated additionGleaming quartz countertopsLuxurious primary bath retreat
    Welcome to 3826 Baxley Village Trail - a beautifully maintained and renovated 4-bedroom, 3.5-bath home where style, comfort, and functionality come together seamlessly. From the moment you step inside, you'll notice the attention to detail and quality upgrades throughout. The heart of the home is the completely remodeled kitchen, featuring classic shaker-style cabinets, soft-close drawers, gleaming quartz countertops, and modern finishes that make both cooking and entertaining a dream. The family room is equally inviting with custom built-in shelving, perfect for displaying your favorite decor or creating a cozy media space. All bathrooms have been tastefully upgraded, including a luxurious primary bath retreat with heated flooring for added comfort. New flooring runs throughout the entire home, adding warmth and cohesiveness to every room. A renovated addition, the mudroom provides practical, stylish storage and organization. This home truly checks every box with its thoughtful renovations and move-in-ready condition. Located in a desirable community with easy access to shopping, dining, parks, and top-rated schools, this is one you won't want to miss! Schedule your showing today and fall in love with your future home.

    Zillow last checked:

    Listing updated:

    Listed by:

    Andrea Smith 470-358-3380,

    Keller Williams Realty Consultants

    Bought with:

    Kathy Bullock, 349841

    Keller Williams Realty Atl. Partners

    Source: GAMLS,MLS#: 10522619MLS Logo

    Facts & features

    Interior

    Bedrooms & bathrooms
    • Bedrooms: 4
    • Bathrooms: 4
    • Full bathrooms: 3
    • 1/2 bathrooms: 1
    Rooms
    • Room types: Bonus Room, Family Room, Foyer, Laundry
    Heating
    • Central
    Cooling
    • Central Air, Ceiling Fan(s)
    Appliances
    • Included: Dishwasher, Disposal, Microwave
    • Laundry: Upper Level
    Features
    • High Ceilings, Bookcases, Double Vanity, Beamed Ceilings, Tray Ceiling(s), Walk-In Closet(s), Vaulted Ceiling(s)
    • Flooring: Hardwood
    • Basement: None
    • Attic: Pull Down Stairs,Expandable
    • Number of fireplaces: 1
    Interior area
    • Total structure area: 2,558
    • Total interior livable area: 2,558 sqft
    • Finished area above ground: 2,558
    • Finished area below ground: 0

    Property

    Parking
    • Total spaces: 4
    • Parking features: Garage
    • Has garage: Yes
    Features
    • Levels: Two
    • Stories: 2
    Lot
    • Size: 8,276 Square Feet
    • Features: Corner Lot, Private, Level
    Details
    • Parcel number: R7207 138

    Construction

    Type & style
    • Home type: SingleFamily
    • Architectural style: Craftsman,Traditional
    • Property subtype: Single Family Residence
    Materials
    • Concrete, Brick
    • Roof: Composition
    Condition
    • Updated/Remodeled
    • New construction: No
    • Year built: 2006

    Utilities & green energy

    • Sewer: Public Sewer
    • Water: Public
    • Utilities for property: Cable Available, Electricity Available, High Speed Internet, Natural Gas Available, Sewer Connected, Sewer Available, Phone Available, Water Available

    Community & HOA

    Community
    • Features: Sidewalks, Street Lights
    • Subdivision: Baxley Point
    HOA
    • Has HOA: Yes
    • Services included: Maintenance Grounds
    • HOA fee: $540 annually
    Location
    • Region: Suwanee

    Financial & listing details

    • Price per square foot: $209/sqft
    • Tax assessed value: $512,300
    • Annual tax amount: $4,560
    • Date on market: 5/16/2025
    • Cumulative days on market: 12 days
    • Listing agreement: Exclusive Agency,Exclusive Right To Sell
    • Electric utility on property: Yes

    Price history

    DateEventPrice
    6/6/2025Sold$535,000$209/sqft
    Source: GAMLS #10522619 Report a problem
    5/28/2025Pending sale$535,000$209/sqft
    Source: GAMLS #10522619 Report a problem
    5/16/2025Listed for sale$535,000+104.2%$209/sqft
    Source: GAMLS #10522619 Report a problem
    12/19/2016Sold$262,000-2.1%$102/sqft
    Source: FMLS GA #5757428 Report a problem
    11/28/2016Pending sale$267,500$105/sqft
    Source: ATLANTA REALTY CENTRAL INC. #8078145 Report a problem
    10/3/2016Listed for sale$267,500-1.9%$105/sqft
    Source: ATLANTA REALTY CENTRAL INC. #8078145 Report a problem
    1/31/2006Sold$272,600$107/sqft
    Source: Public Record Report a problem

    Public tax history

    YearProperty taxesTax assessment
    2025$4,945 +8.4%$204,920 +14.7%
    2024$4,560 +25.9%$178,640 +14.5%
    2023$3,621 $155,960
    2022-- $155,960 +26.4%
    2021$3,521 +0%$123,360 +1.2%
    2020$3,520 +5.8%$121,880 +7.6%
    2019$3,327 $113,320 +10.1%
    2018$3,327 +13.7%$102,880 +9.4%
    2016$2,925 +8.8%$94,080 +9.6%
    2015$2,687 $85,840
    2014$2,687 +1%$85,840 +1.7%
    2013$2,660 $84,400
    2012-- $84,400
    2011-- $84,400 -14.7%
    2010-- $98,960
    2009-- $98,960
    2007-- $98,960 +443.7%
    2006-- $18,200
    Find assessor info on the county website

    Neighborhood: 30024

    Nearby schools

    GreatSchools rating
    Schools provided by the listing agent
    • Elementary: Parsons
    • Middle: Richard Hull
    • High: Peachtree Ridge

    Source: GAMLS. This data may not be complete. We recommend contacting the local school district to confirm school assignments for this home.

    Get a cash offer in 3 minutes
    Find out how much your home could sell for in as little as 3 minutes with a no-obligation cash offer.
    Estimated market value
    $523,100
    Get a cash offer in 3 minutes
    Find out how much your home could sell for in as little as 3 minutes with a no-obligation cash offer.
    Estimated market value
    $523,100