One or more photo(s) has been virtually staged. Welcome to Glen Oaks Ridge — Your Perfect Sarasota Retreat to Live, Laugh, and Relax! <br> <br> Step into a home that immediately welcomes you with warmth and charm—an inviting sanctuary nestled in the heart of Sarasota’s sought-after Glen Oaks Ridge community. This beautifully maintained 2-bedroom, 2-bathroom condo is more than just a residence; it’s a lifestyle crafted for comfort, connection, and carefree living. <br> <br> As you approach, the enclosed front entryway offers a private, cozy entrance that sets the tone for what’s inside. Inside, you'll discover a thoughtfully updated kitchen featuring sleek countertops, modern fixtures, and subtle uplighting nestled into elegant crown molding—perfect for preparing meals and entertaining guests. The stunning, contemporary flooring flows seamlessly throughout most of the home, adding a timeless elegance and making every step feel like home. <br> <br> Bask in the Florida sunshine in the inviting sunroom—an ideal spot for your morning coffee, quiet afternoons with a good book, or relaxed evening conversations. The space is partially furnished, making it effortless to settle in and personalize to your style, with plenty of potential for additional updates or designer touches if you desire. <br> <br> A Community That Feels Like Family, Living in Glen Oaks Ridge means embracing a vibrant, friendly 55+ community where neighbors quickly become friends. The welcoming clubhouse is the hub of activity, offering a fully equipped fitness center, a cozy library, game rooms with pool tables, and communal computers—perfect for staying connected and engaged. From lively bingo nights and card tournaments to potlucks and live entertainment, there’s always something happening to keep your days filled with fun and camaraderie. <br> <br> For outdoor enthusiasts, the beautifully landscaped grounds feature a heated swimming pool, shuffleboard courts, and tranquil walking paths—ideal for relaxation, exercise, or socializing under the Florida sun. <br> <br> The Perfect Sarasota home Nestled in a prime location, this property offers easy access to grocery stores, local dining spots, medical facilities, and many cultural attractions. Whether you’re heading just 3.5 miles to downtown Sarasota for a day of shopping and entertainment or taking a short 10-mile drive to the world-famous Siesta Key Beach, you’ll love the convenience of living here. This is more than just a condo—it’s a place to call home, to build friendships, and to enjoy every moment of this beautiful chapter of life. Come see it for yourself, and fall in love with Glen Oaks Ridge! <br> <br> Don’t miss the opportunity to make this charming condo and welcoming community your new home. Schedule your visit today and start living the Sarasota lifestyle you’ve been dreaming of!
Sold for $170,000
$170,000
3816 Blue Stone Way #97, Sarasota, FL 34232
2beds
1,332sqft
Villa
Built in 1974
17.75 Acres Lot
$164,600 Zestimate®
$128/sqft
$2,357 Estimated rent
Home value
$164,600
$148,000 - $183,000
$2,357/mo
Zestimate® history
Owner options
List your home for rent
$2,357/mo
Rent Zestimate®
Find your next renter with Zillow Rental Manager. Plus, with online applications, you can quickly screen prospective tenants – for free.
$2,357/mo
Rent Zestimate®
Refinance and save
$1,653/mo
Est. payment
Refinancing to a lower rate could help reduce your monthly payments and save thousands over the life of the loan.
$1,653/mo
Est. payment
Explore your selling options
Work with a Zillow partner agent
Leverage their expertise and Zillow's premium Showcase listings to get your home seen by more buyers.
Get startedList with your own agent
Get your home in front of millions of buyers by listing it on Zillow.
Learn how to do itSell it yourself
Take full control of how buyers see your home on Zillow by listing For Sale by Owner (FSBO).
List your homeWhat's special
Modern fixturesContemporary flooringInviting sunroomHeated swimming poolThoughtfully updated kitchenShuffleboard courtsElegant crown molding
Zillow last checked:
Listing updated:
Listed by:
Mindy Valdivia 816-309-2339,
SEAQUIN REALTY LLC 816-309-2339,
Ashley LeRoy 941-724-1621,
CORNERSTONE R.E OF SW FL
Bought with:
Non-Member Agent
STELLAR NON-MEMBER OFFICE
Source: Stellar MLS,MLS#: A4654058 Originating MLS: Sarasota - Manatee
Originating MLS: Sarasota - Manatee
Facts & features
Interior
Bedrooms & bathrooms
- Bedrooms: 2
- Bathrooms: 2
- Full bathrooms: 2
Rooms
- Room types: Florida Room
Primary bedroom
- Features: Ceiling Fan(s), En Suite Bathroom, Walk-In Closet(s)
- Level: First
- Area: 168 Square Feet
- Dimensions: 14x12
Bedroom 2
- Features: Ceiling Fan(s), Dual Closets
- Level: First
- Area: 144 Square Feet
- Dimensions: 12x12
Dining room
- Level: First
- Area: 128.25 Square Feet
- Dimensions: 13.5x9.5
Family room
- Level: First
- Area: 172.5 Square Feet
- Dimensions: 15x11.5
Florida room
- Features: Ceiling Fan(s)
- Level: First
- Area: 155.25 Square Feet
- Dimensions: 13.5x11.5
Kitchen
- Level: First
- Area: 104.5 Square Feet
- Dimensions: 9.5x11
Laundry
- Level: First
- Area: 84 Square Feet
- Dimensions: 10.5x8
Living room
- Features: Ceiling Fan(s)
- Level: First
- Area: 216 Square Feet
- Dimensions: 16x13.5
Heating
- Central, Electric
Cooling
- Central Air
Appliances
- Included: Dishwasher, Disposal, Dryer, Freezer, Microwave, Range, Refrigerator, Washer
- Laundry: Corridor Access, Laundry Room, Same Floor As Condo Unit
Features
- Ceiling Fan(s), Coffered Ceiling(s), Living Room/Dining Room Combo, Open Floorplan, Pest Guard System, Primary Bedroom Main Floor, Tray Ceiling(s)
- Flooring: Ceramic Tile, Vinyl
- Windows: Blinds, Drapes, Window Treatments
- Has fireplace: No
- Common walls with other units/homes: Corner Unit
Interior area
- Total structure area: 1,948
- Total interior livable area: 1,332 sqft
Property
Parking
- Total spaces: 2
- Parking features: Carport
- Carport spaces: 2
Features
- Levels: One
- Stories: 1
- Patio & porch: Covered, Enclosed, Front Porch, Patio, Porch, Rear Porch
- Exterior features: Awning(s), Lighting, Sidewalk
Lot
- Size: 17.75 Acres
- Features: Cleared, Corner Lot, In County, Level, Oversized Lot, Private
- Residential vegetation: Mature Landscaping, Trees/Landscaped
Details
- Parcel number: 2021061097
- Zoning: RMF1
- Special conditions: None
Construction
Type & style
- Home type: SingleFamily
- Property subtype: Villa
Materials
- Stucco, Wood Frame
- Foundation: Slab
- Roof: Tile
Condition
- Completed
- New construction: No
- Year built: 1974
Utilities & green energy
- Sewer: Public Sewer
- Water: Public
- Utilities for property: BB/HS Internet Available, Cable Available, Cable Connected, Electricity Connected, Sewer Connected, Underground Utilities, Water Connected
Community & HOA
Community
- Features: Buyer Approval Required, Clubhouse, Community Mailbox, Gated Community - No Guard
- Pet fee: $0 monthly
- Senior community: Yes
- Subdivision: GLEN OAKS RIDGE VILLAS 1
HOA
- Has HOA: Yes
- Amenities included: Clubhouse, Gated, Maintenance, Pool, Shuffleboard Court, Wheelchair Access
- Services included: Cable TV, Common Area Taxes, Community Pool, Reserve Fund, Fidelity Bond, Maintenance Structure, Maintenance Grounds, Pool Maintenance, Private Road, Sewer, Water
- HOA fee: $486 monthly
- HOA name: C&S Community Management Services
- HOA phone: 941-758-9454
Location
- Region: Sarasota
Financial & listing details
- Price per square foot: $128/sqft
- Tax assessed value: $175,500
- Annual tax amount: $894
- Date on market: 5/29/2025
- Cumulative days on market: 36 days
- Listing terms: Cash,Conventional
- Ownership: Fee Simple
- Total actual rent: 0
- Electric utility on property: Yes
- Road surface type: Paved, Asphalt
Price history
| Date | Event | Price |
|---|---|---|
| 8/8/2025 | Sold | $170,000-2.9%$128/sqft |
Source:  Stellar MLS #A4654058 Report a problem Stellar MLS #A4654058 Report a problem | ||
| 7/13/2025 | Pending sale | $175,000$131/sqft |
Source: Stellar MLS #A4654058 Report a problem | ||
| 7/3/2025 | Price change | $175,000-5.4%$131/sqft |
Source: Stellar MLS #A4654058 Report a problem | ||
| 6/9/2025 | Listed for sale | $185,000$139/sqft |
Source: Stellar MLS #A4654058 Report a problem | ||
| 6/2/2025 | Pending sale | $185,000$139/sqft |
Source: Stellar MLS #A4654058 Report a problem | ||
| 5/29/2025 | Listed for sale | $185,000+168.1%$139/sqft |
Source: Stellar MLS #A4654058 Report a problem | ||
| 5/4/1999 | Sold | $69,000$52/sqft |
Source: Public Record Report a problem | ||
Public tax history
| Year | Property taxes | Tax assessment |
|---|---|---|
| 2025 | $976 +9.1% | $76,462 +2.9% |
| 2024 | $895 +7.6% | $74,307 +3% |
| 2023 | $832 -0.1% | $72,143 +3% |
| 2022 | $832 +1.6% | $70,042 +3% |
| 2021 | $819 -0.3% | $68,002 +1.4% |
| 2020 | $822 +2.1% | $67,063 +2.3% |
| 2019 | $805 | $65,555 +1.9% |
| 2018 | $805 +1.1% | $64,333 +2.1% |
| 2017 | $797 +13% | $63,010 -41.5% |
| 2016 | $705 | $107,800 +21.4% |
| 2015 | $705 +0.1% | $88,800 +48.2% |
| 2014 | $705 -0.1% | $59,900 |
| 2013 | $705 +1.5% | $59,900 |
| 2012 | $694 -4.9% | $59,900 -8.7% |
| 2011 | $730 -5.5% | $65,600 -3% |
| 2010 | $773 -47% | $67,600 -22.7% |
| 2009 | $1,457 | $87,500 -24.6% |
| 2008 | $1,457 -12.5% | $116,000 +1.2% |
| 2007 | $1,665 | $114,674 +2.5% |
| 2006 | -- | $111,877 +3% |
| 2005 | -- | $108,618 +3% |
| 2004 | $1,662 -13.1% | $105,454 +16% |
| 2003 | $1,913 +11.7% | $90,909 +17% |
| 2002 | $1,712 +17.1% | $77,700 +13.4% |
| 2001 | $1,462 +2.6% | $68,489 +3% |
| 2000 | $1,425 | $66,494 |
Find assessor info on the county website
Neighborhood: Glen Oaks Ridge
Nearby homes
- $221,0002 bd2 ba1.3k sqft1110 Breezemont Dr #1, Sarasota, FL 34232Sold

- $199,9992 bd2 ba1.5k sqft1141 Merle Way #14, Sarasota, FL 34232For Sale
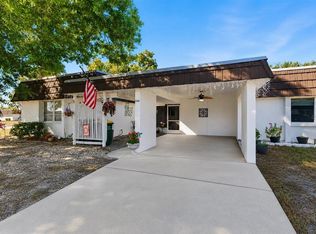
- $236,3002 bd2 ba1.3k sqft3983 Overlook Bend Ter #15, Sarasota, FL 34232Off Market
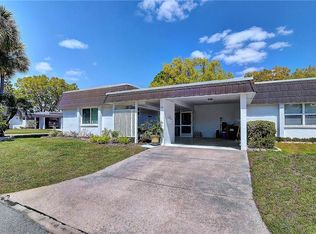
- $235,0002 bd2 ba1k sqft3987 Overlook Bend Ter #17, Sarasota, FL 34232Sold
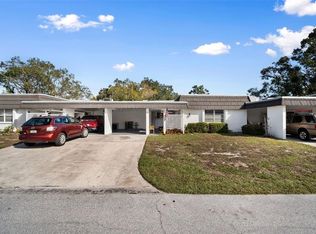
- $220,0002 bd2 ba1.3k sqft3990 Overlook Bend Ter #19, Sarasota, FL 34232Sold
- $153,2002 bd2 ba1.1k sqft3972 Overlook Bnd #28, Sarasota, FL 34232Sold
- $235,0002 bd2 ba1.3k sqft3953 Glen Oaks Dr E #29, Sarasota, FL 34232Sold
- $330,0003 bd2 ba1.3k sqft3956 Ashwood Ln #36, Sarasota, FL 34232Sold
- $179,9002 bd2 ba1k sqft3952 Ashwood Ln #37, Sarasota, FL 34232For Sale
Nearby schools
GreatSchools rating
- 4/10Tuttle Elementary SchoolGrades: PK-5Distance: 1.4 mi
- 5/10Booker Middle SchoolGrades: 6-8Distance: 2.5 mi
- 3/10Booker High SchoolGrades: 9-12Distance: 3.2 mi
Schools provided by the listing agent
- Elementary: Tuttle Elementary
- Middle: Booker Middle
- High: Booker High
Source: Stellar MLS. This data may not be complete. We recommend contacting the local school district to confirm school assignments for this home.
Get a cash offer in 3 minutes
Find out how much your home could sell for in as little as 3 minutes with a no-obligation cash offer.
Estimated market value
$164,600
Get a cash offer in 3 minutes
Find out how much your home could sell for in as little as 3 minutes with a no-obligation cash offer.
Estimated market value
$164,600
- Florida
- Sarasota County
- Sarasota
- 34232
- Glen Oaks Ridge
- 3816 Blue Stone Way Unit 97
Nearby cities
Nearby neighborhoods
Nearby zip codes
Other Sarasota Topics
