This lovely brick Georgian, nestled on a serene street culminating at Hamlin Park, offers a perfect blend of charm and comfort. With its spacious open-plan design, the home boasts newer windows, plus elegant hardwood floors that flow through the living and dining rooms. The kitchen, partially open, leads to a delightful back den, providing a perfect view of the tranquil yard. A powder room and side entrance also lead toward the basement. Upstairs, you'll find three generously sized bedrooms, accompanied by a full bath. The finished full basement is a versatile rec space, equipped with a laundry/utility room, a workshop and ample storage areas. Step outside into the private yard, where a stone patio awaits, perfect for relaxation and entertaining. The property also features a detached two-car garage accessed via the alley. Numerous updates throughout the property. Situated in an ideal location near downtown Skokie, this home is close to schools, parks, and transportation, offering the perfect blend of tranquility and convenience.
Closed
$460,000
3816 Dobson St, Skokie, IL 60076
3beds
--sqft
Single Family Residence
Built in 1946
4,125 Square Feet Lot
$536,700 Zestimate®
$--/sqft
$3,034 Estimated rent
Home value
$536,700
$499,000 - $580,000
$3,034/mo
Zestimate® history
Owner options
List your home for rent
$3,034/mo
Rent Zestimate®
Find your next renter with Zillow Rental Manager. Plus, with online applications, you can quickly screen prospective tenants – for free.
$3,034/mo
Rent Zestimate®
Refinance and save
$3,457/mo
Est. payment
Refinancing to a lower rate could help reduce your monthly payments and save thousands over the life of the loan.
$3,457/mo
Est. payment
Explore your selling options
Work with a Zillow partner agent
Leverage their expertise and Zillow's premium Showcase listings to get your home seen by more buyers.
Get startedList with your own agent
Get your home in front of millions of buyers by listing it on Zillow.
Learn how to do itSell it yourself
Take full control of how buyers see your home on Zillow by listing For Sale by Owner (FSBO).
List your homeWhat's special
Detached two-car garageVersatile rec spaceElegant hardwood floorsSpacious open-plan designPrivate yardDelightful back denAmple storage areas
Zillow last checked:
Listing updated:
Listed by:
Glo Matlin, CRS 847-835-2300,
Compass,
Zack Matlin 847-722-2977,
Compass
Bought with:
Lauren Green
Dream Town Real Estate
Source: MRED as distributed by MLS GRID,MLS#: 12335889
Facts & features
Interior
Bedrooms & bathrooms
- Bedrooms: 3
- Bathrooms: 2
- Full bathrooms: 1
- 1/2 bathrooms: 1
Rooms
- Room types: Recreation Room, Utility Room-Lower Level
Primary bedroom
- Level: Second
- Area: 220 Square Feet
- Dimensions: 20X11
Bedroom 2
- Level: Second
- Area: 210 Square Feet
- Dimensions: 15X14
Bedroom 3
- Level: Second
- Area: 132 Square Feet
- Dimensions: 12X11
Dining room
- Features: Flooring (Hardwood)
- Level: Main
- Area: 110 Square Feet
- Dimensions: 11X10
Family room
- Level: Main
- Area: 144 Square Feet
- Dimensions: 12X12
Kitchen
- Level: Main
- Area: 99 Square Feet
- Dimensions: 11X9
Living room
- Features: Flooring (Hardwood)
- Level: Main
- Area: 160 Square Feet
- Dimensions: 16X10
Recreation room
- Level: Basement
- Area: 345 Square Feet
- Dimensions: 23X15
Other
- Level: Basement
- Area: 322 Square Feet
- Dimensions: 23X14
Heating
- Natural Gas, Forced Air
Cooling
- Central Air
Features
- Flooring: Hardwood
- Basement: Finished,Full
Interior area
- Total structure area: 0
Property
Parking
- Total spaces: 2
- Parking features: Off Alley, On Site, Other, Detached, Garage
- Garage spaces: 2
Accessibility
- Accessibility features: No Disability Access
Features
- Stories: 2
- Patio & porch: Patio
Lot
- Size: 4,125 Square Feet
- Dimensions: 33 X 125
Details
- Parcel number: 10261150360000
- Special conditions: None
Construction
Type & style
- Home type: SingleFamily
- Architectural style: Georgian
- Property subtype: Single Family Residence
Materials
- Brick
- Roof: Asphalt
Condition
- New construction: No
- Year built: 1946
Utilities & green energy
- Sewer: Public Sewer
- Water: Lake Michigan
Community & HOA
HOA
- Services included: None
Location
- Region: Skokie
Financial & listing details
- Tax assessed value: $351,850
- Annual tax amount: $8,483
- Date on market: 4/17/2025
- Listing terms: Conventional
- Ownership: Fee Simple
Price history
| Date | Event | Price |
|---|---|---|
| 6/6/2025 | Sold | $460,000-1.9% |
Source:  MRED as distributed by MLS GRID #12335889 Report a problem MRED as distributed by MLS GRID #12335889 Report a problem | ||
| 4/23/2025 | Contingent | $469,000 |
Source: MRED as distributed by MLS GRID #12335889 Report a problem | ||
| 4/17/2025 | Listed for sale | $469,000 |
Source: MRED as distributed by MLS GRID #12335889 Report a problem | ||
Public tax history
| Year | Property taxes | Tax assessment |
|---|---|---|
| 2024 | $8,776 +3.5% | $35,185 |
| 2023 | $8,483 -1.4% | $35,185 -4.9% |
| 2022 | $8,606 +32.7% | $36,999 +42.9% |
| 2021 | $6,485 -9.6% | $25,892 -7.5% |
| 2020 | $7,172 -2.8% | $28,004 -10% |
| 2019 | $7,382 +11.5% | $31,116 +19.3% |
| 2018 | $6,620 +9.8% | $26,072 |
| 2017 | $6,028 -10% | $26,072 -7.7% |
| 2016 | $6,698 +1.6% | $28,259 +16.7% |
| 2015 | $6,590 -12% | $24,209 -11.6% |
| 2014 | $7,487 +0.8% | $27,383 |
| 2013 | $7,430 +3.5% | $27,383 -4.3% |
| 2012 | $7,182 +3.4% | $28,626 |
| 2011 | $6,947 +6.2% | $28,626 |
| 2010 | $6,539 -6.8% | $28,626 -20.6% |
| 2009 | $7,013 +9.8% | $36,074 -12% |
| 2008 | $6,388 +12.8% | $40,994 |
| 2007 | $5,661 +10.9% | $40,994 +35.7% |
| 2006 | $5,103 +11.7% | $30,212 |
| 2005 | $4,568 +4.6% | $30,212 |
| 2004 | $4,367 -1% | $30,212 +29.1% |
| 2003 | $4,410 +5.5% | $23,404 |
| 2002 | $4,178 +18% | $23,404 |
| 2001 | $3,541 +2.3% | $23,404 +18.2% |
| 2000 | $3,461 +2.2% | $19,805 |
| 1999 | $3,387 | $19,805 |
Find assessor info on the county website
Neighborhood: Central Skokie
Nearby homes
- $317,3003 bd1 ba1k sqft3808 Dobson St, Skokie, IL 60076Off Market
- $317,3003 bd1 ba1k sqft3808 Dobson St, Skokie, IL 60076Off Market
- $659,0003 bd2 ba3.7k sqft3820 Dobson St, Skokie, IL 60076For Sale
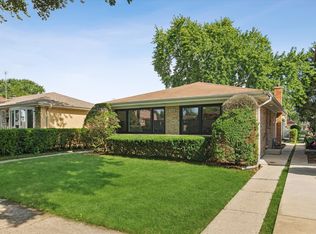
- $413,7003 bd1 ba1.2k sqft3804 Dobson St, Skokie, IL 60076Off Market
- $371,4003 bd2 ba1.3k sqft3824 Dobson St, Skokie, IL 60076Off Market
- $361,7003 bd2 ba1.3k sqft3824 Dobson St, Skokie, IL 60076Off Market
- $477,9003 bd1 ba1.2k sqft3830 Dobson St, Skokie, IL 60076Off Market
- $456,3003 bd1 ba1.3k sqft3817 Brummel St, Skokie, IL 60076Off Market
Nearby schools
GreatSchools rating
- 9/10East Prairie Elementary SchoolGrades: PK-8Distance: 0.2 mi
- 7/10Niles North High SchoolGrades: 9-12Distance: 3.1 mi
Schools provided by the listing agent
- Elementary: East Prairie Elementary School
- Middle: East Prairie Elementary School
- High: Niles North High School
- District: 73
Source: MRED as distributed by MLS GRID. This data may not be complete. We recommend contacting the local school district to confirm school assignments for this home.
Get a cash offer in 3 minutes
Find out how much your home could sell for in as little as 3 minutes with a no-obligation cash offer.
Estimated market value
$536,700
Get a cash offer in 3 minutes
Find out how much your home could sell for in as little as 3 minutes with a no-obligation cash offer.
Estimated market value
$536,700
- Illinois
- Cook County
- Skokie
- 60076
- Central Skokie
- 3816 Dobson St
