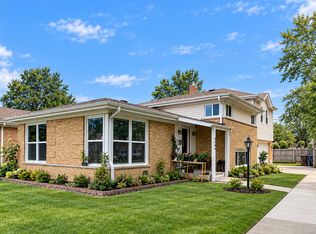
LOCATED in the EAST PRAIRIE ELEMENTARY & NILES NORTH HIGH SCHOOL DISTRICT | NEW ROOF| NEW FURNACE & WATER HEATER | NEW GARAGE | NEW 200 AMP ELECTRIC PANEL. Solid updated extra wide ranch home in prime in a prime Southeast Skokie location. This 3 BEDROOM/2 BATH full bath with LOWER LEVEL OFFICE has a retro vibe. Set on a great tree-lined street just half a block from highly rated East Prairie School and half a block to expansive Hamlin Park, the location is truly exceptional. The home has renovated kitchen & baths, hardwood floors including bedrooms. MASSIVE lower level has a rare walkout lower-level ideal for additional living space, in-law setup, or recreation room. You get the picture, just move right in. This is the one you been waiting for!
Active
$659,000
3820 Dobson St, Skokie, IL 60076
3beds
3,780sqft
Single Family Residence
Built in 1958
4,791 Square Feet Lot
$-- Zestimate®
$174/sqft
$-- HOA
What's special
Renovated kitchen and bathsGreat tree-lined streetHardwood floors including bedroomsLower level officeMassive lower levelRare walkout lower-level
- --
- 778
- views
- 46
- saves
Zillow last checked:
Listing updated:
Listed by:
Ken Jungwirth 773-398-5585,
@properties Christie's International Real Estate
Source: MRED as distributed by MLS GRID,MLS#: 12759145
Facts & features
Interior
Bedrooms & bathrooms
- Bedrooms: 3
- Bathrooms: 2
- Full bathrooms: 2
Rooms
- Room types: Den
Primary bedroom
- Features: Flooring (Hardwood), Bathroom (Full)
- Level: Main
- Area: 143 Square Feet
- Dimensions: 13X11
Bedroom 2
- Features: Flooring (Hardwood)
- Level: Main
- Area: 99 Square Feet
- Dimensions: 11X9
Bedroom 3
- Features: Flooring (Hardwood)
- Level: Main
- Area: 121 Square Feet
- Dimensions: 11X11
Den
- Level: Basement
- Area: 144 Square Feet
- Dimensions: 12X12
Dining room
- Features: Flooring (Hardwood)
- Level: Main
- Area: 81 Square Feet
- Dimensions: 9X9
Family room
- Level: Basement
- Area: 1075 Square Feet
- Dimensions: 43X25
Kitchen
- Features: Kitchen (Island), Flooring (Hardwood)
- Level: Main
- Area: 176 Square Feet
- Dimensions: 16X11
Laundry
- Level: Basement
- Area: 120 Square Feet
- Dimensions: 20X06
Living room
- Features: Flooring (Hardwood)
- Level: Main
- Area: 280 Square Feet
- Dimensions: 20X14
Heating
- Natural Gas
Cooling
- Central Air
Appliances
- Included: Range, Microwave, Dishwasher, Refrigerator, Washer, Dryer, Stainless Steel Appliance(s)
- Laundry: Gas Dryer Hookup, Sink
Features
- 1st Floor Bedroom, 1st Floor Full Bath, Open Floorplan, Quartz Counters
- Flooring: Hardwood
- Basement: Finished,Full
Interior area
- Total structure area: 3,780
- Total interior livable area: 3,780 sqft
- Finished area below ground: 1,260
Property
Parking
- Total spaces: 2
- Parking features: Garage Door Opener, Yes, Garage Owned, Detached, Garage
- Garage spaces: 2
- Has uncovered spaces: Yes
Accessibility
- Accessibility features: No Disability Access
Features
- Stories: 1
Lot
- Size: 4,791 Square Feet
Details
- Parcel number: 10261150590000
- Special conditions: List Broker Must Accompany
Construction
Type & style
- Home type: SingleFamily
- Architectural style: Ranch
- Property subtype: Single Family Residence
Materials
- Brick
- Foundation: Concrete Perimeter
- Roof: Asphalt
Condition
- New construction: No
- Year built: 1958
- Major remodel year: 2026
Utilities & green energy
- Sewer: Public Sewer
- Water: Public
Community & HOA
HOA
- Services included: None
Location
- Region: Skokie
Financial & listing details
- Price per square foot: $174/sqft
- Tax assessed value: $340,000
- Annual tax amount: $9,513
- Date on market: 9/14/2026
- Ownership: Fee Simple
Estimated market value
Not available
Estimated sales range
Not available
Not available
Price history
| Date | Event | Price |
|---|---|---|
| 9/14/2026 | Listing removed | $675,000$179/sqft |
Source:  MRED as distributed by MLS GRID #12726508 Report a problem MRED as distributed by MLS GRID #12726508 Report a problem | ||
| 8/15/2026 | Listed for sale | $675,000+62.3%$179/sqft |
Source: MRED as distributed by MLS GRID #12726508 Report a problem | ||
| 3/6/2026 | Sold | $416,000-2.1%$110/sqft |
Source: MRED as distributed by MLS GRID #12564308 Report a problem | ||
| 2/12/2026 | Contingent | $425,000$112/sqft |
Source: MRED as distributed by MLS GRID #12564308 Report a problem | ||
| 2/11/2026 | Listed for sale | $425,000$112/sqft |
Source: MRED as distributed by MLS GRID #12564308 Report a problem | ||
| 2/11/2026 | Contingent | $425,000$112/sqft |
Source: MRED as distributed by MLS GRID #12564308 Report a problem | ||
| 2/9/2026 | Listed for sale | $425,000$112/sqft |
Source: MRED as distributed by MLS GRID #12564308 Report a problem | ||
Public tax history
| Year | Property taxes | Tax assessment |
|---|---|---|
| 2024 | $3,422 +2.7% | $34,000 |
| 2023 | $3,333 +0.9% | $34,000 |
| 2022 | $3,305 -12.1% | $34,000 +28% |
| 2021 | $3,759 +9.4% | $26,558 |
| 2020 | $3,437 -2.2% | $26,558 -10% |
| 2019 | $3,515 -11.2% | $29,509 +19.1% |
| 2018 | $3,960 +12.4% | $24,770 |
| 2017 | $3,524 -13% | $24,770 |
| 2016 | $4,049 -12.9% | $24,770 +25.3% |
| 2015 | $4,648 +3.3% | $19,770 |
| 2014 | $4,498 -1.8% | $19,770 |
| 2013 | $4,581 -15.6% | $19,770 -17.7% |
| 2012 | $5,426 +0.6% | $24,021 |
| 2011 | $5,393 +11.1% | $24,021 |
| 2010 | $4,856 +19.4% | $24,021 -27.2% |
| 2009 | $4,066 +11.7% | $33,000 -12% |
| 2008 | $3,641 -23.4% | $37,499 |
| 2007 | $4,751 +19.2% | $37,499 +36.7% |
| 2006 | $3,985 +5.1% | $27,429 |
| 2005 | $3,793 +5.4% | $27,429 |
| 2004 | $3,599 +9.9% | $27,429 +45.4% |
| 2003 | $3,274 +5.5% | $18,866 |
| 2002 | $3,103 +12.9% | $18,866 |
| 2001 | $2,748 +2.2% | $18,866 +11.3% |
| 2000 | $2,689 | $16,945 |
| 1999 | $2,689 | $16,945 |
Find assessor info on the county website
Monthly payment
Est. payment
Payment breakdown
Explore the cost of this home by adjusting the details. Changes won't be saved.Climate risks
Neighborhood: Central Skokie
Nearby schools
Schools provided by the listing agent
- Elementary: East Prairie Elementary School
- Middle: East Prairie Middle School
- High: Niles North High School
- District: 73
Source: MRED as distributed by MLS GRID. This data may not be complete. We recommend contacting the local school district to confirm school assignments for this home.

Similar homes
- $599,9003 bd2 ba1.9k sqft7261 N East Prairie Rd, Lincolnwood, IL 60712Active
 MLS ID #12780137, Malgorzata Wasik, arhome realty. MRED as distributed by MLS GRID
 - $679,0004 bd3 ba2.1k sqft4903 N Moody Ave, Chicago, IL 60630New
 MLS ID #12784995, Theodora Karlos, Berkshire Hathaway HomeServices Starck Real Estate. MRED as distributed by MLS GRID
 - $675,0004 bd3 ba3k sqft6516 N Nordica Ave, Chicago, IL 60631Active
 MLS ID #12782985, Roseanne Maggio, Jameson Sotheby's Intl Realty. MRED as distributed by MLS GRID
 - $825,0005 bd4 ba3.1k sqft9206 Kostner Ave, Skokie, IL 60076Active
 MLS ID #12751433, Rafay Qamar, Real Broker LLC. MRED as distributed by MLS GRID
