Your search is OVER! You'll fall in love the moment you step in the door of this fabulous 4 bedroom, 3 bath ONE STORY home that features a wonderful surprise 2nd level. You will love the open floor plan with decorator ceiling, hardwood floors, new carpet & freshly painted interior. Entertaining will be its best in your living / dining room with lots of windows. Perfect for letting in all the sunshine! Family gatherings will be their best in your family room with cozy fireplace. Perfect for those cold winter evenings. Create a gourmet feast in your large eat in kitchen with LOTS of cabinets, island and decorator granite counter tops. Sweet dreams in your primary suite with whirlpool tub, gorgeous, updated shower and walk in closet. The 2nd bedroom makes a perfect office with designer wall cabinetry that hides a wonderful murphy bed. The 2nd floor has 2 bedrooms and 1 FULL bathroom. Perfect for in laws, nanny, guests, kids' area, office etc. The home is also "handicap accessible" other than shower entry due to the newer updated shower. Those summer parties will be their best on your "Party size" deck with pretty views of your yard. Fabulous location, close to shopping, dining, entertainment, library & Naperville schools including award winning Neuqua Valley High School. Yes, you can have it all but a home but you better hurry! This beauty will not last!!!
Closed
$670,000
3816 Parador Dr, Naperville, IL 60564
4beds
2,597sqft
Single Family Residence
Built in 1993
10,000 Square Feet Lot
$708,800 Zestimate®
$258/sqft
$3,682 Estimated rent
Home value
$708,800
$652,000 - $773,000
$3,682/mo
Zestimate® history
Owner options
List your home for rent
$3,682/mo
Rent Zestimate®
Find your next renter with Zillow Rental Manager. Plus, with online applications, you can quickly screen prospective tenants – for free.
$3,682/mo
Rent Zestimate®
Refinance and save
$4,304/mo
Est. payment
Refinancing to a lower rate could help reduce your monthly payments and save thousands over the life of the loan.
$4,304/mo
Est. payment
Explore your selling options
Work with a Zillow partner agent
Leverage their expertise and Zillow's premium Showcase listings to get your home seen by more buyers.
Get startedList with your own agent
Get your home in front of millions of buyers by listing it on Zillow.
Learn how to do itSell it yourself
Take full control of how buyers see your home on Zillow by listing For Sale by Owner (FSBO).
List your homeWhat's special
Cozy fireplaceDesigner wall cabinetryFreshly painted interiorLots of windowsDecorator ceilingLarge eat in kitchenOpen floor plan
Zillow last checked:
Listing updated:
Listed by:
Kathleen Myles 630-968-2600,
RE/MAX Action,
Nicole Myles 630-728-3966,
RE/MAX Action
Bought with:
Jazmin Carrillo-Munoz
RE/MAX Professionals Select
Source: MRED as distributed by MLS GRID,MLS#: 12292544
Facts & features
Interior
Bedrooms & bathrooms
- Bedrooms: 4
- Bathrooms: 3
- Full bathrooms: 3
Rooms
- Room types: Foyer
Primary bedroom
- Features: Flooring (Carpet), Bathroom (Full, Whirlpool & Sep Shwr)
- Level: Main
- Area: 280 Square Feet
- Dimensions: 20X14
Bedroom 2
- Features: Flooring (Carpet)
- Level: Main
- Area: 156 Square Feet
- Dimensions: 13X12
Bedroom 3
- Features: Flooring (Carpet)
- Level: Second
- Area: 169 Square Feet
- Dimensions: 13X13
Bedroom 4
- Features: Flooring (Carpet)
- Level: Second
- Area: 156 Square Feet
- Dimensions: 13X12
Dining room
- Features: Flooring (Carpet)
- Level: Main
- Area: 195 Square Feet
- Dimensions: 15X13
Family room
- Features: Flooring (Carpet)
- Level: Main
- Area: 360 Square Feet
- Dimensions: 20X18
Foyer
- Features: Flooring (Hardwood)
- Level: Main
- Area: 119 Square Feet
- Dimensions: 17X7
Kitchen
- Features: Kitchen (Eating Area-Table Space, Island, Pantry-Closet, Breakfast Room, Granite Counters), Flooring (Hardwood)
- Level: Main
- Area: 252 Square Feet
- Dimensions: 18X14
Laundry
- Features: Flooring (Ceramic Tile)
- Level: Main
- Area: 72 Square Feet
- Dimensions: 9X8
Living room
- Features: Flooring (Carpet)
- Level: Main
- Area: 208 Square Feet
- Dimensions: 16X13
Heating
- Natural Gas, Forced Air
Cooling
- Central Air
Appliances
- Included: Range, Microwave, Dishwasher, Refrigerator, Freezer, Washer, Dryer, Humidifier
- Laundry: Main Level, In Unit, Sink
Features
- Cathedral Ceiling(s), 1st Floor Bedroom, In-Law Floorplan, 1st Floor Full Bath, Walk-In Closet(s), Open Floorplan, Granite Counters, Separate Dining Room, Workshop
- Flooring: Hardwood, Carpet, Wood
- Basement: Unfinished,Crawl Space,Partial Exposure,Partial
- Number of fireplaces: 1
- Fireplace features: Family Room
Interior area
- Total structure area: 3,794
- Total interior livable area: 2,597 sqft
Property
Parking
- Total spaces: 2
- Parking features: Garage Door Opener, On Site, Garage Owned, Attached, Garage
- Attached garage spaces: 2
- Has uncovered spaces: Yes
Accessibility
- Accessibility features: Two or More Access Exits, Main Level Entry, Wheelchair Ramp(s), Disability Access
Features
- Stories: 1.5
- Patio & porch: Deck
Lot
- Size: 10,000 Square Feet
- Dimensions: 80X125
- Features: Landscaped, Mature Trees
Details
- Parcel number: 0701114050070000
- Special conditions: None
- Other equipment: Ceiling Fan(s), Sump Pump, Radon Mitigation System
Construction
Type & style
- Home type: SingleFamily
- Architectural style: Ranch
- Property subtype: Single Family Residence
Materials
- Cedar
Condition
- New construction: No
- Year built: 1993
Details
- Builder model: RANCH WITH BONUS 2ND LEVEL
Utilities & green energy
- Sewer: Public Sewer
- Water: Public
Community & HOA
Community
- Features: Park, Lake, Curbs, Sidewalks, Street Lights
- Security: Carbon Monoxide Detector(s)
- Subdivision: Rose Hill Farm
HOA
- Has HOA: Yes
- Services included: Other
- HOA fee: $260 annually
Location
- Region: Naperville
Financial & listing details
- Price per square foot: $258/sqft
- Tax assessed value: $538,341
- Annual tax amount: $10,130
- Date on market: 3/19/2025
- Listing terms: Conventional
- Ownership: Fee Simple w/ HO Assn.
Price history
| Date | Event | Price |
|---|---|---|
| 4/9/2025 | Sold | $670,000+3.1%$258/sqft |
Source:  MRED as distributed by MLS GRID #12292544 Report a problem MRED as distributed by MLS GRID #12292544 Report a problem | ||
| 3/20/2025 | Contingent | $650,000$250/sqft |
Source: MRED as distributed by MLS GRID #12292544 Report a problem | ||
| 3/19/2025 | Listed for sale | $650,000+165.3%$250/sqft |
Source: MRED as distributed by MLS GRID #12292544 Report a problem | ||
| 6/19/1997 | Sold | $245,000$94/sqft |
Source: Public Record Report a problem | ||
Public tax history
| Year | Property taxes | Tax assessment |
|---|---|---|
| 2024 | $10,706 +5.7% | $179,447 +13.2% |
| 2023 | $10,129 +1% | $158,522 +6.1% |
| 2022 | $10,029 +4.9% | $149,425 +5% |
| 2021 | $9,565 +2% | $142,310 +1.6% |
| 2020 | $9,376 +1.9% | $140,055 +2.9% |
| 2019 | $9,203 -2.7% | $136,108 -0.9% |
| 2018 | $9,460 +1.7% | $137,289 +2.6% |
| 2017 | $9,304 +0.3% | $133,745 +2.2% |
| 2016 | $9,277 +4.6% | $130,866 +4% |
| 2015 | $8,868 | $125,833 +7.5% |
| 2014 | $8,868 +1.7% | $117,042 |
| 2013 | $8,723 +3.1% | $117,042 |
| 2012 | $8,462 +3.4% | $117,042 -4.1% |
| 2011 | $8,187 +0.3% | $121,990 -4.9% |
| 2010 | $8,162 +5.9% | $128,331 -1.7% |
| 2009 | $7,705 +0.5% | $130,550 |
| 2008 | $7,669 | $130,550 |
| 2007 | -- | $130,550 +3.9% |
| 2006 | $7,643 -0.7% | $125,653 +6.2% |
| 2005 | $7,700 -2.1% | $118,284 +1.3% |
| 2004 | $7,866 +1.3% | $116,778 +3.1% |
| 2003 | $7,768 +3.4% | $113,223 +5.1% |
| 2002 | $7,510 +11.3% | $107,694 +11.3% |
| 2001 | $6,745 +9.6% | $96,745 +7.8% |
| 2000 | $6,153 | $89,714 |
Find assessor info on the county website
Neighborhood: Rosehill Farm
Nearby homes
- $720,800-- bd2 ba3k sqft3820 Parador Dr, Naperville, IL 60564Off Market
- $717,3004 bd2 ba2.7k sqft3812 Parador Dr, Naperville, IL 60564Off Market
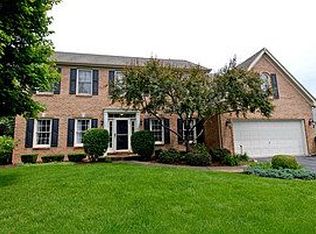
- $768,900-- bd3 ba3.2k sqft1115 Saratoga Ct, Naperville, IL 60564Off Market
- $772,5005 bd3 ba3.1k sqft1112 Saratoga Ct, Naperville, IL 60564Sold

- $687,4004 bd2 ba2.8k sqft3824 Parador Dr, Naperville, IL 60564Off Market
- $668,4004 bd3 ba2.5k sqft3852 Celeste Ln, Naperville, IL 60564Off Market
- $767,0004 bd4 ba2.8k sqft3815 Parador Dr, Naperville, IL 60564Sold
- $703,800-- bd2 ba2.9k sqft3819 Parador Dr, Naperville, IL 60564Off Market
Nearby schools
GreatSchools rating
- 8/10Patterson Elementary SchoolGrades: K-5Distance: 0.5 mi
- 9/10Gordon Gregory Middle SchoolGrades: 6-8Distance: 1.3 mi
- 10/10Neuqua Valley High SchoolGrades: 9-12Distance: 1.4 mi
Schools provided by the listing agent
- Elementary: Patterson Elementary School
- Middle: Gregory Middle School
- High: Neuqua Valley High School
- District: 204
Source: MRED as distributed by MLS GRID. This data may not be complete. We recommend contacting the local school district to confirm school assignments for this home.
Get a cash offer in 3 minutes
Find out how much your home could sell for in as little as 3 minutes with a no-obligation cash offer.
Estimated market value
$708,800
Get a cash offer in 3 minutes
Find out how much your home could sell for in as little as 3 minutes with a no-obligation cash offer.
Estimated market value
$708,800
- Illinois
- Will County
- Naperville
- 60564
- Rosehill Farm
- 3816 Parador Dr
