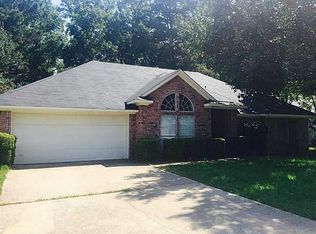
Fully renovated and move-in ready, this beautifully updated home at 3816 Shadow Bend Drive offers the fresh, modern feel buyers are looking for. From the moment you arrive, you’ll notice the fresh exterior paint and inviting curb appeal. Inside, the home has been completely refreshed with brand new luxury vinyl plank flooring, new carpet, and a light, neutral color palette throughout.
The kitchen shines with new granite countertops, stylish backsplash, brand new appliances, updated plumbing fixtures, and modern lighting—creating a clean, cohesive space perfect for everyday living and entertaining. Every detail has been thoughtfully updated from top to bottom.
Enjoy added privacy in spacious backyard with no back neighbors, backing to a peaceful wooded view—an ideal setting for relaxing evenings or outdoor gatherings. A true turnkey property with all the big-ticket upgrades already done—schedule your showing today!
Sold
Price Unknown
3816 Shadow Bend Dr, Haughton, LA 71037
3beds
1,413sqft
Single Family Residence
Built in 1994
0.26 Acres Lot
$230,600 Zestimate®
$--/sqft
$1,678 Estimated rent
Home value
$230,600
$203,000 - $261,000
$1,678/mo
Zestimate® history
Owner options
List your home for rent
$1,678/mo
Rent Zestimate®
Find your next renter with Zillow Rental Manager. Plus, with online applications, you can quickly screen prospective tenants – for free.
$1,678/mo
Rent Zestimate®
Refinance and save
Refinancing to a lower rate could help reduce your monthly payments and save thousands over the life of the loan.
Explore your selling options
Work with a Zillow partner agent
Leverage their expertise and Zillow's premium Showcase listings to get your home seen by more buyers.
Get startedList with your own agent
Get your home in front of millions of buyers by listing it on Zillow.
Learn how to do itSell it yourself
Take full control of how buyers see your home on Zillow by listing For Sale by Owner (FSBO).
List your homeWhat's special
Inviting curb appealModern lightingStylish backsplashNew granite countertopsUpdated plumbing fixturesFresh exterior paintPeaceful wooded view
Zillow last checked:
Listing updated:
Listed by:
Ashley Chance 0995681923 318-231-2000,
Berkshire Hathaway HomeServices Ally Real Estate 318-231-2000
Bought with:
Melissa Forney, 0995706348
Pinnacle Realty Advisors
Source: NTREIS,MLS#: 21257270
Facts & features
Interior
Bedrooms & bathrooms
- Bedrooms: 3
- Bathrooms: 2
- Full bathrooms: 2
Primary bedroom
- Features: Walk-In Closet(s)
- Level: First
- Dimensions: 0 x 0
Living room
- Level: First
- Dimensions: 0 x 0
Heating
- Central
Cooling
- Central Air
Appliances
- Included: Dishwasher, Gas Cooktop, Microwave
- Laundry: Laundry in Utility Room
Features
- Built-in Features, Eat-in Kitchen, Granite Counters, Pantry
- Flooring: Carpet, Luxury Vinyl Plank
- Windows: Bay Window(s)
- Has basement: No
- Number of fireplaces: 1
- Fireplace features: Gas, Living Room
Interior area
- Total interior livable area: 1,413 sqft
Property
Parking
- Total spaces: 2
- Parking features: Garage Faces Front, Garage
- Attached garage spaces: 2
Features
- Levels: One
- Stories: 1
- Patio & porch: Covered
- Pool features: None
- Fencing: Fenced
Lot
- Size: 0.26 Acres
- Residential vegetation: Partially Wooded
Details
- Parcel number: 102209
Construction
Type & style
- Home type: SingleFamily
- Architectural style: Traditional,Detached
- Property subtype: Single Family Residence
Materials
- Brick
- Foundation: Slab
- Roof: Composition
Condition
- Year built: 1994
Utilities & green energy
- Sewer: Public Sewer
- Water: Public
- Utilities for property: Cable Available, Electricity Available, Sewer Available, Water Available
Community & HOA
Community
- Security: Carbon Monoxide Detector(s), Fire Alarm
- Subdivision: Dogwood Park Un 19
HOA
- Has HOA: Yes
- HOA name: Dogwood Hoa
- HOA phone: 318-949-1033
Location
- Region: Haughton
Financial & listing details
- Tax assessed value: $174,285
- Annual tax amount: $1,182
- Date on market: 5/1/2026
- Cumulative days on market: 4 days
- Listing terms: Cash,Conventional,FHA,VA Loan
Price history
| Date | Event | Price |
|---|---|---|
| 6/8/2026 | Sold | -- |
Source: NTREIS #21257270 Report a problem | ||
| 5/5/2026 | Pending sale | $226,900$161/sqft |
Source: NTREIS #21257270 Report a problem | ||
| 5/1/2026 | Listed for sale | $226,900+29.7%$161/sqft |
Source: NTREIS #21257270 Report a problem | ||
| 2/25/2026 | Sold | -- |
Source: NTREIS #21129292 Report a problem | ||
| 2/11/2026 | Pending sale | $175,000$124/sqft |
Source: NTREIS #21129292 Report a problem | ||
| 2/9/2026 | Price change | $175,000-2.8%$124/sqft |
Source: NTREIS #21129292 Report a problem | ||
| 12/15/2025 | Listed for sale | $180,000+16.1%$127/sqft |
Source: NTREIS #21129292 Report a problem | ||
| 5/31/2014 | Listing removed | $155,000$110/sqft |
Source: Coldwell Banker Gosslee #N151593 Report a problem | ||
| 2/11/2014 | Price change | $155,000-2.8%$110/sqft |
Source: Coldwell Banker Gosslee #N151593 Report a problem | ||
| 11/23/2013 | Listed for sale | $159,500$113/sqft |
Source: Coldwell Banker Gosslee #N151593 Report a problem | ||
| 2/15/2008 | Sold | -- |
Source: Public Record Report a problem | ||
Public tax history
| Year | Property taxes | Tax assessment |
|---|---|---|
| 2025 | $1,182 +0.6% | $17,429 |
| 2024 | $1,175 +31% | $17,429 +20.6% |
| 2023 | $897 +0.5% | $14,446 |
| 2022 | $892 | $14,446 |
| 2021 | $892 | $14,446 |
| 2020 | $892 -3.4% | $14,446 -1.1% |
| 2019 | $923 -50.4% | $14,610 |
| 2018 | $1,861 | $14,610 |
| 2017 | $1,861 +104% | $14,610 |
| 2016 | $912 +5.2% | $14,610 -0.3% |
| 2015 | $868 +0.1% | $14,660 |
| 2014 | $867 +4.2% | $14,660 |
| 2013 | $831 | $14,660 |
| 2012 | $831 +8.6% | $14,660 +3.5% |
| 2011 | $766 | $14,160 |
| 2010 | $766 | $14,160 |
Find assessor info on the county website
Neighborhood: 71037
Nearby homes
- $--4 bd2 ba1.8k sqft3820 Shadow Bend Dr, Haughton, LA 71037Sold

- $244,4003 bd2 ba1.5k sqft3812 Shadow Bend Dr, Haughton, LA 71037Off Market
- $255,7004 bd2 ba1.6k sqft3824 Shadow Bend Dr, Haughton, LA 71037Off Market
- $297,6003 bd2 ba1.9k sqft3808 Shadow Bend Dr, Haughton, LA 71037Off Market
- $263,6003 bd2 ba1.6k sqft3813 Shadow Bend Dr, Haughton, LA 71037Off Market
- $258,7003 bd2 ba1.6k sqft3809 Shadow Bend Dr, Haughton, LA 71037Off Market
- $245,0003 bd2 ba1.6k sqft3828 Shadow Bend Dr, Haughton, LA 71037Off Market
- $232,5003 bd2 ba1.5k sqft3804 Shadow Bend Dr, Haughton, LA 71037Off Market
Nearby schools
GreatSchools rating
- 10/10Stockwell Place Elementary SchoolGrades: K-5Distance: 2 mi
- 6/10Cope Middle SchoolGrades: 6-8Distance: 3.7 mi
- 8/10Airline High SchoolGrades: 8-12Distance: 5.7 mi
Schools provided by the listing agent
- District: Bossier PSB
Source: NTREIS. This data may not be complete. We recommend contacting the local school district to confirm school assignments for this home.
Sell for more on Zillow
Get a Zillow Showcase℠ listing at no additional cost and you could sell for .
$230,600
2% more
+$4,612
With Zillow Showcase(estimated)
$235,212
Sell for more on Zillow
Get a Zillow Showcase℠ listing at no additional cost and you could sell for .
$230,600
2% more
+$4,612
With Zillow Showcase(estimated)
$235,212
- Louisiana
- Bossier Parish
- Haughton
- 71037
- 3816 Shadow Bend Dr
