Charming Living in Haughton
Step into your dream home in the heart of Haughton, LA. This beautiful standard residential property offers the perfect blend of comfortable living and modern elegance. With 4 spacious bedrooms and 2 well-appointed bathrooms, this home has all the space you need for everyday relaxation and entertaining guests. The 2-car garage provides ample storage and convenience.
The open floor plan seamlessly connects the living spaces, creating an inviting atmosphere for both entertaining and cozy nights in. The updated kitchen, featuring sleek countertops, contemporary cabinetry, and stainless appliances, making meal preparation a delightful experience. The recently installed flooring throughout adds a touch of modern sophistication and style.
Each of the four bedrooms offers generous proportions, allowing for versatile use and abundant natural light. The primary suite is a true retreat, providing a serene space to unwind, complete with an en-suite bathroom. Each bedroom is accompanied by large closets, providing ample storage to keep things organized and tidy.
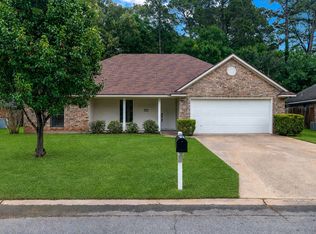
Outside, the traditional exterior reflects timeless architecture, adding to the curb appeal of this delightful residence. The expansive yard offers plenty of space for outdoor activities or gardening enthusiasts, creating endless possibilities for personal touches and landscaping creativity.
Located in a tranquil neighborhood, this home provides convenient access to local amenities, making it a delightful place to call home. Ideal for those who cherish comfort and sophistication, this property seamlessly combines practicality with charm. Don't miss the opportunity to be part of the Haughton community with this exceptional home located in Dogwood and in Cope and Stockwell school district.
Sold
Price Unknown
3820 Shadow Bend Dr, Haughton, LA 71037
4beds
1,848sqft
Single Family Residence
Built in 1993
10,454 Square Feet Lot
$276,600 Zestimate®
$--/sqft
$1,873 Estimated rent
Home value
$276,600
$241,000 - $318,000
$1,873/mo
Zestimate® history
Owner options
List your home for rent
$1,873/mo
Rent Zestimate®
Find your next renter with Zillow Rental Manager. Plus, with online applications, you can quickly screen prospective tenants – for free.
$1,873/mo
Rent Zestimate®
Refinance and save
$125/mo
Est. payment
Refinancing to a lower rate could help reduce your monthly payments and save thousands over the life of the loan.
$125/mo
Est. payment
Explore your selling options
Work with a Zillow partner agent
Leverage their expertise and Zillow's premium Showcase listings to get your home seen by more buyers.
Get startedList with your own agent
Get your home in front of millions of buyers by listing it on Zillow.
Learn how to do itSell it yourself
Take full control of how buyers see your home on Zillow by listing For Sale by Owner (FSBO).
List your homeWhat's special
Ample storageOpen floor planExpansive yardPrimary suiteTraditional exteriorStainless appliancesSleek countertops
Zillow last checked:
Listing updated:
Listed by:
Yvonne Davlin 0995686048 318-861-2461,
Coldwell Banker Apex, REALTORS 318-861-2461
Bought with:
Tammi Montgomery
RE/MAX Real Estate Services
Source: NTREIS,MLS#: 21089779
Facts & features
Interior
Bedrooms & bathrooms
- Bedrooms: 4
- Bathrooms: 2
- Full bathrooms: 2
Primary bedroom
- Features: Double Vanity, Separate Shower, Walk-In Closet(s)
- Level: First
- Dimensions: 0 x 0
Bedroom
- Level: First
- Dimensions: 0 x 0
Bedroom
- Level: First
- Dimensions: 0 x 0
Bedroom
- Level: First
- Dimensions: 0 x 0
Other
- Level: First
- Dimensions: 0 x 0
Other
- Level: First
- Dimensions: 0 x 0
Kitchen
- Features: Granite Counters, Kitchen Island, Pantry
- Level: First
- Dimensions: 0 x 0
Living room
- Level: First
- Dimensions: 0 x 0
Utility room
- Features: Utility Room
- Level: First
- Dimensions: 0 x 0
Heating
- Central, Electric
Cooling
- Central Air, Electric
Appliances
- Included: Dishwasher, Electric Range, Disposal, Microwave
- Laundry: Laundry in Utility Room
Features
- Granite Counters, Kitchen Island, Open Floorplan, Pantry, Walk-In Closet(s)
- Flooring: Carpet, Tile
- Has basement: No
- Number of fireplaces: 1
- Fireplace features: Wood Burning
Interior area
- Total interior livable area: 1,848 sqft
Property
Parking
- Total spaces: 2
- Parking features: Door-Single, Driveway
- Attached garage spaces: 2
- Has uncovered spaces: Yes
Features
- Levels: One
- Stories: 1
- Patio & porch: Covered
- Pool features: None
- Fencing: Chain Link,Wood
Lot
- Size: 10,454 Square Feet
Details
- Parcel number: 105140
Construction
Type & style
- Home type: SingleFamily
- Architectural style: Traditional,Detached
- Property subtype: Single Family Residence
- Attached to another structure: Yes
Materials
- Brick
- Foundation: Slab
- Roof: Shingle
Condition
- Year built: 1993
Utilities & green energy
- Sewer: Public Sewer
- Water: Public
- Utilities for property: Electricity Connected, Natural Gas Available, Sewer Available, Water Available
Community & HOA
Community
- Security: Smoke Detector(s)
- Subdivision: Dogwood Park 19
HOA
- Has HOA: Yes
- Services included: Association Management
- HOA fee: $125 annually
- HOA name: Dogwood Park HOA
- HOA phone: 318-949-1033
Location
- Region: Haughton
Financial & listing details
- Tax assessed value: $210,158
- Annual tax amount: $1,587
- Date on market: 10/17/2025
- Cumulative days on market: 23 days
- Listing terms: Cash,Conventional,FHA,VA Loan
- Electric utility on property: Yes
Price history
| Date | Event | Price |
|---|---|---|
| 12/12/2025 | Sold | -- |
Source: NTREIS #21089779 Report a problem | ||
| 12/5/2025 | Pending sale | $279,900$151/sqft |
Source: NTREIS #21089779 Report a problem | ||
| 11/9/2025 | Contingent | $279,900$151/sqft |
Source: NTREIS #21089779 Report a problem | ||
| 10/17/2025 | Listed for sale | $279,900+5.6%$151/sqft |
Source: NTREIS #21089779 Report a problem | ||
| 9/25/2021 | Listing removed | -- |
Source: Owner Report a problem | ||
| 8/28/2021 | Pending sale | $265,000$143/sqft |
Source: Owner Report a problem | ||
| 7/28/2021 | Listed for sale | $265,000$143/sqft |
Source: Owner Report a problem | ||
| 7/15/2011 | Sold | -- |
Source: Public Record Report a problem | ||
| 12/15/2006 | Sold | -- |
Source: Public Record Report a problem | ||
Public tax history
| Year | Property taxes | Tax assessment |
|---|---|---|
| 2025 | $1,596 +0.6% | $21,016 |
| 2024 | $1,587 +25.3% | $21,016 +20.6% |
| 2023 | $1,267 +0.5% | $17,430 |
| 2022 | $1,260 | $17,430 |
| 2021 | $1,260 | $17,430 |
| 2020 | $1,260 -3.4% | $17,430 -1.3% |
| 2019 | $1,304 -41.8% | $17,660 |
| 2018 | $2,242 | $17,660 |
| 2017 | $2,242 +74% | $17,660 |
| 2016 | $1,288 +5.3% | $17,660 -0.3% |
| 2015 | $1,223 +0.1% | $17,720 |
| 2014 | $1,222 +4.3% | $17,720 |
| 2013 | $1,171 | $17,720 |
| 2012 | $1,171 +8.1% | $17,720 +3.9% |
| 2011 | $1,084 | $17,060 |
| 2010 | $1,084 | $17,060 |
Find assessor info on the county website
Neighborhood: 71037
Nearby homes
- $255,7004 bd2 ba1.6k sqft3824 Shadow Bend Dr, Haughton, LA 71037Off Market
- $--3 bd2 ba1.4k sqft3816 Shadow Bend Dr, Haughton, LA 71037Sold
- $245,0003 bd2 ba1.6k sqft3828 Shadow Bend Dr, Haughton, LA 71037Off Market

- $244,4003 bd2 ba1.5k sqft3812 Shadow Bend Dr, Haughton, LA 71037Off Market
- $263,6003 bd2 ba1.6k sqft3813 Shadow Bend Dr, Haughton, LA 71037Off Market
- $253,7003 bd2 ba1.5k sqft3817 Shadow Bend Dr, Haughton, LA 71037Off Market
- $284,2003 bd2 ba1.8k sqft3832 Shadow Bend Dr, Haughton, LA 71037Off Market
- $297,6003 bd2 ba1.9k sqft3808 Shadow Bend Dr, Haughton, LA 71037Off Market
Nearby schools
GreatSchools rating
- 10/10Stockwell Place Elementary SchoolGrades: K-5Distance: 2 mi
- 6/10Cope Middle SchoolGrades: 6-8Distance: 3.7 mi
- 8/10Airline High SchoolGrades: 8-12Distance: 5.7 mi
Schools provided by the listing agent
- Elementary: Bossier ISD schools
- Middle: Bossier ISD schools
- High: Bossier ISD schools
- District: Bossier PSB
Source: NTREIS. This data may not be complete. We recommend contacting the local school district to confirm school assignments for this home.
Sell for more on Zillow
Get a Zillow Showcase℠ listing at no additional cost and you could sell for .
$276,600
2% more
+$5,532
With Zillow Showcase(estimated)
$282,132
Sell for more on Zillow
Get a Zillow Showcase℠ listing at no additional cost and you could sell for .
$276,600
2% more
+$5,532
With Zillow Showcase(estimated)
$282,132
- Louisiana
- Bossier Parish
- Haughton
- 71037
- 3820 Shadow Bend Dr
