UNIVERSITY PARK in the FAIRWAY!!! This beautifully maintained 4 bedroom, 3.5 bathroom home features a traditional floor plan accented by elegant crown molding and timeless details throughout. The living room and family room are adorned by cozy gas fireplaces, with a convenient wet bar connecting the two - perfect for entertaining. Enjoy views of the manicured backyard with low maintenance artificial turf from the breakfast room and family room. The primary suite offers a peaceful retreat with a seating area, ensuite bathroom that includes dual sinks, a soaking tub, separate shower and two closets. One of the additional bedrooms is currently configured as a home office but can easily be converted back to a bedroom to suit your needs. Move in ready as is or bring your own personal touches to make it your own!
Sold
Price Unknown
3816 Stanford Ave, Dallas, TX 75225
4beds
3,376sqft
Single Family Residence
Built in 1987
7,013 Square Feet Lot
$2,600,900 Zestimate®
$--/sqft
$8,145 Estimated rent
Home value
$2,600,900
$2.37M - $2.86M
$8,145/mo
Zestimate® history
Owner options
List your home for rent
$8,145/mo
Rent Zestimate®
Find your next renter with Zillow Rental Manager. Plus, with online applications, you can quickly screen prospective tenants – for free.
$8,145/mo
Rent Zestimate®
Refinance and save
Refinancing to a lower rate could help reduce your monthly payments and save thousands over the life of the loan.
Explore your selling options
Work with a Zillow partner agent
Leverage their expertise and Zillow's premium Showcase listings to get your home seen by more buyers.
Get startedList with your own agent
Get your home in front of millions of buyers by listing it on Zillow.
Learn how to do itSell it yourself
Take full control of how buyers see your home on Zillow by listing For Sale by Owner (FSBO).
List your homeWhat's special
Manicured backyardSeating areaTraditional floor planWet barSoaking tubPeaceful retreatCozy gas fireplaces
Zillow last checked:
Listing updated:
Listed by:
Jamie Moore 0731003 214-316-3751,
Compass RE Texas, LLC. 214-814-8100
Bought with:
Holly Krug
Briggs Freeman Sotheby's Int'l
Source: NTREIS,MLS#: 21097624
Facts & features
Interior
Bedrooms & bathrooms
- Bedrooms: 4
- Bathrooms: 4
- Full bathrooms: 3
- 1/2 bathrooms: 1
Primary bedroom
- Features: Dual Sinks, Double Vanity, En Suite Bathroom, Sitting Area in Primary, Separate Shower, Walk-In Closet(s)
- Level: Second
- Dimensions: 15 x 19
Bedroom
- Features: En Suite Bathroom, Walk-In Closet(s)
- Level: Second
- Dimensions: 13 x 14
Bedroom
- Features: Built-in Features, En Suite Bathroom
- Level: Second
- Dimensions: 13 x 11
Bedroom
- Features: En Suite Bathroom, Walk-In Closet(s)
- Level: Second
- Dimensions: 14 x 13
Breakfast room nook
- Features: Built-in Features
- Level: First
- Dimensions: 17 x 11
Dining room
- Level: First
- Dimensions: 13 x 13
Family room
- Features: Built-in Features, Fireplace
- Level: First
- Dimensions: 19 x 18
Kitchen
- Features: Breakfast Bar, Built-in Features, Butler's Pantry, Eat-in Kitchen, Granite Counters, Pantry
- Level: First
- Dimensions: 12 x 14
Living room
- Features: Fireplace
- Level: First
- Dimensions: 18 x 15
Heating
- Central, Natural Gas
Cooling
- Central Air, Electric
Appliances
- Included: Dishwasher, Electric Cooktop, Electric Oven, Electric Water Heater, Disposal, Gas Water Heater, Microwave, Refrigerator
- Laundry: Laundry in Utility Room
Features
- Wet Bar, Double Vanity, Granite Counters, Vaulted Ceiling(s), Walk-In Closet(s)
- Flooring: Carpet, Hardwood, Tile
- Has basement: No
- Number of fireplaces: 2
- Fireplace features: Family Room, Gas Log, Gas Starter, Living Room
Interior area
- Total interior livable area: 3,376 sqft
Property
Parking
- Total spaces: 2
- Parking features: Alley Access
- Garage spaces: 2
Features
- Levels: Two
- Stories: 2
- Patio & porch: Rear Porch, Covered
- Pool features: None
- Fencing: Back Yard,Wood
Lot
- Size: 7,013 Square Feet
- Dimensions: 50' x 140'
Details
- Parcel number: 60218500890170000
Construction
Type & style
- Home type: SingleFamily
- Architectural style: Traditional,Detached
- Property subtype: Single Family Residence
Materials
- Brick
- Foundation: Slab
- Roof: Composition
Condition
- Year built: 1987
Utilities & green energy
- Sewer: Public Sewer
- Water: Public
- Utilities for property: Sewer Available, Water Available
Community & HOA
Community
- Security: Security System Owned, Fire Alarm, Smoke Detector(s)
- Subdivision: University Heights
HOA
- Has HOA: No
Location
- Region: Dallas
Financial & listing details
- Tax assessed value: $2,301,520
- Annual tax amount: $34,264
- Date on market: 10/30/2025
- Cumulative days on market: 18 days
- Exclusions: See Exclusion Addendum in documents
Price history
| Date | Event | Price |
|---|---|---|
| 12/16/2025 | Sold | -- |
Source: NTREIS #21097624 Report a problem | ||
| 11/25/2025 | Pending sale | $2,695,000$798/sqft |
Source: NTREIS #21097624 Report a problem | ||
| 11/17/2025 | Contingent | $2,695,000$798/sqft |
Source: NTREIS #21097624 Report a problem | ||
| 10/30/2025 | Listed for sale | $2,695,000$798/sqft |
Source: NTREIS #21097624 Report a problem | ||
Public tax history
| Year | Property taxes | Tax assessment |
|---|---|---|
| 2025 | $9,682 -6.7% | $2,301,520 +9.5% |
| 2024 | $10,377 -0.6% | $2,102,110 +23.7% |
| 2023 | $10,437 -28.7% | $1,700,000 +22.9% |
| 2022 | $14,640 +0.1% | $1,382,910 +6.6% |
| 2021 | $14,626 -0.9% | $1,297,800 |
| 2020 | $14,762 -0.1% | $1,297,800 |
| 2019 | $14,779 -0.5% | $1,297,800 |
| 2018 | $14,851 +3.3% | $1,297,800 +8.3% |
| 2017 | $14,384 -0.6% | $1,197,940 |
| 2016 | $14,474 +3.4% | $1,197,940 +7% |
| 2015 | $13,992 | $1,119,940 +9% |
| 2014 | $13,992 | $1,027,720 |
| 2013 | -- | -- |
| 2012 | -- | -- |
| 2011 | -- | -- |
| 2010 | -- | -- |
| 2009 | -- | -- |
| 2008 | -- | -- |
| 2007 | -- | -- |
| 2005 | -- | -- |
| 2004 | -- | -- |
| 2003 | -- | -- |
| 2002 | -- | -- |
| 2001 | -- | -- |
Find assessor info on the county website
Neighborhood: University Heights
Nearby homes
- $2,941,6004 bd6 ba4.3k sqft3812 Stanford Ave, Dallas, TX 75225Off Market
- $1,827,7003 bd2 ba1.9k sqft3820 Stanford Ave, Dallas, TX 75225Off Market
- $2,136,0003 bd3 ba2.9k sqft3808 Stanford Ave, Dallas, TX 75225Off Market
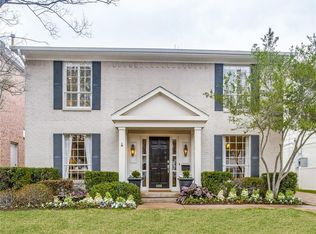
- $3,026,9004 bd4 ba3.8k sqft3824 Stanford Ave, Dallas, TX 75225Off Market
- $2,096,9004 bd3 ba2.9k sqft3804 Stanford Ave, Dallas, TX 75225Off Market
- $5,875,0005 bd6 ba5.8k sqft3817 Purdue St, Dallas, TX 75225New Construction
- $2,826,5004 bd5 ba4.4k sqft3828 Stanford Ave, Dallas, TX 75225Off Market
- $1,970,9003 bd2 ba1.9k sqft3821 Purdue St, Dallas, TX 75225Off Market
Nearby schools
GreatSchools rating
- 10/10University Park Elementary SchoolGrades: PK-4Distance: 0.4 mi
- 10/10Highland Park Middle SchoolGrades: 7-8Distance: 1 mi
- 9/10Highland Park High SchoolGrades: 9-12Distance: 0.7 mi
Schools provided by the listing agent
- Elementary: University
- Middle: Highland Park
- High: Highland Park
- District: Highland Park ISD
Source: NTREIS. This data may not be complete. We recommend contacting the local school district to confirm school assignments for this home.
Get a cash offer in 3 minutes
Find out how much your home could sell for in as little as 3 minutes with a no-obligation cash offer.
Estimated market value
$2,600,900
Get a cash offer in 3 minutes
Find out how much your home could sell for in as little as 3 minutes with a no-obligation cash offer.
Estimated market value
$2,600,900
- Texas
- Dallas County
- University Park
- 75225
- University Heights
- 3816 Stanford Ave
