Timeless architecture. Exceptional craftsmanship. Signature luxury by LRO Residential.
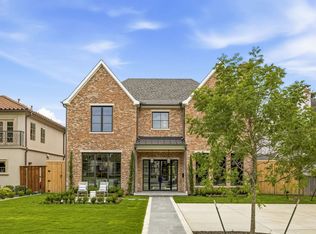
Located on one of University Park's most desirable streets and zoned to University Park Elementary, this exceptional new construction by LRO Residential blends classic architecture with modern livability. Designed for everyday living and entertaining, the approximately 5,886-square-foot residence offers five bedrooms, five full baths, one powder bath, and elevator access to all three levels.
Natural light fills the open floor plan through oversized Sierra Pacific windows, highlighting oak hardwood flooring, custom millwork, designer lighting, and natural stone finishes. The chef's kitchen serves as the heart of the home with premium appliances, custom cabinetry, generous island seating, and seamless flow into the family room and dining spaces.
The first-floor study provides a quiet retreat, while the upper levels feature an inviting game room, children's loft with dedicated study space, exercise room, bar, and abundant climate-controlled storage. The luxurious primary suite offers a spa-inspired bath and expansive custom wardrobes designed for everyday comfort.
Outdoor living is equally impressive with a spacious covered loggia featuring a masonry fireplace, built-in heaters, phantom screens, and views overlooking the professionally landscaped backyard for year-round enjoyment.
Exceptional construction includes a custom One 11 steel front door, Sierra Pacific windows, GAF architectural roofing, premium plumbing fixtures, custom cabinetry, extensive energy-efficient systems, and thoughtfully selected materials throughout.
Crafted by LRO Residential, a boutique luxury homebuilder dedicated to timeless architecture, exceptional craftsmanship, and creating homes of enduring quality. Every LRO residence reflects meticulous attention to detail, blending classic design with modern livability to create homes that will be enjoyed for generations.
New construction
$5,875,000
3817 Purdue St, Dallas, TX 75225
5beds
5,886sqft
Single Family Residence
Built in 2026
7,013 Square Feet Lot
$5,709,700 Zestimate®
$998/sqft
$-- HOA
What's special
Masonry fireplaceExercise roomOak hardwood flooringOversized sierra pacific windowsFive bedroomsPremium appliancesBuilt-in heaters
- 56 days
- 782
- 48
Zillow last checked:
Listing updated:
Listed by:
Les Owens 0504140 214-676-4119,
LRO Residential Development 214-676-4119
Source: NTREIS,MLS#: 21310754
Facts & features
Interior
Bedrooms & bathrooms
- Bedrooms: 5
- Bathrooms: 6
- Full bathrooms: 5
- 1/2 bathrooms: 1
Primary bedroom
- Level: Second
- Dimensions: 17 x 14
Living room
- Level: Second
- Dimensions: 22 x 25
Appliances
- Included: Some Gas Appliances, Built-In Gas Range, Dishwasher, Electric Oven, Disposal, Ice Maker, Microwave, Plumbed For Gas, Refrigerator, Tankless Water Heater, Vented Exhaust Fan, Wine Cooler
Features
- Wet Bar, Built-in Features, Decorative/Designer Lighting Fixtures, Elevator, High Speed Internet, Kitchen Island, Multiple Staircases, Open Floorplan, Pantry, Paneling/Wainscoting, Walk-In Closet(s), Wired for Sound
- Flooring: Stone, Wood
- Has basement: No
- Number of fireplaces: 2
- Fireplace features: Gas, Gas Log, Living Room, Masonry
Interior area
- Total interior livable area: 5,886 sqft
Property
Parking
- Total spaces: 2
- Parking features: Alley Access, Door-Multi, Epoxy Flooring, Garage, Garage Door Opener, Gated, Lighted, Garage Faces Rear
- Attached garage spaces: 2
Accessibility
- Accessibility features: Accessible Elevator Installed
Features
- Levels: Three Or More
- Patio & porch: Covered
- Pool features: None
Lot
- Size: 7,013 Square Feet
- Dimensions: 50' x 140'
Details
- Parcel number: 60218500890260000
- Other equipment: Dehumidifier
Construction
Type & style
- Home type: SingleFamily
- Architectural style: Traditional,Detached
- Property subtype: Single Family Residence
Materials
- Brick, Wood Siding
- Foundation: Pillar/Post/Pier, Slab
- Roof: Composition
Condition
- New construction: Yes
- Year built: 2026
Utilities & green energy
- Sewer: Public Sewer
- Water: Public
- Utilities for property: Sewer Available, Water Available
Community & HOA
Community
- Security: Security System Owned, Security System, Carbon Monoxide Detector(s), Fire Alarm, Fire Sprinkler System, Security Gate, Smoke Detector(s)
- Subdivision: University Heights
HOA
- Has HOA: No
Location
- Region: Dallas
Financial & listing details
- Price per square foot: $998/sqft
- Tax assessed value: $1,788,000
- Annual tax amount: $28,382
- Date on market: 8/6/2026
- Cumulative days on market: 57 days
Estimated market value
$5,709,700
$5.42M - $6.00M
Not available
Price history
| Date | Event | Price |
|---|---|---|
| 8/6/2026 | Listed for sale | $5,875,000$998/sqft |
Source: NTREIS #21310754 Report a problem | ||
| 4/18/2017 | Listing removed | $3,800$1/sqft |
Source: Zillow Rental Manager Report a problem | ||
| 3/19/2017 | Listed for rent | $3,800$1/sqft |
Source: Zillow Rental Manager Report a problem | ||
Public tax history
| Year | Property taxes | Tax assessment |
|---|---|---|
| 2025 | $28,382 +7.9% | $1,788,000 +10.8% |
| 2024 | $26,294 +12.1% | $1,613,190 +15.1% |
| 2023 | $23,466 +22.3% | $1,401,640 +39.1% |
| 2022 | $19,182 +3.3% | $1,007,770 +9.2% |
| 2021 | $18,569 -2.2% | $923,000 |
| 2020 | $18,981 -0.7% | $923,000 |
| 2019 | $19,112 -3.1% | $923,000 |
| 2018 | $19,728 +7.9% | $923,000 +6.4% |
| 2017 | $18,286 +2.6% | $867,160 |
| 2016 | $17,830 +31.6% | $867,160 +18.1% |
| 2015 | $13,548 | $734,060 +11.2% |
| 2014 | $13,548 | $660,320 |
| 2013 | -- | -- |
| 2012 | -- | -- |
| 2011 | -- | -- |
| 2010 | -- | -- |
| 2009 | -- | -- |
| 2008 | -- | -- |
| 2007 | -- | -- |
| 2005 | -- | -- |
| 2004 | -- | -- |
| 2003 | -- | -- |
| 2002 | -- | -- |
| 2001 | -- | -- |
Find assessor info on the county website
Monthly payment
Est. payment
Payment breakdown
Explore the cost of this home by adjusting the details. Changes won't be saved.Climate risks
Neighborhood: University Heights
Nearby schools
Schools provided by the listing agent
- Elementary: University
- Middle: Highland Park,Mcculloch
- High: Highland Park
- District: Highland Park ISD
Source: NTREIS. This data may not be complete. We recommend contacting the local school district to confirm school assignments for this home.

Similar homes
- $6,250,0005 bd6 ba6.3k sqft3840 Marquette St, Dallas, TX 75225For Sale
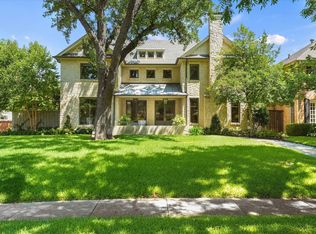 MLS ID #21384745, Justin Farmer. NTREIS
 - $4,295,0005 bd7 ba5.3k sqft2729 Stanford Ave, Dallas, TX 75225For Sale
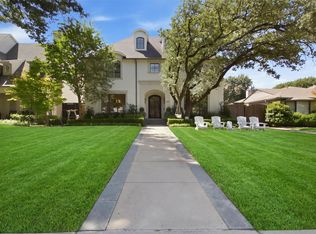 MLS ID #21401213, Erin Young Garrett. NTREIS
 - $5,085,0004 bd5 ba6k sqft3420 Hanover Ave, Dallas, TX 75225For Sale
 MLS ID #21377074, Deanne Brock. NTREIS
 - $5,195,0005 bd8 ba5.5k sqft4225 Amherst Ave, Dallas, TX 75225For Sale
 MLS ID #21337231, Richard Graziano. NTREIS
