Built in 2021 and offered by its original owners, this thoughtfully designed townhome delivers the scale and livability of a single-family residence with the ease of low-maintenance living. A charming streetscape sets the tone, with each of the four residences featuring its own fenced front yard and a private sidewalk leading to the front door, an uncommon and welcoming touch for townhome living. Spanning over 2,300 square feet, the open-concept main level is anchored by hardwood floors, a generous family room, and a polished kitchen featuring quartz countertops, stainless steel appliances, solid wood cabinetry, a walk in pantry with wine fridge and counterspace, and an oversized island ideal for both everyday living and entertaining. A powder bath, mudroom, and attached two-car garage complete the first floor, while a rear garage court creates a welcoming and private guest entry. Upstairs, all three bedrooms are well-proportioned, including a spacious primary suite with two walk-in closets and a refined bath highlighted by a marble double vanity. Each secondary bedroom offers its own double door built-in closet and shares a hall bath while the upstairs laundry adds thoughtful convenience. Located in the heart of South Tampa, a lock-and-leave lifestyle is paired with close proximity to dining, shopping, and everyday essentials, making daily life effortless and well connected.
Sold for $770,000
$770,000
3816 W Horatio St #2, Tampa, FL 33609
3beds
2,376sqft
Townhouse
Built in 2020
2,178 Square Feet Lot
$760,800 Zestimate®
$324/sqft
$5,869 Estimated rent
Home value
$760,800
$708,000 - $822,000
$5,869/mo
Zestimate® history
Owner options
List your home for rent
$5,869/mo
Rent Zestimate®
Find your next renter with Zillow Rental Manager. Plus, with online applications, you can quickly screen prospective tenants – for free.
$5,869/mo
Rent Zestimate®
Refinance and save
$5,539/mo
Est. payment
Refinancing to a lower rate could help reduce your monthly payments and save thousands over the life of the loan.
$5,539/mo
Est. payment
Explore your selling options
Work with a Zillow partner agent
Leverage their expertise and Zillow's premium Showcase listings to get your home seen by more buyers.
Get startedList with your own agent
Get your home in front of millions of buyers by listing it on Zillow.
Learn how to do itSell it yourself
Take full control of how buyers see your home on Zillow by listing For Sale by Owner (FSBO).
List your homeWhat's special
Powder bathQuartz countertopsAttached two-car garageHall bathGenerous family roomHardwood floorsPolished kitchen
Zillow last checked:
Listing updated:
Listed by:
Stephen Gay 813-380-4343,
SMITH & ASSOCIATES REAL ESTATE 813-839-3800,
Katherine Glaser 813-727-1198,
SMITH & ASSOCIATES REAL ESTATE
Bought with:
Ryan Schnyders, 3405655
KELLER WILLIAMS SOUTH TAMPA
Source: Stellar MLS,MLS#: TB8460281 Originating MLS: Suncoast Tampa
Originating MLS: Suncoast Tampa
Facts & features
Interior
Bedrooms & bathrooms
- Bedrooms: 3
- Bathrooms: 3
- Full bathrooms: 2
- 1/2 bathrooms: 1
Primary bedroom
- Features: En Suite Bathroom, Walk-In Closet(s)
- Level: Second
Bedroom 2
- Features: Built-in Closet
- Level: Second
Bedroom 3
- Features: Built-in Closet
- Level: Second
Dining room
- Level: First
Kitchen
- Features: Pantry
- Level: First
Living room
- Level: First
Heating
- Central, Electric
Cooling
- Central Air
Appliances
- Included: Oven, Cooktop, Dishwasher, Disposal, Electric Water Heater, Exhaust Fan, Microwave, Range Hood, Refrigerator, Wine Refrigerator
- Laundry: Inside, Laundry Room, Upper Level
Features
- Crown Molding, Eating Space In Kitchen, High Ceilings, Kitchen/Family Room Combo, Living Room/Dining Room Combo, Open Floorplan, PrimaryBedroom Upstairs, Solid Wood Cabinets, Split Bedroom, Stone Counters, Walk-In Closet(s)
- Flooring: Engineered Hardwood, Tile
- Windows: Blinds
- Has fireplace: No
Interior area
- Total structure area: 2,954
- Total interior livable area: 2,376 sqft
Property
Parking
- Total spaces: 3
- Parking features: Driveway, Garage Door Opener, Garage Faces Rear, Ground Level
- Attached garage spaces: 2
- Carport spaces: 1
- Covered spaces: 3
- Has uncovered spaces: Yes
Features
- Levels: Two
- Stories: 2
- Patio & porch: Covered, Front Porch
- Exterior features: Irrigation System, Lighting, Sidewalk
- Fencing: Fenced
Lot
- Size: 2,178 Square Feet
- Features: City Lot, In County, Sidewalk
- Residential vegetation: Trees/Landscaped
Details
- Parcel number: A2129189GZ00000000010.0
- Zoning: PD
- Special conditions: None
Construction
Type & style
- Home type: Townhouse
- Architectural style: Contemporary
- Property subtype: Townhouse
Materials
- Block
- Foundation: Slab
- Roof: Shingle
Condition
- New construction: No
- Year built: 2020
Details
- Builder model: The Britton
- Builder name: M Ryan Homes
Utilities & green energy
- Sewer: Public Sewer
- Water: Public
- Utilities for property: Cable Available, Electricity Connected, Sewer Connected, Water Connected
Community & HOA
Community
- Features: Gated Community - No Guard
- Pet fee: $0 monthly
- Subdivision: BELLAVILLA LUXURY TOWNHOMES
HOA
- Has HOA: Yes
- Services included: Common Area Taxes, Insurance, Maintenance Structure
- HOA fee: $300 monthly
- HOA name: Angela Horowitz
- HOA phone: 727-347-0242
Location
- Region: Tampa
Financial & listing details
- Price per square foot: $324/sqft
- Tax assessed value: $637,667
- Annual tax amount: $11,988
- Date on market: 1/5/2026
- Cumulative days on market: 47 days
- Listing terms: Cash,Conventional,VA Loan
- Ownership: Fee Simple
- Total actual rent: 0
- Electric utility on property: Yes
- Road surface type: Paved
Price history
| Date | Event | Price |
|---|---|---|
| 3/12/2026 | Sold | $770,000-3.6%$324/sqft |
Source:  Stellar MLS #TB8460281 Report a problem Stellar MLS #TB8460281 Report a problem | ||
| 2/23/2026 | Pending sale | $799,000$336/sqft |
Source: Stellar MLS #TB8460281 Report a problem | ||
| 1/5/2026 | Listed for sale | $799,000+35.4%$336/sqft |
Source: Stellar MLS #TB8460281 Report a problem | ||
| 3/18/2021 | Sold | $590,000-1.5%$248/sqft |
Source: Public Record Report a problem | ||
| 2/2/2021 | Pending sale | $599,000$252/sqft |
Source: Stellar MLS #T3257274 Report a problem | ||
| 1/7/2021 | Listed for sale | $599,000$252/sqft |
Source: Stellar MLS #T3257274 Report a problem | ||
Public tax history
| Year | Property taxes | Tax assessment |
|---|---|---|
| 2025 | $11,981 -0.1% | $637,667 -3.9% |
| 2024 | $11,989 +2.4% | $663,457 +3% |
| 2023 | $11,712 +2.6% | $644,133 +3% |
| 2022 | $11,421 +10.5% | $625,372 +21.2% |
| 2021 | $10,339 +882.8% | $515,805 +873.2% |
| 2020 | $1,052 -0.9% | $53,000 |
| 2019 | $1,062 | $53,000 -5.9% |
| 2018 | $1,062 -7.3% | $56,300 |
| 2017 | $1,145 -1% | $56,300 +1.2% |
| 2016 | $1,157 +1.4% | $55,636 +10% |
| 2015 | $1,141 +9.9% | $50,578 +10% |
| 2014 | $1,038 | $45,980 +10% |
| 2013 | $1,038 +26.8% | $41,800 +10% |
| 2012 | $819 -0.2% | $38,000 |
| 2011 | $820 +0.6% | $38,000 |
| 2010 | $815 -7% | $38,000 -6.4% |
| 2009 | $876 -36.2% | $40,600 -36% |
| 2008 | $1,374 | $63,400 |
Find assessor info on the county website
Neighborhood: Swann Estates
Nearby homes
- $879,1003 bd4 ba2.3k sqft3816 W Horatio St #4, Tampa, FL 33609Off Market
- $844,9003 bd3 ba2.3k sqft3816 W Horatio St #3, Tampa, FL 33609Off Market
- $878,4003 bd4 ba2.3k sqft3816 W Horatio St #1, Tampa, FL 33609Off Market
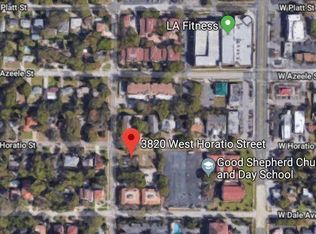
- $326,8510.595 Acres3820 W Horatio St, Tampa, FL 33609Off Market
- $800,0003 bd4 ba2.3k sqft408 S Church Ave, Tampa, FL 33629Sold
- $780,0003 bd4 ba2.2k sqft410 S Church Ave, Tampa, FL 33609Sold
- $820,0003 bd4 ba2.3k sqft406 S Church Ave, Tampa, FL 33629Sold
- $339,6002 bd2 ba1.3k sqft3819 W Horatio St #A, Tampa, FL 33609Off Market
Nearby schools
GreatSchools rating
- 10/10Grady Elementary SchoolGrades: PK-5Distance: 0.5 mi
- 10/10Coleman Middle SchoolGrades: 6-8Distance: 1.1 mi
- 8/10Plant High SchoolGrades: 9-12Distance: 1.2 mi
Schools provided by the listing agent
- Elementary: Grady-HB
- Middle: Coleman-HB
- High: Plant-HB
Source: Stellar MLS. This data may not be complete. We recommend contacting the local school district to confirm school assignments for this home.
Get a cash offer in 3 minutes
Find out how much your home could sell for in as little as 3 minutes with a no-obligation cash offer.
Estimated market value
$760,800
Get a cash offer in 3 minutes
Find out how much your home could sell for in as little as 3 minutes with a no-obligation cash offer.
Estimated market value
$760,800
- Florida
- Hillsborough County
- Tampa
- 33609
- Swann Estates
- 3816 W Horatio St Unit 2
Nearby cities
Nearby neighborhoods
Nearby zip codes
Other Tampa Topics
