Unique opportunity for this classy large home in the heart of Lynwood, the home features a rare opportunity with 3 bedrooms, 2 bathrooms, a living room and potential 4th bedroom, with a bonus building in the back for office, shop, or ADU potential conversion. There is a large private deck off the primary bedroom. The primary bedroom features a soaking tub, separate shower, and double sinks. A very convenient layout with close to 1,700 sq. ft. of living space on a large lot. The cozy living room, with natural light opens to the eating area and kitchen. Conveniently located near Lynwood schools, parks, shopping, bus lines, and freeways. The house has a very large private laundry room that exits to the large backyard and carport area. The garage has been converted to a shop area that features a half bathroom with a lot of storage space. There is a large driveway and car port that runs the length of the house. The backyard is private with a spa, shed, and a beautiful tiled in area. This property is being sold “As Is” and can be shown by appointment.
For sale
Listed by: David Potter • David Potter • Contact: 310-613-5207
Price cut: $50K (7/2)
$750,000
3816 Walnut Ave, Lynwood, CA 90262
3beds
1,698sqft
Single Family Residence
Built in 1940
4,807 Square Feet Lot
$749,800 Zestimate®
$442/sqft
$-- HOA
What's special
Large backyard
- 123 days
- 260
- 7
Zillow last checked:
Listing updated:
Listed by:
David Potter DRE #01422914 310-613-5207,
David Potter
Source: CRMLS,MLS#: SB26097190 Originating MLS: California Regional MLS
Originating MLS: California Regional MLSFacts & features
Interior
Bedrooms & bathrooms
- Bedrooms: 3
- Bathrooms: 2
- Full bathrooms: 2
- Main level bathrooms: 1
- Main level bedrooms: 1
Rooms
- Room types: Bonus Room, Kitchen, Laundry, Primary Bathroom, Primary Bedroom
Bathroom
- Features: Bathtub, Closet, Dual Sinks, Soaking Tub, Separate Shower, Vanity
Kitchen
- Features: Kitchen/Family Room Combo, Tile Counters
Heating
- Floor Furnace
Cooling
- None
Appliances
- Included: Free-Standing Range, Freezer, Gas Oven, Gas Water Heater
- Laundry: Laundry Room
Features
- Beamed Ceilings, Balcony, Breakfast Area, Coffered Ceiling(s), Open Floorplan
- Flooring: Tile
- Windows: Screens
- Has fireplace: Yes
- Fireplace features: Bonus Room
- Common walls with other units/homes: No Common Walls
Interior area
- Total interior livable area: 1,698 sqft
Property
Parking
- Total spaces: 4
- Parking features: Converted Garage, Carport, Driveway
- Carport spaces: 2
- Uncovered spaces: 2
Accessibility
- Accessibility features: None
Features
- Levels: Two
- Stories: 2
- Entry location: 1
- Patio & porch: Deck, Front Porch, Open, Patio, Rooftop
- Pool features: None
- Has spa: Yes
- Spa features: Above Ground
- Fencing: Block,Chain Link
Lot
- Size: 4,807 Square Feet
- Features: 0-1 Unit/Acre
Details
- Additional structures: Shed(s)
- Parcel number: 6187018008
- Special conditions: Trust
Construction
Type & style
- Home type: SingleFamily
- Architectural style: Traditional
- Property subtype: Single Family Residence
Materials
- Drywall, Plaster, Stucco
- Foundation: Pillar/Post/Pier
- Roof: Asphalt
Condition
- Additions/Alterations
- New construction: No
- Year built: 1940
Utilities & green energy
- Electric: 220 Volts in Garage, 220 Volts For Spa
- Sewer: Public Sewer
- Water: Public
- Utilities for property: Cable Available, Electricity Connected, Natural Gas Connected, Phone Available, Sewer Connected, Water Connected
Community & HOA
Community
- Features: Curbs, Gutter(s), Street Lights, Sidewalks
Location
- Region: Lynwood
Financial & listing details
- Price per square foot: $442/sqft
- Tax assessed value: $113,639
- Date on market: 5/5/2026
- Cumulative days on market: 123 days
- Listing terms: Cash,Conventional,Contract,Cal Vet Loan,FHA,Fannie Mae,Freddie Mac
- Road surface type: Alley Paved
Estimated market value
$749,800
$712,000 - $787,000
$3,406/mo
Price history
| Date | Event | Price |
|---|---|---|
| 7/2/2026 | Price change | $750,000-6.3%$442/sqft |
Source:  CRMLS #SB26097190 Report a problem CRMLS #SB26097190 Report a problem | ||
| 5/5/2026 | Listed for sale | $800,000$471/sqft |
Source: CRMLS #SB26097190 Report a problem | ||
Public tax history
| Year | Property taxes | Tax assessment |
|---|---|---|
| 2026 | -- | $113,639 +2% |
| 2025 | $2,206 +10% | $111,412 +2% |
| 2024 | $2,006 +0.8% | $109,228 +2% |
| 2023 | $1,990 +3.2% | $107,087 +2% |
| 2022 | $1,928 +3.6% | $104,988 +2% |
| 2021 | $1,860 +3.3% | $102,931 +1% |
| 2020 | $1,800 | $101,877 +2% |
| 2019 | $1,800 +6.7% | $99,880 +2% |
| 2018 | $1,687 | $97,923 +2% |
| 2017 | $1,687 -0.6% | $96,004 +2% |
| 2016 | $1,698 +8.5% | $94,123 +1.5% |
| 2015 | $1,565 +3.6% | $92,710 +2% |
| 2014 | $1,510 | $90,895 +2.5% |
| 2012 | -- | $88,711 +2% |
| 2011 | -- | $86,973 +0.8% |
| 2010 | -- | $86,324 -0.2% |
| 2009 | -- | $86,530 +2% |
| 2008 | -- | $84,835 +2% |
| 2007 | -- | $83,173 +2% |
| 2006 | -- | $81,543 |
| 2005 | -- | $81,543 +4% |
| 2004 | -- | $78,378 +1.9% |
| 2003 | -- | $76,942 +2% |
| 2002 | -- | $75,434 +4% |
| 2000 | -- | $72,507 |
Find assessor info on the county website
Monthly payment
Est. payment
Payment breakdown
Explore the cost of this home by adjusting the details. Changes won't be saved.Climate risks
Neighborhood: 90262
Similar homes
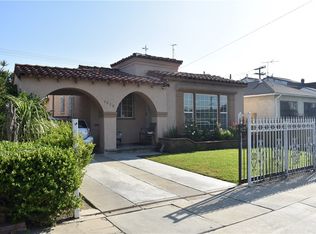
- $755,0003 bd3 ba1.5k sqft11098 Hulme Ave, Lynwood, CA 90262For Sale
 MLS ID #IN26101249, Victor Jackson, Jackson Property Advisors. CRMLS
 - $719,0004 bd2 ba1.1k sqft3853 Josephine St, Lynwood, CA 90262For Sale
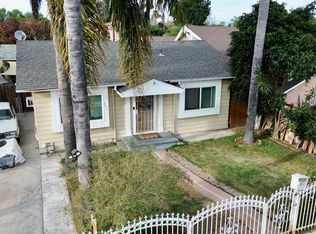 MLS ID #26006395, Veronica V Gonzales. GAVAR
 - $650,0003 bd1 ba1.1k sqft3867 Lugo Ave, Lynwood, CA 90262For Sale
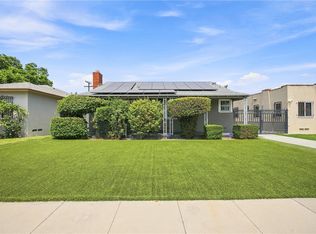 MLS ID #SB26185885, Cheryl Estrada, Infinity Realty & Loans. CRMLS
 - $720,0004 bd2 ba1.2k sqft4040 Martin Luther King Jr Blvd, Lynwood, CA 90262For Sale
 MLS ID #PW26131717, Ronald Tillmon, Adam Cunningham, BROKER. CRMLS
Local buyer's agents are ready to help
