Welcome to 5462 Rayborn Street, a charming Lynwood residence offering comfort, convenience, and a great opportunity for buyers seeking a well-located home in the heart of the South Bay. Set on a quiet residential street, this property features a practical layout, generous natural light, and a spacious lot that provides room to personalize, expand, or simply enjoy outdoor living.
Inside, the home offers a warm and functional living space with a traditional floor plan suited for everyday living. The kitchen and common areas are ready for your vision—whether you prefer to update, modernize, or keep things simple. With the property currently vacant, access is straightforward and move-in timing is flexible.
The lot offers ample outdoor potential: create a garden, add a patio, or design the backyard retreat you’ve always wanted. The front exterior provides a welcoming curb presence and an easy canvas for landscaping enhancements.
Located near major freeways, schools, parks, and local shopping, this Lynwood home delivers both convenience and community. Whether you’re a first-time buyer, an investor, or someone looking for a home you can shape to your style, 5462 Rayborn St presents a solid opportunity in a well-established neighborhood.
For sale
Listed by: KM Consulting, Inc. • Karen Mayer • Contact: 562-454-2734
$750,000
5426 Rayborn St, Lynwood, CA 90262
3beds
1,076sqft
Single Family Residence
Built in 1940
6,682 Square Feet Lot
$754,600 Zestimate®
$697/sqft
$-- HOA
What's special
- 13 days
- 371
- 24
Zillow last checked:
Listing updated:
Listed by:
Karen Mayer DRE #01084135 562-454-2734,
KM Consulting, Inc.
Source: CRMLS,MLS#: PW26215948 Originating MLS: California Regional MLS
Facts & features
Interior
Bedrooms & bathrooms
- Bedrooms: 3
- Bathrooms: 2
- Full bathrooms: 2
- Main level bathrooms: 1
- Main level bedrooms: 1
Rooms
- Room types: Bedroom, Kitchen, Living Room
Bedroom
- Features: All Bedrooms Down
Bathroom
- Features: Bathtub, Tub Shower
Kitchen
- Features: Granite Counters, Pots & Pan Drawers
Heating
- Fireplace(s)
Cooling
- None
Appliances
- Included: Disposal, Water Heater
- Laundry: In Garage
Features
- Eat-in Kitchen, All Bedrooms Down
- Flooring: Laminate
- Has fireplace: Yes
- Fireplace features: Living Room
- Common walls with other units/homes: No Common Walls
Interior area
- Total interior livable area: 1,076 sqft
Property
Parking
- Total spaces: 1
- Parking features: Garage
- Garage spaces: 1
Accessibility
- Accessibility features: None
Features
- Levels: One
- Stories: 1
- Entry location: Front door
- Patio & porch: None
- Pool features: None
- Spa features: None
- Fencing: Vinyl
Lot
- Size: 6,682 Square Feet
- Features: 0-1 Unit/Acre, Flag Lot
Details
- Parcel number: 6188023016
- Special conditions: Standard
Construction
Type & style
- Home type: SingleFamily
- Property subtype: Single Family Residence
Materials
- Roof: Shake
Condition
- New construction: No
- Year built: 1940
Utilities & green energy
- Electric: 220 Volts
- Sewer: Public Sewer
- Utilities for property: Cable Available, Electricity Connected, Natural Gas Available, Phone Connected, Sewer Connected, Water Connected
Community & HOA
Community
- Features: Urban
Location
- Region: Lynwood
Financial & listing details
- Price per square foot: $697/sqft
- Tax assessed value: $225,341
- Date on market: 10/7/2026
- Cumulative days on market: 14 days
- Listing terms: Cash,Cash to New Loan,Conventional
- Road surface type: Paved
Estimated market value
$754,600
$717,000 - $792,000
$3,245/mo
Price history
| Date | Event | Price |
|---|---|---|
| 10/7/2026 | Listed for sale | $750,000$697/sqft |
Source:  CRMLS #PW26215948 Report a problem | ||
Public tax history
| Year | Property taxes | Tax assessment |
|---|---|---|
| 2026 | -- | $225,341 +2% |
| 2025 | $3,625 +5.5% | $220,923 +2% |
| 2024 | $3,436 +0.8% | $216,592 +2% |
| 2023 | $3,410 +3.5% | $212,347 +2% |
| 2022 | $3,295 +3.6% | $208,185 +2% |
| 2021 | $3,181 +3.8% | $204,104 +1% |
| 2020 | $3,063 | $202,012 +2% |
| 2019 | $3,063 +4.2% | $198,052 +2% |
| 2018 | $2,938 | $194,169 +2% |
| 2017 | $2,938 -1.1% | $190,362 +2% |
| 2016 | $2,972 +8.4% | $186,630 +1.5% |
| 2015 | $2,742 +4.1% | $183,827 +2% |
| 2014 | $2,634 | $180,227 +2.5% |
| 2012 | -- | $175,897 +2% |
| 2011 | -- | $172,449 +0.8% |
| 2010 | -- | $171,162 -0.2% |
| 2009 | -- | $171,570 +2% |
| 2008 | -- | $168,207 +2% |
| 2007 | -- | $164,910 +2% |
| 2006 | -- | $161,677 |
| 2005 | -- | $161,677 +4% |
| 2004 | -- | $155,401 +1.9% |
| 2003 | -- | $152,554 +2% |
| 2002 | -- | $149,564 +4% |
| 2000 | -- | $143,758 |
Find assessor info on the county website
Monthly payment
Est. payment
Payment breakdown
Explore the cost of this home by adjusting the details. Changes won't be saved.Climate risks
Neighborhood: 90262
Nearby schools
Schools provided by the listing agent
- High: Lynwood
Source: CRMLS. This data may not be complete. We recommend contacting the local school district to confirm school assignments for this home.
Similar homes
- $650,0003 bd1 ba1.1k sqft4608-4608 Carlin Ave, Lynwood, CA 90262For Sale
 MLS ID #CV26200470, Thomas Harrison, Coldwell Banker Icon. CRMLS
- $695,0002 bd2 ba1.2k sqft11415 California Ave, Lynwood, CA 90262For Sale
 MLS ID #RS26137257, Leticia Gutierrez, Excellence RE Real Estate. CRMLS
- $735,0004 bd2 ba1.5k sqft1301 S Castlegate Ave, Compton, CA 90221For Sale
 MLS ID #SR26214713, Belinda Brown, Equity Union. CRMLS
- $699,0003 bd2 ba1.1k sqft404 N Maie Ave, Compton, CA 90220For Sale
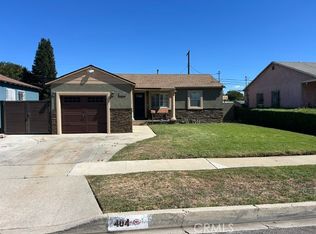 MLS ID #SR26214620, Belinda Brown, Equity Union. CRMLS
