Welcome to 705 Matthisen Cir, Compton, CA 90220! This charming two-story single-family home is situated on a quiet cul-de-sac in Compton's desirable Sunny Cove neighborhood. This property offers 3 bedrooms, 2 bathrooms, and approximately 1,373 sq. ft. of living space on a 3,411 sq. ft. lot.
The home features a functional and versatile layout, with one bedroom and a private bathroom conveniently located on the first floor. Upstairs, you’ll find two spacious bedrooms, each with its own vanity area and connected by an enclosed shared bathroom. The upstairs living space also offers access to a private balcony, providing a pleasant spot to enjoy some fresh air.
The spacious backyard offers plenty of room for outdoor dining, entertaining, gardening, or simply relaxing. Additional features include a dedicated laundry area and a two-car attached garage, and new electric panels.
Conveniently located near schools, shopping, dining, parks, and major transportation routes, this home offers a great opportunity for homeowners looking for space, functionality, and convenience in Compton.
Come see the possibilities and make 705 Matthisen Cir your next home!
For sale
Listed by: Excellence RE Real Estate • Edwin Perez • Contact: 323-314-7676
$655,000
705 Matthisen Cir, Compton, CA 90220
3beds
1,373sqft
Single Family Residence
Built in 1988
3,411 Square Feet Lot
$664,700 Zestimate®
$477/sqft
$-- HOA
What's special
- 46 days
- 395
- 9
Zillow last checked:
Listing updated:
Listed by:
Edwin Perez DRE #01746997 323-314-7676,
Excellence RE Real Estate
Source: CRMLS,MLS#: DW26181389 Originating MLS: California Regional MLS
Originating MLS: California Regional MLSFacts & features
Interior
Bedrooms & bathrooms
- Bedrooms: 3
- Bathrooms: 2
- Full bathrooms: 2
- Main level bathrooms: 1
- Main level bedrooms: 1
Rooms
- Room types: Bedroom, Dining Room
Bedroom
- Features: All Bedrooms Up
Bedroom
- Features: Bedroom on Main Level
Bathroom
- Features: Full Bath on Main Level
Kitchen
- Features: Tile Counters
Heating
- Central
Cooling
- None
Appliances
- Included: Dishwasher, Propane Range, Water Heater
- Laundry: Laundry Room
Features
- Balcony, Ceramic Counters, Separate/Formal Dining Room, High Ceilings, Two Story Ceilings, All Bedrooms Up, Bedroom on Main Level
- Flooring: Carpet, Tile
- Has fireplace: No
- Fireplace features: None
- Common walls with other units/homes: No Common Walls
Interior area
- Total interior livable area: 1,373 sqft
Property
Parking
- Total spaces: 2
- Parking features: Driveway, Garage
- Attached garage spaces: 2
Accessibility
- Accessibility features: Parking
Features
- Levels: Two
- Stories: 2
- Entry location: main entrance
- Patio & porch: Open, Patio, Porch
- Pool features: None
- Spa features: None
- Fencing: Block,Vinyl,Wrought Iron
- Has view: Yes
- View description: City Lights
Lot
- Size: 3,411 Square Feet
- Features: Cul-De-Sac
Details
- Parcel number: 6161011068
- Special conditions: Standard
Construction
Type & style
- Home type: SingleFamily
- Property subtype: Single Family Residence
Materials
- Stucco
- Roof: Composition
Condition
- Repairs Cosmetic
- New construction: No
- Year built: 1988
Utilities & green energy
- Sewer: Public Sewer
- Water: Public
- Utilities for property: Electricity Connected, Natural Gas Connected, Water Connected
Community & HOA
Community
- Features: Urban
Location
- Region: Compton
Financial & listing details
- Price per square foot: $477/sqft
- Tax assessed value: $245,822
- Date on market: 8/18/2026
- Cumulative days on market: 46 days
- Listing terms: Cash to New Loan,Conventional
Estimated market value
$664,700
$631,000 - $698,000
$4,019/mo
Price history
| Date | Event | Price |
|---|---|---|
| 8/19/2026 | Listed for sale | $655,000$477/sqft |
Source:  CRMLS #DW26181389 Report a problem CRMLS #DW26181389 Report a problem | ||
Public tax history
| Year | Property taxes | Tax assessment |
|---|---|---|
| 2026 | -- | $245,822 +2% |
| 2025 | $4,729 +0.7% | $241,003 +2% |
| 2024 | $4,695 +1.4% | $236,278 +2% |
| 2023 | $4,629 +14.1% | $231,646 +2% |
| 2022 | $4,057 -0.9% | $227,105 +2% |
| 2021 | $4,093 +1.8% | $222,653 +1% |
| 2020 | $4,022 | $220,371 +2% |
| 2019 | $4,022 +4.1% | $216,051 +2% |
| 2018 | $3,865 | $211,816 +2% |
| 2017 | $3,865 +2.8% | $207,664 +2% |
| 2016 | $3,758 +2.3% | $203,594 +1.5% |
| 2015 | $3,673 +6.5% | $200,537 +2% |
| 2014 | $3,449 | $196,609 +2.5% |
| 2012 | -- | $191,885 +2% |
| 2011 | -- | $188,123 +0.8% |
| 2010 | -- | $186,718 -0.2% |
| 2009 | -- | $187,162 +2% |
| 2008 | -- | $183,493 +2% |
| 2007 | -- | $179,896 +2% |
| 2006 | -- | $176,369 |
| 2005 | -- | $176,369 +4% |
| 2004 | -- | $169,523 +1.9% |
| 2003 | -- | $166,417 +2% |
| 2002 | -- | $163,155 +4% |
| 2000 | -- | $156,822 |
Find assessor info on the county website
Monthly payment
Est. payment
Payment breakdown
Explore the cost of this home by adjusting the details. Changes won't be saved.Climate risks
Neighborhood: 90220
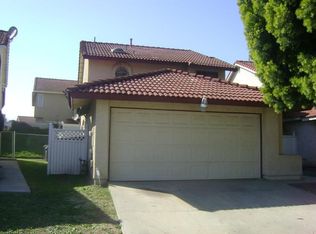
Similar homes
- $645,0003 bd2 ba940 sqft404 N Maie Ave, Compton, CA 90220For Sale
 MLS ID #SR26214620, Belinda Brown, Equity Union. CRMLS
 - $670,0003 bd2 ba1.7k sqft2203 W 158th St, Compton, CA 90220For Sale
 MLS ID #26869963, Angelica Marroquin Leon DRE # 02071337, Century City Realtors. CLAW
 - $620,0003 bd2 ba1.3k sqft1001 W 133rd St, Compton, CA 90222For Sale
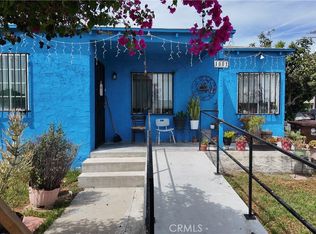 MLS ID #DW26178427, Juana Maciel, ROA California Inc.. CRMLS
 - $735,0004 bd2 ba1.5k sqft1301 S Castlegate Ave, Compton, CA 90221For Sale
 MLS ID #SR26214713, Belinda Brown, Equity Union. CRMLS
