Discover this premium 2nd floor end unit condo with a 2-car attached garage, nestled in the heart of Sterling Heights. Situated within the award-winning Utica Community Schools district, this home is conveniently close to shopping, entertainment, and expressways.
The condo boasts vaulted ceilings, granite countertops, and upgraded cabinets. The primary bedroom features a custom walk-in closet and a cozy sitting room. With 2 bedrooms, 2 bathrooms, and a covered patio/balcony, this unit offers ample space and comfort. Additionally, there’s a large loft/storage room above the garage.
Located directly across from the clubhouse, residents can enjoy a 24-hour fitness center, sauna, pool, elegant clubhouse, playground area, and dog park. The monthly association fee includes water and trash services.
Move-in ready and ideally located just south of M-59, on the west side of Ryan Road between Dobry and 19 Mile Road. Currently non-homestead.
Sold for $225,000
$225,000
3817 Cherry Creek Ln, Sterling Heights, MI 48314
2beds
1,187sqft
Townhouse
Built in 2003
-- sqft lot
$233,800 Zestimate®
$190/sqft
$1,698 Estimated rent
Home value
$233,800
$217,000 - $253,000
$1,698/mo
Zestimate® history
Owner options
List your home for rent
$1,698/mo
Rent Zestimate®
Find your next renter with Zillow Rental Manager. Plus, with online applications, you can quickly screen prospective tenants – for free.
$1,698/mo
Rent Zestimate®
Refinance and save
$1,819/mo
Est. payment
Refinancing to a lower rate could help reduce your monthly payments and save thousands over the life of the loan.
$1,819/mo
Est. payment
Explore your selling options
Work with a Zillow partner agent
Leverage their expertise and Zillow's premium Showcase listings to get your home seen by more buyers.
Get startedList with your own agent
Get your home in front of millions of buyers by listing it on Zillow.
Learn how to do itSell it yourself
Take full control of how buyers see your home on Zillow by listing For Sale by Owner (FSBO).
List your homeWhat's special
Vaulted ceilingsCustom walk-in closetGranite countertopsCozy sitting roomUpgraded cabinets
Zillow last checked:
Listing updated:
Listed by:
Chris Anderson 248-515-5782,
Bottom Line Real Estate
Bought with:
William Caton, 6501223362
American Real Estate Services
Source: Realcomp II,MLS#: 20240080037
Facts & features
Interior
Bedrooms & bathrooms
- Bedrooms: 2
- Bathrooms: 2
- Full bathrooms: 2
Heating
- Electric, Forced Air
Appliances
- Included: Dishwasher, Disposal, Dryer, Free Standing Electric Range, Free Standing Refrigerator, Microwave, Washer
Features
- Has basement: No
- Has fireplace: No
Interior area
- Total interior livable area: 1,187 sqft
- Finished area above ground: 1,187
Property
Parking
- Total spaces: 2
- Parking features: Two Car Garage, Attached
- Attached garage spaces: 2
Features
- Levels: Two
- Stories: 2
- Entry location: GroundLevel
Details
- Parcel number: 1006250037
- Special conditions: Short Sale No,Standard
Construction
Type & style
- Home type: Townhouse
- Architectural style: Townhouse
- Property subtype: Townhouse
Materials
- Brick
- Foundation: Slab
Condition
- New construction: No
- Year built: 2003
Utilities & green energy
- Sewer: Public Sewer
- Water: Public
Community & HOA
Community
- Subdivision: THE PRESERVES CONDO #783
HOA
- Has HOA: Yes
- HOA fee: $250 monthly
Location
- Region: Sterling Heights
Financial & listing details
- Price per square foot: $190/sqft
- Tax assessed value: $84,371
- Annual tax amount: $4,734
- Date on market: 10/22/2024
- Cumulative days on market: 14 days
- Listing agreement: Exclusive Agency
- Listing terms: Cash,Conventional,FHA,Va Loan
- Exclusions: Exclusion(s) Do Not Exist
Price history
| Date | Event | Price |
|---|---|---|
| 1/10/2025 | Sold | $225,000$190/sqft |
Source:  Realcomp II #20240080037 Report a problem Realcomp II #20240080037 Report a problem | ||
| 11/5/2024 | Pending sale | $225,000$190/sqft |
Source: Realcomp II #20240080037 Report a problem | ||
| 10/23/2024 | Listed for sale | $225,000+36.4%$190/sqft |
Source: Realcomp II #20240080037 Report a problem | ||
| 10/23/2018 | Sold | $165,000+115.7%$139/sqft |
Source: Public Record Report a problem | ||
| 5/18/2012 | Sold | $76,500-34.8%$64/sqft |
Source: Public Record Report a problem | ||
| 12/19/2011 | Sold | $117,392-21%$99/sqft |
Source: Public Record Report a problem | ||
| 11/10/2008 | Sold | $148,543+271.4%$125/sqft |
Source: Public Record Report a problem | ||
| 3/24/2004 | Sold | $40,000$34/sqft |
Source: Public Record Report a problem | ||
Public tax history
| Year | Property taxes | Tax assessment |
|---|---|---|
| 2025 | $4,776 +5.4% | $92,500 +7.8% |
| 2024 | $4,531 +7.6% | $85,800 +5% |
| 2023 | $4,212 +2.2% | $81,700 +3.3% |
| 2022 | $4,123 | $79,100 +0.3% |
| 2021 | -- | $78,900 +1.8% |
| 2020 | -- | $77,500 +8.1% |
| 2019 | -- | $71,700 +14.9% |
| 2018 | $1,230 | $62,400 +0.3% |
| 2017 | -- | $62,200 |
| 2016 | -- | $62,200 +26.2% |
| 2015 | -- | $49,300 +54.1% |
| 2014 | -- | $32,000 |
Find assessor info on the county website
Neighborhood: 48314
Nearby homes
- $240,5003 bd3 ba1.5k sqft3842 Cherry Creek Ln, Sterling Heights, MI 48314Sold
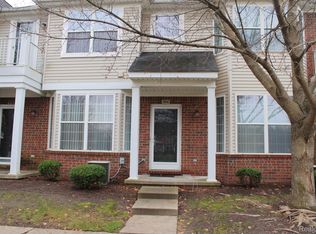
- $269,1003 bd3 ba1.5k sqft3895 Cherry Creek Ln, Sterling Heights, MI 48314Off Market
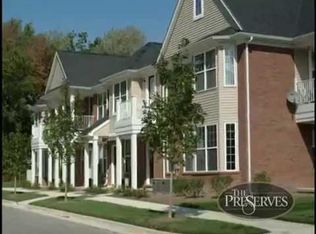
- $195,0002 bd2 ba1.1k sqft3902 Cherry Creek Ln #25, Sterling Heights, MI 48314Sold
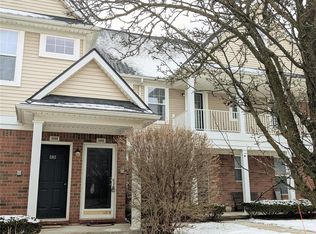
- $206,2502 bd2 ba1.1k sqft3769 Cherry Creek Ln, Sterling Heights, MI 48314Sold
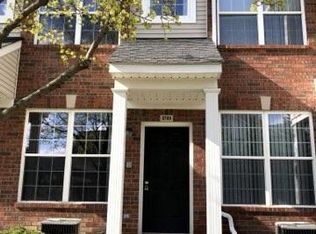
- $256,0002 bd3 ba1.3k sqft3835 Cherry Creek Ln, Sterling Heights, MI 48314Sold
- $202,5002 bd2 ba1.2k sqft3962 Cherry Creek Ln #11, Sterling Heights, MI 48314Sold
- $--2 bd2 ba1k sqft3737 Cherry Creek Ln #9F, Sterling Heights, MI 48314Off Market
- $--3 bd3 ba1.4k sqft3737 Cherry Creek Ln #46E, Sterling Heights, MI 48314Off Market
Nearby schools
GreatSchools rating
- 6/10Schwarzkoff Elementary SchoolGrades: PK-6Distance: 3.1 mi
- 6/10Frank Jeannette Jr. High SchoolGrades: 7-9Distance: 2.2 mi
- 8/10Adlai Stevenson High SchoolGrades: 9-12Distance: 3.8 mi
Get a cash offer in 3 minutes
Find out how much your home could sell for in as little as 3 minutes with a no-obligation cash offer.
Estimated market value
$233,800
Get a cash offer in 3 minutes
Find out how much your home could sell for in as little as 3 minutes with a no-obligation cash offer.
Estimated market value
$233,800
- Michigan
- Macomb County
- Sterling Heights
- 48314
- 3817 Cherry Creek Ln
Nearby cities
Nearby zip codes
Other Sterling Heights Topics
- Apartments for Rent in 48314
- Houses for Sale in 48314
- Houses for Rent in 48314
- 48314 Real Estate
- Sterling Heights Condos
- Houses for Sale in Sterling Heights
- Newest Listings in Sterling Heights
- Sterling Heights Home Values
- Sterling Heights Real Estate Agents
- Sterling Heights Refinance
- Sterling Heights Mortgage Rates
