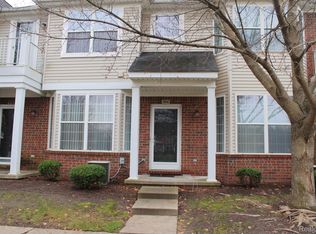
Beautiful second-level end-unit condo located in the highly desirable Preserves community! Enjoy resort-style living with fantastic amenities including two clubhouses, a swimming pool, dog park, tennis courts, and multiple parks. This bright and spacious condo features cathedral ceilings in both the living room and primary bedroom, creating an open and airy feel throughout. The generous primary suite includes a large 6' x 5' walk-in closet and a private full bathroom. The living room provides direct access to a huge 22' x 5' covered balcony, complete with electrical outlets and cable wiring, making it the perfect space for relaxing or entertaining. Additional highlights include a separate dining room, open kitchen with oak cabinets, convenient drawer pull-outs, and stainless steel appliances including the refrigerator, range, microwave, and dishwasher. Neutral decor throughout makes this home truly move-in ready. BATVAI. IDRBNG. Utica Schools. Taxes are Currently Non-Homestead. Monthly Association Fee Does Include Water.
Sold for $195,000
$195,000
3902 Cherry Creek Ln #25, Sterling Heights, MI 48314
2beds
1,155sqft
Condominium
Built in 2003
-- sqft lot
$198,400 Zestimate®
$169/sqft
$1,673 Estimated rent
Home value
$198,400
$188,000 - $210,000
$1,673/mo
Zestimate® history
Owner options
List your home for rent
$1,673/mo
Rent Zestimate®
Find your next renter with Zillow Rental Manager. Plus, with online applications, you can quickly screen prospective tenants – for free.
$1,673/mo
Rent Zestimate®
Refinance and save
$1,675/mo
Est. payment
Refinancing to a lower rate could help reduce your monthly payments and save thousands over the life of the loan.
$1,675/mo
Est. payment
Explore your selling options
Work with a Zillow partner agent
Leverage their expertise and Zillow's premium Showcase listings to get your home seen by more buyers.
Get startedList with your own agent
Get your home in front of millions of buyers by listing it on Zillow.
Learn how to do itSell it yourself
Take full control of how buyers see your home on Zillow by listing For Sale by Owner (FSBO).
List your homeWhat's special
Swimming poolMultiple parksDog parkTennis courtsConvenient drawer pull-outsGenerous primary suiteSeparate dining room
Zillow last checked:
Listing updated:
Listed by:
Jennifer Swack 248-733-3777,
Key Realty - Monroe
Bought with:
Mary Anne Kennedy, 6502108521
Selling Michigan Real Estate
Source: Realcomp II,MLS#: 20261013834
Facts & features
Interior
Bedrooms & bathrooms
- Bedrooms: 2
- Bathrooms: 2
- Full bathrooms: 2
Primary bedroom
- Level: Second
- Area: 204
- Dimensions: 17 X 12
Bedroom
- Level: Second
- Area: 100
- Dimensions: 10 X 10
Primary bathroom
- Level: Second
- Area: 48
- Dimensions: 8 X 6
Other
- Level: Second
- Area: 35
- Dimensions: 7 X 5
Dining room
- Level: Second
- Area: 64
- Dimensions: 8 X 8
Kitchen
- Level: Second
- Area: 72
- Dimensions: 9 X 8
Laundry
- Level: Second
- Area: 18
- Dimensions: 6 X 3
Living room
- Level: Second
- Area: 255
- Dimensions: 17 X 15
Heating
- Forced Air, Natural Gas
Cooling
- Ceiling Fans, Central Air
Appliances
- Included: Dishwasher, Disposal, Dryer, Exhaust Fan, Free Standing Gas Range, Free Standing Refrigerator, Microwave, Stainless Steel Appliances
- Laundry: Gas Dryer Hookup, In Unit, Washer Hookup
Features
- High Speed Internet, Programmable Thermostat
- Has basement: No
- Has fireplace: No
Interior area
- Total interior livable area: 1,155 sqft
- Finished area above ground: 1,155
Property
Parking
- Total spaces: 1
- Parking features: One Car Garage, Attached, Direct Access, Garage Door Opener, Oversized, Garage Faces Side
- Attached garage spaces: 1
Features
- Levels: One Story Up
- Stories: 1
- Entry location: GroundLevelwSteps
- Exterior features: Balcony, Lighting, Private Entrance
- Pool features: Community, In Ground
Details
- Parcel number: 1006250025
- Special conditions: Short Sale No,Standard
- Other equipment: Intercom
Construction
Type & style
- Home type: Condo
- Architectural style: Ranch
- Property subtype: Condominium
Materials
- Brick, Vinyl Siding
- Foundation: Slab
- Roof: Asphalt
Condition
- New construction: No
- Year built: 2003
Utilities & green energy
- Electric: Circuit Breakers
- Sewer: Public Sewer
- Water: Public
- Utilities for property: Cable Available
Community & HOA
Community
- Features: Clubhouse, Fitness Center, Sidewalks, Tennis Courts
- Security: Carbon Monoxide Detectors, Smoke Detectors
- Subdivision: THE PRESERVES CONDO #783
HOA
- Has HOA: Yes
- Services included: Maintenance Grounds, Snow Removal, Trash, Water
- HOA fee: $330 monthly
- HOA phone: 586-997-0953
Location
- Region: Sterling Heights
Financial & listing details
- Price per square foot: $169/sqft
- Tax assessed value: $77,625
- Annual tax amount: $4,437
- Date on market: 3/6/2026
- Cumulative days on market: 10 days
- Listing agreement: Exclusive Agency
- Listing terms: Cash,Conventional
Price history
| Date | Event | Price |
|---|---|---|
| 3/27/2026 | Sold | $195,000-9.3%$169/sqft |
Source:  Realcomp II #20261013834 Report a problem Realcomp II #20261013834 Report a problem | ||
| 3/24/2026 | Pending sale | $214,900$186/sqft |
Source: Realcomp II #20261013834 Report a problem | ||
| 3/13/2026 | Price change | $214,900-2.3%$186/sqft |
Source: Realcomp II #20261013834 Report a problem | ||
| 3/6/2026 | Listed for sale | $219,900$190/sqft |
Source: Realcomp II #20261013834 Report a problem | ||
Public tax history
Tax history is unavailable.
Neighborhood: 48314
Nearby homes
- $240,5003 bd3 ba1.5k sqft3842 Cherry Creek Ln, Sterling Heights, MI 48314Sold
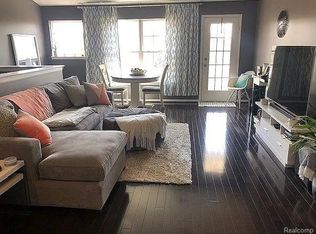
- $225,0002 bd2 ba1.1k sqft3817 Cherry Creek Ln, Sterling Heights, MI 48314Sold
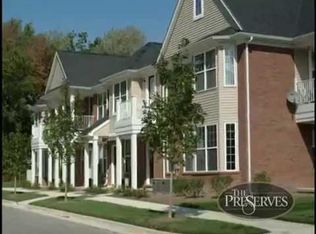
- $269,1003 bd3 ba1.5k sqft3895 Cherry Creek Ln, Sterling Heights, MI 48314Off Market
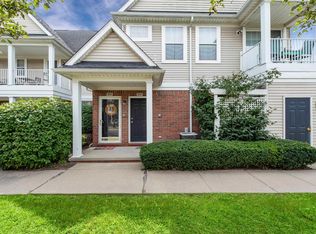
- $208,0002 bd2 ba1.1k sqft3968 Cherry Creek Ln, Sterling Heights, MI 48314Sold
- $224,1002 bd2 ba1.1k sqft3950 Cherry Creek Ln, Sterling Heights, MI 48314Off Market
- $--2 bd2 ba1.1k sqft3950 Cherry Creek Ln #13, Sterling Heights, MI 48314Off Market
- $206,2502 bd2 ba1.1k sqft3769 Cherry Creek Ln, Sterling Heights, MI 48314Sold
- $256,0002 bd3 ba1.3k sqft3835 Cherry Creek Ln, Sterling Heights, MI 48314Sold
Nearby schools
GreatSchools rating
- 6/10Schwarzkoff Elementary SchoolGrades: PK-6Distance: 3.1 mi
- 6/10Frank Jeannette Jr. High SchoolGrades: 7-9Distance: 2.2 mi
- 8/10Adlai Stevenson High SchoolGrades: 9-12Distance: 3.8 mi
Get a cash offer in 3 minutes
Find out how much your home could sell for in as little as 3 minutes with a no-obligation cash offer.
Estimated market value
$198,400
Get a cash offer in 3 minutes
Find out how much your home could sell for in as little as 3 minutes with a no-obligation cash offer.
Estimated market value
$198,400
- Michigan
- Macomb County
- Sterling Heights
- 48314
- 3902 Cherry Creek Ln Unit 25
Nearby cities
Nearby zip codes
Other Sterling Heights Topics
- Apartments for Rent in 48314
- Houses for Sale in 48314
- Houses for Rent in 48314
- 48314 Real Estate
- Sterling Heights Condos
- Houses for Sale in Sterling Heights
- Newest Listings in Sterling Heights
- Sterling Heights Home Values
- Sterling Heights Real Estate Agents
- Sterling Heights Refinance
- Sterling Heights Mortgage Rates
