Welcome to this beautifully designed 4-bedroom, 2-bathroom home that blends comfort, style, and functionality—perfect for modern living and entertaining. Located in the Magnolia Green neighborhood of Plant City, this home features an open floorplan that invites natural light and effortless flow throughout the living spaces. The heart of the home is the spacious kitchen, complete with a large island with bar seating, glass tile backsplash, stainless steel appliances, modern pendant lighting, a coffee bar, and a closet pantry for extra storage. The living and dining areas seamlessly connect to the kitchen, creating an inviting space for gatherings. Thoughtful feature walls and sliding glass doors add character and provide easy access to the screened-in lanai, perfect for relaxing or entertaining outdoors. The primary bedroom offers a quiet retreat with a walk-in closet and a full en suite bathroom for added privacy and convenience. The extra bedrooms give everyone a nice spot to relax after a long day. You could also turn one of them into a home office, just as it is currently, if you want. The fully fenced backyard provides plenty of space for pets, play, or gardening. From the lanai, you can see a large pond behind the home as well as lush greenery with no rear neighbors. The community is well-maintained and features a park/playground as well as a community pool. Don’t miss your opportunity to own this stylish and well-appointed home with space to live, entertain, and enjoy!
Sold for $337,000
$337,000
3817 CRYSTAL DEW STREET, PLANT CITY, FL 33567
4beds
1,828sqft
Single Family Residence
Built in 2015
6,600 Square Feet Lot
$331,200 Zestimate®
$184/sqft
$2,345 Estimated rent
Home value
$331,200
$305,000 - $361,000
$2,345/mo
Zestimate® history
Owner options
List your home for rent
$2,345/mo
Rent Zestimate®
Find your next renter with Zillow Rental Manager. Plus, with online applications, you can quickly screen prospective tenants – for free.
$2,345/mo
Rent Zestimate®
Refinance and save
$2,379/mo
Est. payment
Refinancing to a lower rate could help reduce your monthly payments and save thousands over the life of the loan.
$2,379/mo
Est. payment
Explore your selling options
Work with a Zillow partner agent
Leverage their expertise and Zillow's premium Showcase listings to get your home seen by more buyers.
Get startedList with your own agent
Get your home in front of millions of buyers by listing it on Zillow.
Learn how to do itSell it yourself
Take full control of how buyers see your home on Zillow by listing For Sale by Owner (FSBO).
List your homeWhat's special
Screened-in lanaiExtra bedroomsFull en suite bathroomOpen floorplanModern pendant lightingCoffee barSpacious kitchen
Zillow last checked:
Listing updated:
Listed by:
Malissa Crawford 813-967-0168,
REMAX EXPERTS 863-802-5262
Bought with:
Megan Cloud, 3435197
LING REALTY, LLC
Source: Stellar MLS,MLS#: TB8405646 Originating MLS: Lakeland
Originating MLS: Lakeland
Facts & features
Interior
Bedrooms & bathrooms
- Bedrooms: 4
- Bathrooms: 2
- Full bathrooms: 2
Primary bedroom
- Features: Walk-In Closet(s)
- Level: First
- Area: 168 Square Feet
- Dimensions: 12x14
Bedroom 1
- Features: Built-in Closet
- Level: First
- Area: 121 Square Feet
- Dimensions: 11x11
Bedroom 2
- Features: Built-in Closet
- Level: First
- Area: 110 Square Feet
- Dimensions: 11x10
Bedroom 3
- Features: Built-in Closet
- Level: First
- Area: 143 Square Feet
- Dimensions: 11x13
Primary bathroom
- Level: First
- Area: 110 Square Feet
- Dimensions: 10x11
Balcony porch lanai
- Level: First
- Area: 84 Square Feet
- Dimensions: 12x7
Dining room
- Level: First
- Area: 100 Square Feet
- Dimensions: 10x10
Kitchen
- Level: First
- Area: 187 Square Feet
- Dimensions: 11x17
Laundry
- Level: First
- Area: 30 Square Feet
- Dimensions: 5x6
Living room
- Level: First
- Area: 255 Square Feet
- Dimensions: 15x17
Heating
- Central
Cooling
- Central Air
Appliances
- Included: Dishwasher, Electric Water Heater, Microwave, Range, Refrigerator
- Laundry: Inside, Laundry Room
Features
- Ceiling Fan(s), Eating Space In Kitchen, High Ceilings, Kitchen/Family Room Combo, Open Floorplan, Split Bedroom, Thermostat, Walk-In Closet(s)
- Flooring: Carpet, Ceramic Tile, Laminate
- Doors: Sliding Doors
- Windows: Blinds
- Has fireplace: No
Interior area
- Total structure area: 2,395
- Total interior livable area: 1,828 sqft
Property
Parking
- Total spaces: 2
- Parking features: Driveway, Garage Door Opener
- Attached garage spaces: 2
- Has uncovered spaces: Yes
- Details: Garage Dimensions: 21x21
Features
- Levels: One
- Stories: 1
- Patio & porch: Covered, Patio, Screened
- Exterior features: Irrigation System, Lighting, Sprinkler Metered
- Fencing: Fenced,Vinyl
- Has view: Yes
- View description: Trees/Woods, Water, Pond
- Has water view: Yes
- Water view: Water,Pond
Lot
- Size: 6,600 Square Feet
- Dimensions: 60 x 110
- Features: City Lot, Level
- Residential vegetation: Trees/Landscaped
Details
- Parcel number: P1329219EZG0000000046.0
- Zoning: PD
- Special conditions: None
Construction
Type & style
- Home type: SingleFamily
- Architectural style: Florida
- Property subtype: Single Family Residence
Materials
- Block
- Foundation: Slab
- Roof: Shingle
Condition
- Completed
- New construction: No
- Year built: 2015
Utilities & green energy
- Sewer: Public Sewer
- Water: Public
- Utilities for property: Cable Available, Electricity Connected, Public, Sewer Connected, Sprinkler Meter, Underground Utilities, Water Connected
Community & HOA
Community
- Features: Playground, Pool
- Pet fee: $0 monthly
- Subdivision: MAGNOLIA GREEN PH 2
HOA
- Has HOA: Yes
- HOA fee: $50 monthly
- HOA name: Magnolia Green Homeowners Association
- HOA phone: 813-337-6206
Location
- Region: Plant City
Financial & listing details
- Price per square foot: $184/sqft
- Tax assessed value: $288,457
- Annual tax amount: $3,300
- Date on market: 7/9/2025
- Cumulative days on market: 4 days
- Listing terms: Cash,Conventional,FHA,VA Loan
- Ownership: Fee Simple
- Total actual rent: 0
- Electric utility on property: Yes
- Road surface type: Paved, Asphalt
Price history
| Date | Event | Price |
|---|---|---|
| 8/21/2025 | Sold | $337,000+2.4%$184/sqft |
Source:  Stellar MLS #TB8405646 Report a problem Stellar MLS #TB8405646 Report a problem | ||
| 7/16/2025 | Pending sale | $329,000$180/sqft |
Source: Stellar MLS #TB8405646 Report a problem | ||
| 7/9/2025 | Listed for sale | $329,000+34.3%$180/sqft |
Source: Stellar MLS #TB8405646 Report a problem | ||
| 12/12/2020 | Sold | $245,000-5.7%$134/sqft |
Source: Public Record Report a problem | ||
| 11/5/2020 | Pending sale | $259,900$142/sqft |
Source: KELLER WILLIAMS REALTY SMART 1 #P4912834 Report a problem | ||
| 11/3/2020 | Listed for sale | $259,900$142/sqft |
Source: KELLER WILLIAMS REALTY SMART 1 #P4912834 Report a problem | ||
| 10/26/2020 | Pending sale | $259,900$142/sqft |
Source: KELLER WILLIAMS REALTY SMART 1 #P4912834 Report a problem | ||
| 10/19/2020 | Price change | $259,900-1.9%$142/sqft |
Source: KELLER WILLIAMS REALTY SMART 1 #P4912834 Report a problem | ||
| 10/8/2020 | Listed for sale | $265,000+41.7%$145/sqft |
Source: KELLER WILLIAMS REALTY SMART 1 #P4912834 Report a problem | ||
| 9/8/2015 | Sold | $186,990$102/sqft |
Source: Public Record Report a problem | ||
Public tax history
| Year | Property taxes | Tax assessment |
|---|---|---|
| 2025 | $3,582 +8.6% | $237,604 +2.9% |
| 2024 | $3,299 +3% | $230,908 +3.2% |
| 2023 | $3,203 +3% | $223,827 +3% |
| 2022 | $3,109 +1.3% | $217,308 +3% |
| 2021 | $3,070 +36.5% | $210,979 +28.1% |
| 2020 | $2,249 +2% | $164,750 +2.3% |
| 2019 | $2,205 | $161,046 +1.9% |
| 2018 | $2,205 +0.7% | $158,043 +0.9% |
| 2017 | $2,191 +1.6% | $156,560 +3.3% |
| 2016 | $2,156 -4.6% | $151,608 +5.1% |
| 2015 | $2,260 +2535.1% | $144,249 +3432.9% |
| 2014 | $86 | $4,083 +10% |
| 2013 | $86 +18.7% | $3,712 |
| 2012 | $72 -0.2% | $3,712 |
| 2011 | $72 +1.6% | $3,712 +1% |
| 2010 | $71 -36.6% | $3,675 -36.2% |
| 2009 | $112 -31.7% | $5,760 -33.3% |
| 2008 | $165 | $8,640 |
Find assessor info on the county website
Neighborhood: 33567
Nearby homes
- $334,4003 bd2 ba1.6k sqft3819 Crystal Dew St, Plant City, FL 33567Off Market
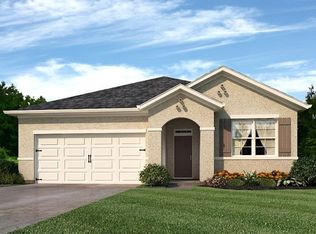
- $365,5004 bd3 ba2.5k sqft3815 Crystal Dew St, Plant City, FL 33567Off Market
- $356,6004 bd2 ba2.5k sqft3813 Crystal Dew St, Plant City, FL 33567Off Market
- $357,9004 bd2 ba2.2k sqft3821 Crystal Dew St, Plant City, FL 33567Off Market
- $378,4005 bd3 ba2.8k sqft3818 Crystal Dew St, Plant City, FL 33567Off Market
- $2,2254 bd3 ba2.5k sqft3816 Crystal Dew St, Plant City, FL 33567For Rent
- $305,0003 bd2 ba1.6k sqft3820 Crystal Dew St, Plant City, FL 33567Sold
- $389,7005 bd3 ba2.8k sqft3811 Crystal Dew St, Plant City, FL 33567Off Market
Nearby schools
GreatSchools rating
- 7/10Robinson Elementary SchoolGrades: PK-5Distance: 1.4 mi
- 2/10Turkey Creek Middle SchoolGrades: 6-8Distance: 1.6 mi
- 4/10Durant High SchoolGrades: 9-12Distance: 5.2 mi
Schools provided by the listing agent
- Elementary: Robinson Elementary School-HB
- Middle: Turkey Creek-HB
- High: Durant-HB
Source: Stellar MLS. This data may not be complete. We recommend contacting the local school district to confirm school assignments for this home.
Get a cash offer in 3 minutes
Find out how much your home could sell for in as little as 3 minutes with a no-obligation cash offer.
Estimated market value
$331,200
Get a cash offer in 3 minutes
Find out how much your home could sell for in as little as 3 minutes with a no-obligation cash offer.
Estimated market value
$331,200
- Florida
- Hillsborough County
- Plant City
- 33567
- 3817 CRYSTAL DEW STREET
Nearby cities
Nearby zip codes
Other Plant City Topics
