Beautifully remodeled 5-bedroom, 2.5-bath home with NO HOA! RV Gate, Extensive upgrades include energy-efficient dual-pane windows, new doors and sliding glass door, luxury vinyl plank flooring, fresh paint, modern baseboards, ceiling fans, lighting, switches and outlets. The stylish kitchen showcases white shaker cabinets, tile backsplash, dark countertops, gold-tone hardware, stainless steel appliances and under-cabinet lighting. Renovated bathrooms feature updated vanities and glass-enclosed showers. Enjoy Arizona living with a sparkling private pool, covered patio, artificial turf and low-maintenance front landscaping with fresh rock. Convenient to I-10 and Loop 202, Desert Sky Mall, Banner Estrella, State Farm Stadium, Westgate, shopping, dining and employment centers. Move-in ready! Home Performance Upgraded with Energy Star Duct Seal, registers, ducts, Added blown-in cellulose topper to bring up to R38!
For sale
Price cut: $4.9K (10/17)
$455,000
3817 N 59TH Drive, Phoenix, AZ 85033
5beds
1,847sqft
Single Family Residence
Built in 1957
8,374 Square Feet Lot
$-- Zestimate®
$246/sqft
$-- HOA
What's special
Sparkling private poolCovered patioModern baseboardsRv gateFresh paintUpdated vanitiesTile backsplash
- 30 days
- 547
- 77
Zillow last checked:
Listing updated:
Listed by:
Aijaz Ansari 602-626-0033,
The Realty Gurus
Source: ARMLS,MLS#: 7082736
Facts & features
Interior
Bedrooms & bathrooms
- Bedrooms: 5
- Bathrooms: 3
- Full bathrooms: 2
- 1/2 bathrooms: 1
Heating
- Electric
Cooling
- Central Air, Ceiling Fan(s), Programmable Thmstat
Appliances
- Included: Dishwasher, Disposal
- Laundry: In Garage
Features
- High Speed Internet, Eat-in Kitchen, 9+ Flat Ceilings, No Interior Steps, Full Bth Master Bdrm, Laminate Counters
- Flooring: Vinyl
- Windows: Low Emissivity Windows, Double Pane Windows
- Has basement: No
- Has fireplace: No
Interior area
- Total structure area: 1,847
- Total interior livable area: 1,847 sqft
Property
Parking
- Total spaces: 1
- Parking features: Garage Door Opener, Over Height Garage
- Garage spaces: 1
Features
- Stories: 1
- Patio & porch: Covered, Patio
- Has private pool: Yes
- Pool features: Diving Pool, Fenced
- Spa features: None
- Fencing: Block
Lot
- Size: 8,374 Square Feet
- Features: East/West Exposure, Sprinklers In Rear, Sprinklers In Front, Desert Front, Grass Back
Details
- Parcel number: 10336069
Construction
Type & style
- Home type: SingleFamily
- Architectural style: Ranch
- Property subtype: Single Family Residence
Materials
- Painted, Block
- Roof: Composition
Condition
- Year built: 1957
Details
- Builder name: JOHN F LONG
Utilities & green energy
- Electric: 220 Volts in Kitchen
- Sewer: Public Sewer
Community & HOA
Community
- Subdivision: MARYVALE TERRACE 4 AMD
HOA
- Has HOA: No
- Services included: No Fees
Location
- Region: Phoenix
Financial & listing details
- Price per square foot: $246/sqft
- Tax assessed value: $295,800
- Annual tax amount: $1,131
- Date on market: 9/19/2026
- Cumulative days on market: 31 days
- Listing terms: VA Loan,Cash,Conventional,FHA
- Ownership: Fee Simple
- Electric utility on property: Yes
Estimated market value
Not available
Estimated sales range
Not available
Not available
Price history
| Date | Event | Price |
|---|---|---|
| 10/17/2026 | Price change | $455,000-1.1%$246/sqft |
Source:  ARMLS #7082736 Report a problem | ||
| 9/19/2026 | Listed for sale | $459,900+61.9%$249/sqft |
Source: ARMLS #7082736 Report a problem | ||
| 7/16/2026 | Sold | $284,100-28.1%$154/sqft |
Source: Public Record Report a problem | ||
| 10/19/2023 | Sold | $395,000+2.6%$214/sqft |
Source: ARMLS #6602861 Report a problem | ||
| 10/16/2023 | Pending sale | $385,000$208/sqft |
Source: ARMLS #6602861 Report a problem | ||
| 9/12/2023 | Listed for sale | $385,000$208/sqft |
Source: ARMLS #6602861 Report a problem | ||
| 3/3/2016 | Listing removed | $1,095$1/sqft |
Source: Peak Investment Properties, LLC Report a problem | ||
| 2/25/2016 | Listed for rent | $1,095+10.1%$1/sqft |
Source: Peak Investment Properties, LLC Report a problem | ||
| 3/21/2013 | Listing removed | $995$1/sqft |
Source: PEAK INVESTMENT PROP Report a problem | ||
| 2/22/2013 | Listed for rent | $995$1/sqft |
Source: PEAK INVESTMENT PROP Report a problem | ||
| 10/22/2012 | Listing removed | $995$1/sqft |
Source: PEAK INVESTMENT PROP Report a problem | ||
| 5/1/2012 | Listed for rent | $995$1/sqft |
Source: PEAK INVESTMENT PROP Report a problem | ||
Public tax history
| Year | Property taxes | Tax assessment |
|---|---|---|
| 2025 | $1,118 +2.8% | $29,580 -8.3% |
| 2024 | $1,088 -11% | $32,260 +401.5% |
| 2023 | $1,223 +5% | $6,433 -67.8% |
| 2022 | $1,164 +4.2% | $19,980 +12.6% |
| 2021 | $1,117 +4.5% | $17,750 +8.8% |
| 2020 | $1,069 -3.9% | $16,310 +14.9% |
| 2019 | $1,111 | $14,200 +9.4% |
| 2018 | $1,111 +3.4% | $12,980 +19.3% |
| 2017 | $1,075 +12.1% | $10,880 +16.2% |
| 2016 | $959 -0.9% | $9,360 +17.6% |
| 2015 | $967 | $7,960 +52.5% |
| 2014 | -- | $5,220 +38.5% |
| 2013 | -- | $3,770 -6% |
| 2012 | -- | $4,010 -8% |
| 2011 | -- | $4,360 -32.6% |
| 2010 | -- | $6,470 -59.7% |
| 2009 | -- | $16,050 -11.3% |
| 2008 | -- | $18,100 +25.7% |
| 2007 | -- | $14,400 +40.5% |
| 2006 | -- | $10,250 |
| 2005 | -- | $10,250 +13.9% |
| 2004 | -- | $9,000 |
| 2003 | -- | $9,000 +22.4% |
| 2002 | -- | $7,350 |
Find assessor info on the county website
Monthly payment
Est. payment
Payment breakdown
Explore the cost of this home by adjusting the details. Changes won't be saved.Climate risks
Neighborhood: Maryvale
Nearby schools
Schools provided by the listing agent
- Elementary: Cartwright School
- Middle: Frank Borman School
- High: Maryvale High School
- District: Cartwright Elementary District
Source: ARMLS. This data may not be complete. We recommend contacting the local school district to confirm school assignments for this home.


Similar homes
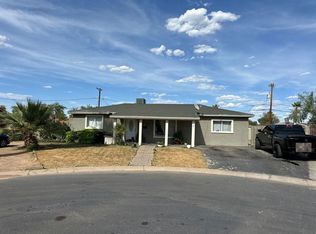
- $--5 bd2 ba1.8k sqft5828 W Montecito Ave, Phoenix, AZ 85031Auction
 Auction.com 2
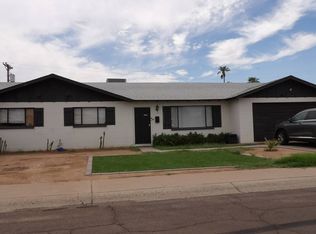
- $--4 bd2 ba1.6k sqft2931 N 53rd Pkwy, Phoenix, AZ 85031Auction
 Auction.com 2
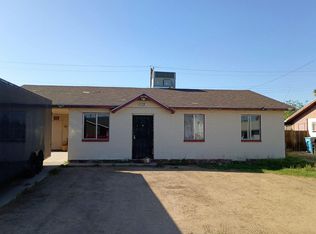
- $--3 bd2 ba1.7k sqft7021 W Mariposa St, Phoenix, AZ 85033Auction
 Auction.com 2
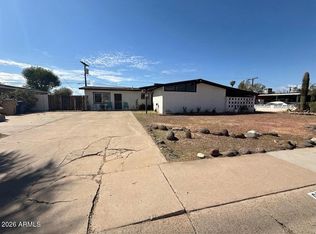
- $499,9284 bd3 ba1.9k sqft6509 W Colter Street, Glendale, AZ 85301For Sale
 MLS ID #7094167, Zoe Whitney, eXp Realty. ARMLS
