Property Details: ** Location: 3817 Asbury Avenue, Bethany, OK 73008 ** Size SF/Units: 5,400± By County / 3 Units ** Listing Price: $1,475,000 ** Price Per SF: $273.00 **Occupancy: Upon Funding ** Zoning: Residential ** 2025 Real Estate Taxes: $6,370 Estimated ** Property Features: **NEW LISTING! The RESIDENTIAL SUITES in Bethany, Oklahoma will serve the area for accommodations for individuals interested in living in a quiet, peaceful setting, yet urban area. ** Excellent, premier location, just off the Northwest 39th Expressway, only 3 miles east of the Kilpatrick Turnpike for easy access to any metro location. ** The suites are located within walking distance of many restaurants, banks, shopping, Southern Nazarene University and the Bethany Children's Health Center ** Great building located in Bethany downtown area: SUITE A - 3 Bed, 2 Bath and Garage, SUITE B - 3 Bed, 2 Bath & SUITE C - 4 Bed, 2 Bath with fenced yard ** Walking distance to restaurants; bars; medical clinic; shopping; banks; churches & schools,400± square foot building with pitched roof, built in 1982 on .3469 of an acre ** Rehabbing took place in 2017, 2023 & 2025 with new air conditioning in 2023 and new roof in 2025 ** Interior Walls Sheetrock Laminate, Carpet & Tile Throughout Utilities: City Water & Sewer; Electricity ** Great Monument Sign ** 2025 Taxes $6,370 Estimated Directions: From NW 39th Expressway turn South on Asbury Avenue 1 Block to Property at 3817 N. Asbury Avenue **** Concerning Square Footage, Buyers Should Consider the Following: 1. Be aware that different appraisers may apply the rules for measurement of a property differently. We never represent that a particular measurement is necessarily accurate. Instead, we always qualify any statement about size with terms such as "estimated," "approximate," "appraiser's opinion," "builder's opinion" or "assessor's opinion." 2. To avoid any and all potential misunderstanding on square footages, we choose not to quote square footage. However, we understand that a discussion of square footage may play an important role in our day to day business, and many buyers may ask for this figure. With this in mind, when providing "appraisal," "builder's plans" or "courthouse" information as a source for square footage data, any buyers who present an offer must sign an acknowledgment before the offer is accepted by the sellers, such as the following: "I/we acknowledge that information provided to me from other sources, including, but not limited to, square footage estimates from prior appraisals, builder's plans or courthouse tax records may be materially inaccurate due to various causes such as alterations to the property or errors in the methods used to calculate the information given. Square footage information provided is for the purpose of marketing, may not be exact and is NOT suitable for loan application, valuation or any other purpose. I/we acknowledge that the Offer being made to purchase 3817 N. Asbury Avenue, Bethany, OK 73008, is based on our personal viewing and opinion of the property and does not rely upon any information except as specifically contained in the Real Estate Purchase Contract. I/we acknowledge that the both the Listing and Selling Brokers and/or Associates involved in the transaction do not warrant or make any representation concerning the accuracy of any information from third parties and I/we acknowledge receipt of this information disclosure."
For sale
$1,475,000
3817 N Asbury Ave, Bethany, OK 73008
10beds
--sqft
:
Get pre-qualified$9,816/mo
Multi Family
Built in ----
-- sqft lot
$-- Zestimate®
$--/sqft
$-- HOA
What's special
Fenced yardGreat monument signInterior walls sheetrock
- 7 days |
- 79 |
- 3 |
Zillow last checked:
Listing updated:
Listed by:
Jw Weldon Hughes 405-949-0606,
Carey-Hughes Realty Advisors, Inc.
Source: My State MLS,MLS#: 11540171
Facts & features
Interior
Bedrooms & bathrooms
- Bedrooms: 10
- Bathrooms: 6
- Full bathrooms: 6
Rooms
- Room types: Dining Room, First Floor Bathroom, First Floor Master Bedroom, Kitchen, Living Room, Master Bedroom
Kitchen
- Features: Open
Basement
- Area: 0
Heating
- Electric, Forced Air, Zoned
Cooling
- Central, Zoned
Appliances
- Included: Dishwasher, Disposal, Refrigerator
Features
- Flooring: Carpet, Tile, Vinyl
- Has basement: No
- Has fireplace: No
Interior area
- Total structure area: 5,400
- Finished area above ground: 5,400
Video & virtual tour
Property
Parking
- Total spaces: 1
- Parking features: Driveway, Attached
- Garage spaces: 1
- Has uncovered spaces: Yes
Features
- Fencing: Fenced
Lot
- Size: 0.35 Acres
Details
- Parcel number: R170126510
- Lease amount: $0
Construction
Type & style
- Home type: MultiFamily
- Property subtype: Multi Family
Materials
- Masonry - Concrete Block, Masonry Siding
- Roof: Asphalt
Condition
- New construction: No
- Year built: 0
Utilities & green energy
- Electric: Amps(0)
- Sewer: Municipal
- Water: Municipal
- Utilities for property: Naturl Gas Available
Community & HOA
Community
- Subdivision: Bethany City
HOA
- Has HOA: No
Location
- Region: Bethany
Financial & listing details
- Annual tax amount: $6,370
- Date on market: 7/30/2026
- Date available: 07/18/2025
- Listing agreement: Exclusive
Estimated market value
Not available
Estimated sales range
Not available
$1,323/mo
Price history
| Date | Event | Price |
|---|---|---|
| 7/30/2026 | Listed for sale | $1,475,000 |
Source: My State MLS #11540171 Report a problem | ||
| 7/13/2026 | Listing removed | $1,475,000 |
Source: My State MLS #11540171 Report a problem | ||
| 7/21/2025 | Listed for sale | $1,475,000 |
Source: My State MLS #11540171 Report a problem | ||
Public tax history
Tax history is unavailable.
Monthly payment
Est. payment
Payment breakdown
Explore the cost of this home by adjusting the details. Changes won't be saved.Climate risks
Neighborhood: 73008
Nearby schools
GreatSchools rating
- NAChildren's CenterGrades: PK-8Distance: 0.5 mi
- 10/10Bethany High SchoolGrades: 9-12Distance: 0.6 mi
- 10/10Bethany Middle SchoolGrades: 6-8Distance: 0.5 mi
Schools provided by the listing agent
- District: Putnam City
Source: My State MLS. This data may not be complete. We recommend contacting the local school district to confirm school assignments for this home.
- $394,1002 bd1 ba1.5k sqft6715 NW 37th St, Bethany, OK 73008Off Market
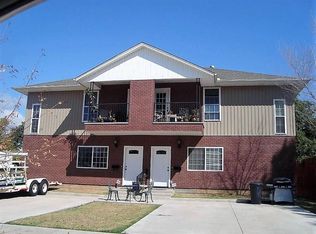
- $--2 bd1 ba1.5k sqft6715 NW 37th St #6715, Bethany, OK 73008Off Market

- $124,600-- bd1 ba2k sqft3803 N Asbury Ave, Bethany, OK 73008Off Market
- $--2 bd1 ba1.1k sqft3803 N Asbury Ave APT A, Bethany, OK 73008Off Market
- $--1 bd1 ba400 sqft3803 N Asbury Ave APT B, Bethany, OK 73008Off Market
- $118,4003 bd1 ba1k sqft3801 N Asbury Ave, Bethany, OK 73008Off Market
- $215,9003 bd2 ba2k sqft3800 N Asbury Ave, Bethany, OK 73008Off Market
- $--5,100 sqft3800 N Asbury 1/2 LOT 12-S, Bethany, OK 73008Off Market
A local agent can set up tours, give advice and negotiate with sellers.
Similar homes
- $1,969,0008 bd13 ba17k sqft2550 E Overholser Dr, Oklahoma City, OK 73127For Sale
 MLS ID #1217069, Lynne Hamilton, Copper Creek Real Estate. MLSOK/OKCMAR as distributed by MLS GRID
 - $1,595,0007 bd8 ba9.5k sqft4808 Rose Rock Dr, Oklahoma City, OK 73111For Sale
 MLS ID #1216950, Shane Willard, Willard Real Estate Group. MLSOK/OKCMAR as distributed by MLS GRID
 - $1,100,00012 bd12 ba5.8k sqft37 E Hurd St #29-33-41, Edmond, OK 73034For Sale
 MLS ID #1241012, Randall Gantz, Keller Williams Central OK. MLSOK/OKCMAR as distributed by MLS GRID
 - $1,375,0008 bd8 ba3.9k sqft937 SW 88th St, Oklahoma City, OK 73139For Sale
 MLS ID #1221656, Aaron Evans, Exit Realty Premier. MLSOK/OKCMAR as distributed by MLS GRID
 - $999,0007 bd5 ba4k sqft13601 N Post Rd, Jones, OK 73049For SaleMLS ID #1227496, Heston Bush, Home Place Real Estate. MLSOK/OKCMAR as distributed by MLS GRID
- $1,249,0008 bd8 ba3.8k sqft941 SW 88th St, Oklahoma City, OK 73139For SaleMLS ID #1221654, Aaron Evans, Exit Realty Premier. MLSOK/OKCMAR as distributed by MLS GRID
