One of OKC’s largest private estates, recently appraised at $2.5 million, an extraordinary 17,000+sqft mansion on 2.3 acres across from Lake Overholser. Built in 1984, this remarkable single-story residence has been extensively updated with refreshed interior and exterior spaces thoughtfully curated by an interior designer. Renovations include beautifully updated bathrooms, refreshed flooring, enhanced grounds, and elevated finishes that blend classic architecture with modern sophistication. Designed to wrap gracefully around a private central courtyard and resort-style pool, the estate offers 8 bedrooms, 9 designer baths, and 3 powder rooms. Expansive living spaces include four gathering rooms, two dining areas, a recreation room, gym, media room, study, and a hidden chapel creating a truly one-of-a-kind retreat. The grand room is anchored by a striking gas log fireplace flanked by custom built-ins and an elegant cocktail lounge. The dining hall features soaring ceilings, abundant natural light, and windows overlooking the outdoor living spaces. The chef’s kitchen is designed for both entertaining and everyday living, complete with two refrigerators, double ovens, warming drawer, microwave, 6-burner gas cooktop with griddle, coffee bar w/prep sink, generous storage room, and dual laundry areas conveniently nearby. 2 Primary Suites and 6 thoughtfully positioned bedrooms with ensuite baths provide privacy and comfort. Additional spaces include an executive lounge with entertaining bar, recreation room, and fitness studio with full bath. Outdoor amenities include a covered veranda, charming pavilion, tranquil winding waterway, mature landscaping, and resort-inspired grounds designed for both relaxation and entertainment. Tucked away on the estate grounds, a private 600+sqft cottage features a private kitchen and full bath, offering a fully functional independent living space ideal for guests, extended family, private office use, or creative pursuits.
For sale
Price cut: $26K (8/5)
$1,969,000
2550 E Overholser Dr, Oklahoma City, OK 73127
8beds
17,257sqft
:
Get pre-qualified$12,389/mo
Single Family Residence
Built in 1984
2.37 Acres Lot
$1,834,800 Zestimate®
$114/sqft
$-- HOA
What's special
Mature landscapingResort-style poolHidden chapelPrivate central courtyardEnhanced groundsCovered verandaTranquil winding waterway
- 79 days |
- 2,086 |
- 110 |
Zillow last checked:
Listing updated:
Listed by:
Lynne Hamilton 405-808-3936,
Copper Creek Real Estate
Source: MLSOK/OKCMAR as distributed by MLS GRID,MLS#: 1217069
Facts & features
Interior
Bedrooms & bathrooms
- Bedrooms: 8
- Bathrooms: 13
- Full bathrooms: 10
- 1/2 bathrooms: 3
Heating
- Has Heating (Unspecified Type)
Cooling
- Has cooling: Yes
Appliances
- Included: Dishwasher, Disposal, Microwave, Refrigerator, Warming Drawer, Water Heater, Built-In Electric Oven, Built-In Gas Range
- Laundry: Laundry Room
Features
- Combo Woodwork
- Flooring: Concrete, Tile, Vinyl, Wood
- Windows: Window Treatments
- Number of fireplaces: 1
- Fireplace features: Gas Log
Interior area
- Total structure area: 17,257
- Total interior livable area: 17,257 sqft
Property
Parking
- Total spaces: 4
- Parking features: Additional Parking, Circular Driveway, Concrete
- Garage spaces: 4
- Has uncovered spaces: Yes
Features
- Levels: One
- Stories: 1
- Patio & porch: Patio, Porch
- Exterior features: Fire Pit, Wet Bar
- Has private pool: Yes
- Fencing: Combination
- Has view: Yes
- View description: Water
- Has water view: Yes
- Water view: Water
- Waterfront features: Waterfront
Lot
- Size: 2.37 Acres
- Features: Wooded
Details
- Additional structures: Gazebo, Guest House, Workshop
- Parcel number: 2550EOverholser73127
- Special conditions: None
Construction
Type & style
- Home type: SingleFamily
- Architectural style: Colonial,Traditional
- Property subtype: Single Family Residence
Materials
- Brick & Frame
- Foundation: Slab
- Roof: Composition
Condition
- Year built: 1984
Utilities & green energy
- Sewer: Septic Tank
- Utilities for property: Cable Available, High Speed Internet
Community & HOA
Location
- Region: Oklahoma City
Financial & listing details
- Price per square foot: $114/sqft
- Tax assessed value: $1,434,352
- Annual tax amount: $19,433
- Date on market: 5/24/2026
- Listing terms: Cash,Conventional
- Electric utility on property: Yes
Estimated market value
$1,834,800
$1.74M - $1.93M
$8,895/mo
Price history
| Date | Event | Price |
|---|---|---|
| 8/5/2026 | Price change | $1,969,000-1.3%$114/sqft |
Source:  MLSOK/OKCMAR as distributed by MLS GRID #1217069 Report a problem MLSOK/OKCMAR as distributed by MLS GRID #1217069 Report a problem | ||
| 7/8/2026 | Price change | $1,995,000-4.9%$116/sqft |
Source: MLSOK/OKCMAR as distributed by MLS GRID #1217069 Report a problem | ||
| 7/6/2026 | Price change | $2,098,005-0.1%$122/sqft |
Source: MLSOK/OKCMAR as distributed by MLS GRID #1217069 Report a problem | ||
| 5/24/2026 | Listed for sale | $2,100,000+61.5%$122/sqft |
Source: MLSOK/OKCMAR as distributed by MLS GRID #1217069 Report a problem | ||
| 10/26/2022 | Sold | $1,300,000+4%$75/sqft |
Source: MLSOK/OKCMAR as distributed by MLS GRID #1006982 Report a problem | ||
| 9/20/2022 | Pending sale | $1,250,000$72/sqft |
Source: MLSOK/OKCMAR as distributed by MLS GRID #1006982 Report a problem | ||
| 8/31/2022 | Price change | $1,250,000-16.4%$72/sqft |
Source: MLSOK/OKCMAR as distributed by MLS GRID #1006982 Report a problem | ||
| 5/3/2022 | Listed for sale | $1,495,000-6.6%$87/sqft |
Source: MLSOK/OKCMAR as distributed by MLS GRID #1006982 Report a problem | ||
| 8/1/2021 | Listing removed | -- |
Source: MLSOK/OKCMAR as distributed by MLS GRID #940951 Report a problem | ||
| 3/13/2019 | Listed for sale | $1,600,000-15.8%$93/sqft |
Source: Keller Williams Realty Elite #847586 Report a problem | ||
| 3/4/2018 | Listing removed | $1,900,000$110/sqft |
Source: RE/MAX First #762946 Report a problem | ||
| 3/6/2017 | Listed for sale | $1,900,000$110/sqft |
Source: RE/MAX First #762946 Report a problem | ||
| 12/13/2011 | Listing removed | $1,900,000$110/sqft |
Source: Churchill-Brown & Associates, Inc. #359812 Report a problem | ||
| 7/13/2008 | Listed for sale | $1,900,000$110/sqft |
Source: Listhub #359812 Report a problem | ||
Public tax history
| Year | Property taxes | Tax assessment |
|---|---|---|
| 2025 | $19,434 +5.7% | $157,778 +5% |
| 2024 | $18,377 +5.3% | $150,265 +5% |
| 2023 | $17,447 -11.1% | $143,110 -10% |
| 2022 | $19,616 -8.8% | $158,950 -9.7% |
| 2021 | $21,512 +0.5% | $176,000 |
| 2020 | $21,416 +29.7% | $176,000 |
| 2019 | $16,512 -15.8% | $176,000 -15.8% |
| 2018 | $19,608 -19.1% | $209,000 +3.7% |
| 2017 | $24,228 | $201,480 +5% |
| 2016 | $24,228 +5.2% | $191,886 +5% |
| 2015 | $23,032 +13.3% | $182,748 +5% |
| 2014 | $20,336 | $174,046 -8.8% |
| 2013 | -- | $190,924 +17.2% |
| 2012 | -- | $162,860 +5% |
| 2011 | -- | $155,105 +5% |
| 2010 | -- | $147,719 +5% |
| 2009 | -- | $140,685 +5% |
| 2008 | -- | $133,986 +5% |
| 2007 | -- | $127,605 +5% |
| 2006 | -- | $121,529 +5% |
| 2005 | -- | $115,742 -88.5% |
| 2004 | $12,028 | $1,002,104 +809.1% |
| 2003 | -- | $110,231 -47% |
| 2002 | -- | $208,156 -2.5% |
| 2001 | -- | $213,419 -11.3% |
| 2000 | -- | $240,652 +182.2% |
| 1999 | -- | $85,270 |
Find assessor info on the county website
Monthly payment
Est. payment
Payment breakdown
Explore the cost of this home by adjusting the details. Changes won't be saved.Climate risks
Neighborhood: 73127
Nearby schools
GreatSchools rating
- 4/10Lake Park Elementary SchoolGrades: PK-5Distance: 0.4 mi
- 4/10Western Oaks Middle SchoolGrades: 6-8Distance: 1.5 mi
- 1/10Putnam City West High SchoolGrades: 9-12Distance: 0.4 mi
Schools provided by the listing agent
- Elementary: Lake Park ES
- Middle: Western Oaks MS
- High: Putnam City West HS
Source: MLSOK/OKCMAR as distributed by MLS GRID. This data may not be complete. We recommend contacting the local school district to confirm school assignments for this home.
- $569,1003 bd3 ba2.5k sqft2530 E Overholser Dr, Oklahoma City, OK 73127Off Market
- $1,089,0004 bd4 ba7.1k sqft2600 E Overholser Dr, Oklahoma City, OK 73127Off Market
- $248,3003 bd2 ba1.7k sqft2635 N Eagle Ln, Oklahoma City, OK 73127Off Market

- $357,8003 bd3 ba2.8k sqft2605 N Eagle Ln, Oklahoma City, OK 73127Off Market
- $403,4003 bd2 ba2.5k sqft2508 E Overholser Dr, Oklahoma City, OK 73127Off Market
- $463,8004 bd3 ba3k sqft2625 N Eagle Ln, Oklahoma City, OK 73127Off Market
- $261,5004 bd2 ba1.8k sqft2639 N Eagle Ln, Oklahoma City, OK 73127Off Market
- $226,1003 bd1 ba1.5k sqft2701 N Eagle Ln, Oklahoma City, OK 73127Off Market
A local agent can set up tours, give advice and negotiate with sellers.
Similar homes
- $2,295,0007 bd9 ba9.5k sqft3500 N Coltrane Rd, Oklahoma City, OK 73121For Sale
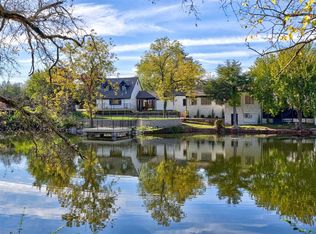 MLS ID #1221873, Clayton Brewer, Block One Real Estate. MLSOK/OKCMAR as distributed by MLS GRID
 - $1,250,0005 bd7 ba11k sqft12504 N Frisco Rd, Yukon, OK 73099For Sale
 MLS ID #1241867, Grant Hawkins, Keller Williams Summit. MLSOK/OKCMAR as distributed by MLS GRID
 - $2,495,0005 bd9 ba9.7k sqft12001 Stonemill Rd, Oklahoma City, OK 73131For Sale
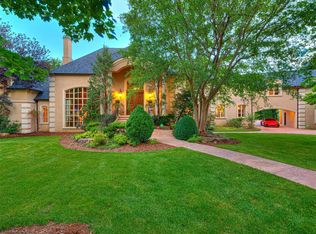 MLS ID #1232433, Wyatt Poindexter, The Agency. MLSOK/OKCMAR as distributed by MLS GRID
 - $2,890,0006 bd9 ba8.6k sqft5001 Carrington Pl, Oklahoma City, OK 73131For Sale
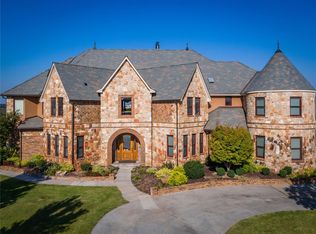 MLS ID #1211647, Amber Dawson, Access Real Estate LLC. MLSOK/OKCMAR as distributed by MLS GRID
