From the moment you turn through one of the twin gates and down a long circle drive you will realize you have arrived at a rare opportunity to own a private estate that offers the perfect blend of space, character, and peaceful Oklahoma living.
Nestled on approximately 10 acres, this impressive property features over 11,000 square feet of living space, anchored by a one of a kind double sided soaring stone fireplace, designed for those who appreciate room to spread out. With 5 spacious bedrooms, 7 bathrooms, multiple living areas, and a totally finished walk out basement, this home offers incredible flexibility for entertaining, multi-generational living, hobbies, or working from home.
The classic stone exterior creates timeless curb appeal, while the expansive acreage provides endless possibilities. Whether you've dreamed of enjoying quiet evenings watching Oklahoma sunsets, creating your own hobby farm, or simply having room to roam, this property offers the privacy and freedom that's becoming increasingly difficult to find.
Inside, you'll find generous living spaces creating an inviting atmosphere for family gatherings and entertaining guests. The home's substantial footprint allows everyone to enjoy their own space while still feeling connected.
Located in the highly sought-after Piedmont School District, this exceptional property combines country tranquility with convenient access to Yukon, Piedmont, and the Oklahoma City metro, making commuting, shopping, dining, and entertainment all within easy reach.
Property Highlights
5 Bedrooms
7 Bathrooms
10.01 Acres
Fully finished walk out basement
3 Fireplaces
Attached garage and carport
Stone construction
In-Ground pool and a pond.
Pool House and Guest House
Hidden safe room.
Extensive landscaping
Portico Entrance
Huge workshop
And oh yes, Horses Anyone?
For sale
$1,250,000
12504 N Frisco Rd, Yukon, OK 73099
5beds
11,398sqft
Single Family Residence
Built in 1975
10.01 Acres Lot
$1,161,900 Zestimate®
$110/sqft
$-- HOA
What's special
In-ground poolExpansive acreageStone constructionPortico entranceGenerous living spacesTwin gatesAttached garage and carport
- 55 days
- 994
- 61
Zillow last checked:
Listing updated:
Listed by:
Grant Hawkins 405-924-6191,
Keller Williams Summit,
Christy Hawkins 405-209-8483,
Keller Williams Summit
Source: MLSOK/OKCMAR as distributed by MLS GRID,MLS#: 1241867
Facts & features
Interior
Bedrooms & bathrooms
- Bedrooms: 5
- Bathrooms: 7
- Full bathrooms: 6
- 1/2 bathrooms: 1
Heating
- Has Heating (Unspecified Type)
Cooling
- Has cooling: Yes
Appliances
- Included: Dishwasher, Disposal, Ice Maker, Water Heater, Built-In Electric Oven, Built-In Electric Range
Features
- Flooring: Tile, Wood
- Number of fireplaces: 3
- Fireplace features: Masonry
Interior area
- Total structure area: 11,398
- Total interior livable area: 11,398 sqft
Property
Parking
- Total spaces: 2
- Parking features: Garage
- Garage spaces: 2
Features
- Levels: Two
- Stories: 2
- Exterior features: Balcony, Rain Gutters
- Has private pool: Yes
- Pool features: Cabana
- On waterfront: Yes
- Waterfront features: Waterfront
Lot
- Size: 10.01 Acres
Details
- Parcel number: 12504NFrisco73099
- Special conditions: None
Construction
Type & style
- Home type: SingleFamily
- Architectural style: Traditional
- Property subtype: Single Family Residence
Materials
- Stone
- Foundation: Slab
- Roof: Composition
Condition
- Year built: 1975
Community & HOA
Location
- Region: Yukon
Financial & listing details
- Price per square foot: $110/sqft
- Tax assessed value: $998,935
- Annual tax amount: $9,285
- Date on market: 7/30/2026
Estimated market value
$1,161,900
$1.10M - $1.22M
Not available
Price history
| Date | Event | Price |
|---|---|---|
| 7/30/2026 | Listed for sale | $1,250,000+177.8%$110/sqft |
Source:  MLSOK/OKCMAR as distributed by MLS GRID #1241867 Report a problem MLSOK/OKCMAR as distributed by MLS GRID #1241867 Report a problem | ||
| 11/18/2011 | Sold | $450,000-23.7%$39/sqft |
Source: MLSOK/OKCMAR as distributed by MLS GRID #452265 Report a problem | ||
| 3/30/2011 | Listed for sale | $590,000-14.4%$52/sqft |
Source: ABW, Inc. #452265 Report a problem | ||
| 10/17/2009 | Listing removed | $689,000$60/sqft |
Source: Gene L. Lowell #393236 Report a problem | ||
| 8/30/2009 | Price change | $689,000-0.1%$60/sqft |
Source: Gene L. Lowell #393236 Report a problem | ||
| 8/17/2009 | Price change | $689,900-1.3%$61/sqft |
Source: Gene L. Lowell #393236 Report a problem | ||
| 8/6/2009 | Price change | $699,000-11.4%$61/sqft |
Source: Gene L. Lowell #393236 Report a problem | ||
| 7/31/2009 | Price change | $789,000-1.3%$69/sqft |
Source: Gene L. Lowell #393236 Report a problem | ||
| 5/24/2009 | Listed for sale | $799,000-10.7%$70/sqft |
Source: Gene L. Lowell #393236 Report a problem | ||
| 7/1/2008 | Listing removed | $895,000$79/sqft |
Source: Homes & Land Report a problem | ||
| 4/12/2008 | Listed for sale | $895,000$79/sqft |
Source: Homes & Land Report a problem | ||
Public tax history
| Year | Property taxes | Tax assessment |
|---|---|---|
| 2025 | $9,285 +2.6% | $76,526 +3% |
| 2024 | $9,049 +5.1% | $74,297 +3% |
| 2023 | $8,611 +1.6% | $72,133 +3% |
| 2022 | $8,474 +0.5% | $70,032 +3% |
| 2021 | $8,435 +1% | $67,993 +3% |
| 2020 | $8,354 +7.8% | $66,012 +3% |
| 2019 | $7,752 +1.8% | $64,089 +3% |
| 2018 | $7,616 +3.6% | $62,223 +3% |
| 2017 | $7,350 | $60,410 |
| 2016 | -- | $60,410 +6.1% |
| 2015 | -- | $56,943 -0.3% |
| 2014 | -- | $57,101 +3% |
| 2013 | -- | $55,438 +3% |
| 2011 | -- | $53,823 +11.4% |
| 2010 | -- | $48,323 +5% |
| 2009 | -- | $46,022 |
Find assessor info on the county website
Monthly payment
Est. payment
Payment breakdown
Explore the cost of this home by adjusting the details. Changes won't be saved.Climate risks
Neighborhood: 73099
Nearby schools
Schools provided by the listing agent
- Elementary: Northwood ES
- Middle: Piedmont MS
- High: Piedmont HS
Source: MLSOK/OKCMAR as distributed by MLS GRID. This data may not be complete. We recommend contacting the local school district to confirm school assignments for this home.
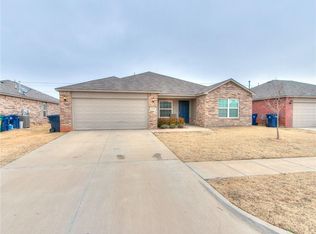
Similar homes
- $849,9005 bd6 ba7.4k sqft1530 Spring Creek Dr, Yukon, OK 73099For Sale
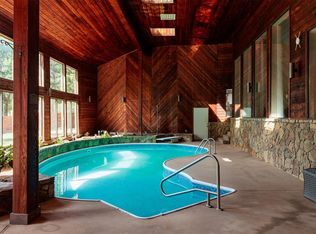 MLS ID #1241703, Jennifer Kragh, Sage Sotheby's Realty. MLSOK/OKCMAR as distributed by MLS GRID
 - $1,650,0005 bd4 ba5.7k sqft5400 Piedmont Rd N, Piedmont, OK 73078For Sale
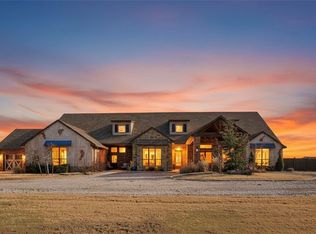 MLS ID #1249164, Lacey Campbell, O.A. Garr Co. Inc. MLSOK/OKCMAR as distributed by MLS GRID
 - $949,0006 bd5 ba6k sqft7413 NW 150th St, Oklahoma City, OK 73142For Sale
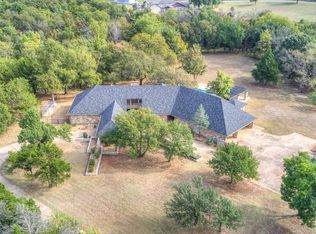 MLS ID #1226505, Dana Kelley, DC Kelley Realty. MLSOK/OKCMAR as distributed by MLS GRID
 - $1,499,9755 bd5 ba7.2k sqft14744 N Council Rd, Oklahoma City, OK 73142For Sale
 MLS ID #1228567, Shauna Stover, Prestige Real Estate Services. MLSOK/OKCMAR as distributed by MLS GRID
