Skip main navigation
Off market
Street View
  • $531,300

    3817 NW Cimarron St, Lees Summit, MO 64064

    2beds
    2baths
    1,528sqft
    SingleFamily
    Built in 2022
    7,361 Square Feet Lot
    $531,300 Zestimate®
    $348/sqft
    $2,141 Estimated rent

    Home value

    $531,300

    $499,000 - $563,000

    $2,141/mo

    Zestimate® history
    Loading
    Loading...

    Owner options

    List your home for rent

    $2,141/mo

    Rent Zestimate®

    Find your next renter with Zillow Rental Manager. Plus, with online applications, you can quickly screen prospective tenants – for free.

    Learn more

    $2,141/mo

    Rent Zestimate®

    Refinance and save

    $3,385/mo

    Est. payment

    Refinancing to a lower rate could help reduce your monthly payments and save thousands over the life of the loan.

    See today's rates

    $3,385/mo

    Est. payment

    Explore your selling options

    Work with a Zillow partner agent

    Leverage their expertise and Zillow's premium Showcase listings to get your home seen by more buyers.

    Get started

    List with your own agent

    Get your home in front of millions of buyers by listing it on Zillow.

    Learn how to do it

    Sell it yourself

    Take full control of how buyers see your home on Zillow by listing For Sale by Owner (FSBO).

    List your home

    What's special

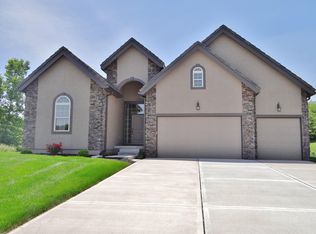
    Lakewood Clubhouse Cottages offers care-free living so you have plenty of time to enjoy all the amenities Lakewood has to offer! This Mediterranean styled luxurious Palermo plan is under construction by award-winning Summit Homes. Estimated completion mid to late Nov 2022. This plan features main level living in an open living concept. Covered deck & patio. Walkout foundation is stubbed for future finish. Upgraded ceiling details, tile & lighting upgrades. Great room boasts wood flooring and beautiful stone fireplace with stained mantel. Chef's kitchen complete with custom wood vent hood, stained cabinets, painted island, gas cooktop, built in appliances, island, huge panty, European soft-close drawers and hidden hinges. Vaulted light tray in Primary Bedroom. Spa-like Primary Bathroom features both a tub and zero-entry shower. Limited number of homes available. Photos are of former furnished Palermo model. For more details please visit our temporary Welcome Center at our sister community Villas at Woodside Ridge 2005 NW Ashurst DR, LSMO Open Mon, Fri, Sat 11-5; Sunday 12-5; Tues 1-5; Wed/Thurs by appointment. 2022-11-17

    This property is off market, which means it's not currently listed for sale or rent on Zillow. This may be different from what's available on other websites or public sources.

    Facts & features

    Interior

    Bedrooms & bathrooms
    • Bedrooms: 2
    • Bathrooms: 2
    Heating
    • Forced air
    Cooling
    • Central
    Features
    • Basement: Finished
    • Has fireplace: Yes
    Interior area
    • Total interior livable area: 1,528 sqft

    Property

    Parking
    • Total spaces: 3
    • Parking features: Garage - Attached
    Features
    • Exterior features: Stucco
    Lot
    • Size: 7,361 sqft
    Details
    • Parcel number: 43430033300000000

    Construction

    Type & style
    • Home type: SingleFamily
    Materials
    • Roof: Tile
    Condition
    • Year built: 2022

    Community & neighborhood

    Location
    • Region: Lees Summit

    Price history

    DateEventPrice
    11/17/2022Sold--
    Source: Heartland MLS as distributed by MLS GRID #2367955 Report a problem
    10/7/2022Pending sale$549,950$360/sqft
    Source: Heartland MLS as distributed by MLS GRID #2367955 Report a problem
    4/15/2022Price change$549,950+0.9%$360/sqft
    Source: Heartland MLS as distributed by MLS GRID #2367955 Report a problem
    3/3/2022Listed for sale$544,950+808.3%$357/sqft
    Source: Heartland MLS as distributed by MLS GRID #2367955 Report a problem
    7/12/2021Sold--
    Source: Heartland MLS as distributed by MLS GRID #2329754 Report a problem
    7/1/2021Pending sale$60,000$39/sqft
    Source: Heartland MLS as distributed by MLS GRID #2329754 Report a problem
    6/24/2021Listed for sale$60,000$39/sqft
    Source: Heartland MLS as distributed by MLS GRID #2329754 Report a problem

    Public tax history

    YearProperty taxesTax assessment
    2025$6,235 -3.8%$85,755 -4.5%
    2024$6,482 +0.7%$89,766
    2023$6,435 +722.6%$89,766 +826.4%
    2022$782 -2%$9,690
    2021$798 +0.8%$9,690 +1.8%
    2020$792 +2.8%$9,517
    2019$770 $9,517 +14.9%
    2018$770 +4%$8,282
    2017$741 +4.4%$8,282 +2.6%
    2016$709 -21.1%$8,075 -19.8%
    2014$899 +0.1%$10,070
    2013$899 -0.2%$10,070
    2012$900 +0.4%$10,070
    2011$897 +1.8%$10,070
    2010$880 -0.7%$10,070
    2009$887 +0.4%$10,070 -2%
    2008$884 +2.4%$10,275
    2007$863 +0.1%$10,275 +4%
    2006$862 $9,880
    2005-- $9,880

    Find assessor info on the county website

    Neighborhood: 64064

    Nearby schools

    GreatSchools rating
    Get a cash offer in 3 minutes
    Find out how much your home could sell for in as little as 3 minutes with a no-obligation cash offer.
    Estimated market value
    $531,300
    Get a cash offer in 3 minutes
    Find out how much your home could sell for in as little as 3 minutes with a no-obligation cash offer.
    Estimated market value
    $531,300