Skip main navigation
Sold
  • Price Unknown

    3825 NW Cimarron St, Lees Summit, MO 64064

    3beds
    3,331sqft
    Villa
    Built in 2006
    8,827 Square Feet Lot
    $533,900 Zestimate®
    $--/sqft
    $2,923 Estimated rent

    Home value

    $533,900

    $507,000 - $561,000

    $2,923/mo

    Zestimate® history
    Loading
    Loading...

    Owner options

    List your home for rent

    $2,923/mo

    Rent Zestimate®

    Find your next renter with Zillow Rental Manager. Plus, with online applications, you can quickly screen prospective tenants – for free.

    Learn more

    $2,923/mo

    Rent Zestimate®

    Refinance and save

    $249/mo

    Est. payment

    Refinancing to a lower rate could help reduce your monthly payments and save thousands over the life of the loan.

    See today's rates

    $249/mo

    Est. payment

    Explore your selling options

    Work with a Zillow partner agent

    Leverage their expertise and Zillow's premium Showcase listings to get your home seen by more buyers.

    Get started

    List with your own agent

    Get your home in front of millions of buyers by listing it on Zillow.

    Learn how to do it

    Sell it yourself

    Take full control of how buyers see your home on Zillow by listing For Sale by Owner (FSBO).

    List your home

    What's special

    Trees galorePaddle boardsUnfinished basementLarge living spaceGolf shopGranite countersWalking trails
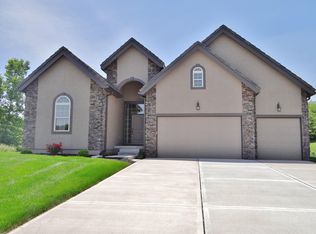
    LAKEWOOD-- One of Lee's Summit hottest neighborhoods. This maintenance provided single family, reverse 1.5 story Villa sits on a beautiful private lot with trees galore. The charming and traditional home offers 3 bedrooms (Master and 2nd bedroom on main level), 3 full baths. An open floor plan with high ceilings, lots of windows and light. Ideal for entertaining and everyday living. The kitchen offers custom stained cabinets, granite counters, S/S appliances, walk in pantry, and beautiful hardwood floors. Downstairs, there is a large living space featuring lots of windows, light and a walk out to a private patio with lots of trees! Included also unfinished basement offers lots of storage and a 6 person sauna. It is 3-4 yrs old with dry or steam on volcanic rocks. Updates include New Trex Deck, New Concrete Driveway and Patio, Hot Water Heater. HOA provides lawn care and snow removal and access to all Lakewood amenities: 3 pools, 2 lakes including pleasure docks all around the lake, fishing, swim beach, boating, sailing, kayaking, paddle boards, canoes,etc. Pontoon boat rental, Argyle restaurant, golf shop, clubs (eg. garden), tennis, walking trails, pickle ball and ongoing neighborhood events for kids and adults.

    Zillow last checked:

    Listing updated:

    Listing Provided by:

    Toni Tygart 816-591-0275,

    RE/MAX Elite, REALTORS,

    Paula Hartman 816-591-8161,

    RE/MAX Elite, REALTORS

    Bought with:

    Rick Charpie, SP00236484

    Greater Kansas City Realty

    Source: Heartland MLS as distributed by MLS GRID,MLS#: 2410626MLS Logo

    Facts & features

    Interior

    Bedrooms & bathrooms
    • Bedrooms: 3
    • Bathrooms: 3
    • Full bathrooms: 3
    Primary bedroom
    • Features: All Carpet
    • Level: Main
    • Dimensions: 15 x 17
    Bedroom 2
    • Features: All Carpet
    • Level: Main
    • Dimensions: 12 x 14
    Bedroom 3
    • Features: All Carpet
    • Level: Lower
    • Dimensions: 15 x 15
    Primary bathroom
    • Features: Ceramic Tiles
    • Level: Main
    • Dimensions: 8 x 12
    Dining room
    • Features: Wood Floor
    • Level: Main
    • Dimensions: 10 x 16
    Great room
    • Features: All Carpet
    • Level: Main
    • Dimensions: 20 x 23
    Kitchen
    • Features: Wood Floor
    • Level: Main
    • Dimensions: 17 x 14
    Recreation room
    • Features: All Carpet
    • Level: Lower
    • Dimensions: 25 x 16
    Heating
    • Natural Gas
    Cooling
    • Electric
    Appliances
    • Included: Cooktop, Dishwasher, Disposal, Microwave, Refrigerator, Built-In Oven
    • Laundry: Laundry Room, Main Level
    Features
    • Flooring: Carpet, Tile, Wood
    • Basement: Basement BR,Finished,Full,Walk-Out Access
    • Number of fireplaces: 1
    • Fireplace features: Great Room
    Interior area
    • Total structure area: 3,331
    • Total interior livable area: 3,331 sqft
    • Finished area above ground: 1,931
    • Finished area below ground: 1,400

    Property

    Parking
    • Total spaces: 3
    • Parking features: Attached, Garage Door Opener, Garage Faces Front
    • Attached garage spaces: 3
    Features
    • Patio & porch: Deck
    Lot
    • Size: 8,827 sqft
    • Dimensions: 53 x 143 x 87 x 120
    • Features: City Lot, Wooded
    Details
    • Parcel number: 43430033500000000
    • Other equipment: Back Flow Device

    Construction

    Type & style
    • Home type: SingleFamily
    • Architectural style: Traditional
    • Property subtype: Villa
    Materials
    • Stucco
    • Roof: Tile
    Condition
    • Year built: 2006

    Utilities & green energy

    • Sewer: Public Sewer
    • Water: Public

    Community & neighborhood

    Security
    • Security features: Smoke Detector(s)
    Location
    • Region: Lees Summit
    • Subdivision: Lakewood

    HOA & financial

    HOA
    • Has HOA: Yes
    • HOA fee: $249 monthly
    • Amenities included: Clubhouse, Pickleball Court(s), Play Area, Pool, Tennis Court(s), Trail(s)
    • Services included: Maintenance Grounds, Snow Removal
    • Association name: Lakewood Properties Owners Association

    Other

    Other facts
    • Listing terms: Cash,Conventional
    • Ownership: Private
    • Road surface type: Paved

    Price history

    DateEventPrice
    8/21/2023Sold--
    Source: Heartland MLS as distributed by MLS GRID #2410626 Report a problem
    6/18/2023Pending sale$499,500$150/sqft
    Source: Heartland MLS as distributed by MLS GRID #2410626 Report a problem
    6/14/2023Price change$499,500-4.8%$150/sqft
    Source: Heartland MLS as distributed by MLS GRID #2410626 Report a problem
    4/8/2023Price change$524,500-3.8%$157/sqft
    Source: Heartland MLS as distributed by MLS GRID #2410626 Report a problem
    11/3/2022Listed for sale$545,000$164/sqft
    Source: Heartland MLS as distributed by MLS GRID #2410626 Report a problem

    Public tax history

    YearProperty taxesTax assessment
    2025$5,901 -19.8%$81,161 -20.3%
    2024$7,355 +0.7%$101,857
    2023$7,301 +47.4%$101,857 +66%
    2022$4,954 -2%$61,370
    2021$5,057 +4%$61,370 +5%
    2020$4,864 +2.8%$58,453
    2019$4,731 $58,453 +1.7%
    2018$4,731 -8%$57,469
    2017$5,140 +5.4%$57,469 +3.5%
    2016$4,876 +2.6%$55,499 +4.3%
    2014$4,751 -21.5%$53,200
    2013$6,053 -0.2%$53,200 -21.6%
    2012$6,064 +17%$67,830
    2011$5,182 +488.5%$67,830 +16.5%
    2010$880 -0.7%$58,203 +478%
    2009$887 +0.4%$10,070 -2%
    2008$884 +2.4%$10,275
    2007$863 +0.1%$10,275 +4%
    2006$862 $9,880
    2005-- $9,880

    Find assessor info on the county website

    Neighborhood: 64064

    Nearby schools

    GreatSchools rating
    Get a cash offer in 3 minutes
    Find out how much your home could sell for in as little as 3 minutes with a no-obligation cash offer.
    Estimated market value
    $533,900
    Get a cash offer in 3 minutes
    Find out how much your home could sell for in as little as 3 minutes with a no-obligation cash offer.
    Estimated market value
    $533,900