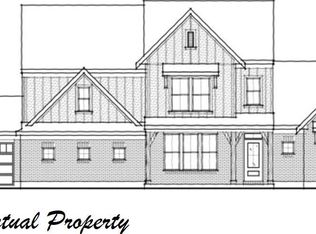
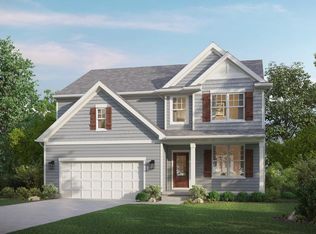
New construction by Fischer Homes in the beautiful Prestwick Place community, featuring the stunning Leland design. This sophisticated design offers 4 bedrooms, 3 full baths, and 1 half bath. The open-concept layout connects the spacious family room with expansive kitchen featuring a large island, quartz countertops, and generous pantry space which connects to the morning room that walks out to the covered patio. Private study through French doors at the main entry foyer. The primary suite is on the main level and serves as a luxurious personal retreat with walk-in closet and en-suite bathroom. Basement with full bath rough-in. This home provides the perfect blend of style, comfort, and adaptability. The spacious 3-bay garage completes this exceptional home.
Pending
$939,001
3817 Sturbridge Way, Cincinnati, OH 45245
4beds
3,393sqft
Single Family Residence
Built in ----
0.32 Acres Lot
$-- Zestimate®
$277/sqft
$310/mo HOA
What's special
- 15 days |
- 8 |
- 0 |
Zillow last checked:
Listing updated:
Listed by:
Alexander A. Hencheck 513-438-3516,
HMS Real Estate 513-469-2424
Source: Cincy MLS,MLS#: 1889246 Originating MLS: Cincinnati Area Multiple Listing Service
Originating MLS: Cincinnati Area Multiple Listing Service
Facts & features
Interior
Bedrooms & bathrooms
- Bedrooms: 4
- Bathrooms: 4
- Full bathrooms: 3
- 1/2 bathrooms: 1
Primary bedroom
- Features: Bath Adjoins, Walk-In Closet(s)
- Level: First
- Area: 240
- Dimensions: 15 x 16
Bedroom 2
- Level: Second
- Area: 165
- Dimensions: 15 x 11
Bedroom 3
- Level: Second
- Area: 144
- Dimensions: 12 x 12
Bedroom 4
- Level: Second
- Area: 192
- Dimensions: 16 x 12
Bedroom 5
- Area: 0
- Dimensions: 0 x 0
Primary bathroom
- Features: Double Shower, Double Vanity
Bathroom 1
- Features: Full
- Level: First
Bathroom 2
- Features: Full
- Level: Second
Bathroom 3
- Features: Full
- Level: Second
Dining room
- Area: 0
- Dimensions: 0 x 0
Family room
- Features: Fireplace
- Area: 342
- Dimensions: 18 x 19
Kitchen
- Features: Pantry, Quartz Counters, Eat-in Kitchen, Vinyl Floor, Kitchen Island
- Area: 160
- Dimensions: 16 x 10
Living room
- Area: 0
- Dimensions: 0 x 0
Office
- Features: French Doors
- Level: First
- Area: 154
- Dimensions: 14 x 11
Heating
- Forced Air, Gas
Cooling
- Central Air
Appliances
- Included: Dishwasher, Gas Cooktop, Microwave, Gas Water Heater
Features
- Doors: French Doors, Multi Panel Doors
- Windows: Vinyl, Insulated Windows
- Basement: Full,Bath/Stubbed,Unfinished
- Number of fireplaces: 2
- Fireplace features: Gas, Family Room
Interior area
- Total structure area: 3,393
- Total interior livable area: 3,393 sqft
Property
Parking
- Total spaces: 3
- Parking features: Driveway
- Attached garage spaces: 3
- Has uncovered spaces: Yes
Features
- Levels: Two
- Stories: 2
- Patio & porch: Patio
Lot
- Size: 0.32 Acres
- Dimensions: 90 x 150
- Features: Less than .5 Acre
Details
- Parcel number: 282813F344
- Zoning description: Residential
Construction
Type & style
- Home type: SingleFamily
- Architectural style: Traditional
- Property subtype: Single Family Residence
Materials
- Brick, Stone, Fiber Cement
- Foundation: Concrete Perimeter
- Roof: Shingle
Condition
- New construction: Yes
Details
- Builder name: Fischer Homes
- Warranty included: Yes
Utilities & green energy
- Gas: Natural
- Sewer: Public Sewer
- Water: Public
Community & HOA
Community
- Security: Smoke Alarm
- Subdivision: Prestwick Place
HOA
- Has HOA: Yes
- HOA fee: $895 annually
- HOA name: Towne Properties
- Second HOA fee: $706 quarterly
Location
- Region: Cincinnati
Financial & listing details
- Price per square foot: $277/sqft
- Annual tax amount: $1,114
- Date on market: 8/2/2026
- Listing terms: Special Financing
- Road surface type: Paved
Estimated market value
Not available
Estimated sales range
Not available
$3,711/mo
Price history
| Date | Event | Price |
|---|---|---|
| 8/3/2026 | Pending sale | $939,001$277/sqft |
Source:  Cincy MLS #1889246 Report a problem Cincy MLS #1889246 Report a problem | ||
| 8/3/2026 | Listed for sale | $939,001$277/sqft |
Source: Cincy MLS #1889246 Report a problem | ||
Public tax history
Tax history is unavailable.
Monthly payment
Est. payment
Payment breakdown
Explore the cost of this home by adjusting the details. Changes won't be saved.Climate risks
Neighborhood: 45245
Nearby schools
GreatSchools rating
- 6/10Merwin Elementary SchoolGrades: K-5Distance: 0.8 mi
- 6/10West Clermont Middle SchoolGrades: 6-8Distance: 2.2 mi
- 6/10West Clermont High SchoolGrades: 9-12Distance: 2.1 mi
- $661,7313 bd2 ba2.1k sqft3816 Sturbridge Way, Cincinnati, OH 45245Sold
- $808,6525 bd4 ba4.6k sqft3818 Sturbridge Way, Cincinnati, OH 45245Sold
- $818,3873 bd3 ba3.5k sqft3821 Sturbridge Way, Cincinnati, OH 45245Sold
- $779,481-- bd-- ba-- sqft3813 Sturbridge Way, Cincinnati, OH 45245Sold
- $976,9085 bd6 ba4.5k sqft3811 Sturbridge Way, Cincinnati, OH 45245Pending
- $759,5183 bd3 ba2.6k sqft3825 Sturbridge Way, Cincinnati, OH 45245Sold
- $693,7954 bd3 ba2.7k sqft3805 Sturbridge Way, Cincinnati, OH 45245Sold
- $795,3644 bd4 ba2.7k sqft3804 Sturbridge Way, Cincinnati, OH 45245Sold
A local agent can set up tours, give advice and negotiate with sellers.
A local lender can help you make sure your offer is ready when you are.
Similar homes
- $759,9004 bd3 ba3.5k sqft3806 Sturbridge Way, Cincinnati, OH 45245New Construction
 Cincy MLS
 - $600,0004 bd4 ba3k sqft1101 Will O Ee Dr, Amelia, OH 45102New Construction
 MLS ID #1866083, Brice K Allen, Coldwell Banker Realty. Cincy MLS
 - $924,9005 bd5 ba3.5k sqft4722 Alpine Ave, Cincinnati, OH 45242New Construction
 MLS ID #1872729, Robert Hines, Coldwell Banker Realty. Cincy MLS
 - $898,9005 bd5 ba2.7k sqft7327 Osceola Dr, Cincinnati, OH 45243New ConstructionMLS ID #1871930, Robert Hines, Coldwell Banker Realty. Cincy MLS
- $575,0003 bd4 ba4k sqft2764 Bentwood Dr, Independence, KY 41051For SaleMLS ID #645745, Jane Ashcraft-West, RE/MAX Victory + Affiliates. NKMLS
- from $1,010,4003 bd4 ba3.8k sqftCRESTWOOD Plan, Miami Reserve, Loveland, OH 45140New ConstructionDrees Homes
- $900,0004 bd4 ba4.2k sqft192 Kentucky Dr, Newport, KY 41071New ConstructionMLS ID #638638, Amanda Pertuset, Coldwell Banker Realty FM. NKMLS
- from $917,6004 bd4 ba3.2k sqftBENNETT Plan, Sycamore Woods, Cincinnati, OH 45249New ConstructionDrees Homes
- from $948,1004 bd3 ba3k sqftASH LAWN Plan, Miami Reserve, Loveland, OH 45140New ConstructionDrees Homes
- from $917,1004 bd3 ba3.2k sqftVANDERBURGH Plan, Miami Reserve, Loveland, OH 45140New ConstructionDrees Homes
- from $953,4004 bd4 ba3.2k sqftBENNETT Plan, Miami Reserve, Loveland, OH 45140New ConstructionDrees Homes
- from $882,5004 bd3 ba3.2k sqftVANDERBURGH Plan, Sycamore Woods, Sycamore Township, OH 45249New ConstructionDrees Homes
- $582,0005 bd4 ba2.8k sqft5980 Hawks Ln #58, Milford, OH 45150New ConstructionCincy MLS
- from $778,9904 bd2 ba3.5k sqftRhodes Plan, Memorial Pointe, Fort Thomas, KY 41075New ConstructionFischer Homes
- from $914,0004 bd3 ba3k sqftASH LAWN Plan, Sycamore Woods, Cincinnati, OH 45249New ConstructionDrees Homes
- from $506,6004 bd3 ba3.1k sqftVALE Plan, Kinsdale, Batavia, OH 45103New ConstructionDrees Homes
- $559,9004 bd3 ba3.1k sqft4231 Kinsdale Cir, Batavia, OH 45103New ConstructionDrees Homes
- from $968,3003 bd4 ba3.8k sqftCRESTWOOD Plan, Sycamore Woods, Cincinnati, OH 45249New ConstructionDrees Homes
- from $690,9904 bd3 ba2.9k sqftGrayson Plan, Memorial Pointe, Fort Thomas, KY 41075New ConstructionFischer Homes
- $549,9004 bd3 ba2.6k sqft4233 Kinsdale Cirlce, Batavia, OH 45103New ConstructionDrees Homes
