Skip main navigation
Closed
  • $772,400

    3817 Timberline Dr, Carson City, NV 89703

    3beds
    2,408sqft
    Single Family Residence
    Built in 1987
    0.4 Acres Lot
    $802,300 Zestimate®
    $321/sqft
    $2,864 Estimated rent

    Home value

    $802,300

    $762,000 - $842,000

    $2,864/mo

    Zestimate® history
    Loading
    Loading...

    Owner options

    List your home for rent

    $2,864/mo

    Rent Zestimate®

    Find your next renter with Zillow Rental Manager. Plus, with online applications, you can quickly screen prospective tenants – for free.

    Learn more

    $2,864/mo

    Rent Zestimate®

    Refinance and save

    $4,445/mo

    Est. payment

    Refinancing to a lower rate could help reduce your monthly payments and save thousands over the life of the loan.

    See today's rates

    $4,445/mo

    Est. payment

    Explore your selling options

    Work with a Zillow partner agent

    Leverage their expertise and Zillow's premium Showcase listings to get your home seen by more buyers.

    Get started

    List with your own agent

    Get your home in front of millions of buyers by listing it on Zillow.

    Learn how to do it

    Sell it yourself

    Take full control of how buyers see your home on Zillow by listing For Sale by Owner (FSBO).

    List your home

    What's special

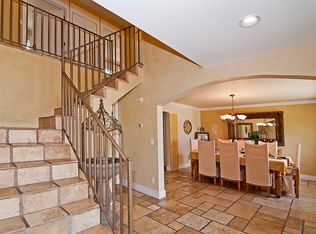
    This single story, 3 BR 2 Bath custom home, in the secluded Timberline neighborhood of west Carson City, is set back from the main road, which is a designated snow route for peace of mind in the winter. Upscale driveway pavers lead to an inconspicuous 2-car garage and attached carport. The covered deck off the kitchen is its own entertainment space and includes a private spa area. Mature high desert landscaping provides plenty of shade. This very well maintained home can be yours, call today!, The back yard has a fenced garden spot with raised beds and a storage shed. The sunny family room has access to a covered balcony with storage beneath, and overlooks xeriscaping and a small fenced orchard of dwarf fruit trees. Centrally located between Lake Tahoe and Reno, close to hospitals, schools and the college and downtown Carson City. Plenty of hiking and exploring just steps away from the front door make this property inviting for those who want to be away from the city yet close enough to run to the grocery store in minutes. You will love the beautiful mature landscaping, lots of shade trees and perennials, plus an area of low maintenance xeriscaping. The walk-in pantry, pull-out cabinet shelves and island make for a convenient and useable kitchen, upgraded systems including electrical, two A/C units. The wall oven/microwave combo is a space saver. The shady, fenced backyard is great for kids and pets. Large decks perfect for entertaining and so much more.

    Zillow last checked:

    Listing updated:

    Listed by:

    Sharon Green B.1002270 775-671-8370,

    Pioneer Real Estate Center

    Bought with:

    Samantha Mendoza, S. 197125

    RE/MAX Professionals-Reno

    Source: NNRMLS,MLS#: 240007748MLS Logo

    Facts & features

    Interior

    Bedrooms & bathrooms
    • Bedrooms: 3
    • Bathrooms: 2
    • Full bathrooms: 2
    Heating
    • Coal, Forced Air, Natural Gas, Wood
    Appliances
    • Included: Dishwasher, Disposal, Gas Range, Microwave, Oven
    • Laundry: Laundry Area, Laundry Room, Shelves
    Features
    • Breakfast Bar, Ceiling Fan(s), High Ceilings, Kitchen Island, Pantry, Master Downstairs, Smart Thermostat, Walk-In Closet(s)
    • Flooring: Carpet, Ceramic Tile, Wood
    • Windows: Blinds, Double Pane Windows, Drapes, Metal Frames, Rods, Vinyl Frames
    • Has fireplace: Yes
    • Fireplace features: Free Standing, Wood Burning Stove
    Interior area
    • Total structure area: 2,408
    • Total interior livable area: 2,408 sqft

    Property

    Parking
    • Total spaces: 3
    • Parking features: Attached, Garage Door Opener
    • Attached garage spaces: 2
    • Has carport: Yes
    Features
    • Stories: 1
    • Patio & porch: Patio, Deck
    • Exterior features: None
    • Fencing: Back Yard
    • Has view: Yes
    • View description: City, Mountain(s), Valley
    Lot
    • Size: 0.4 Acres
    • Features: Gentle Sloping, Landscaped, Sprinklers In Front, Sprinklers In Rear
    Details
    • Parcel number: 00726104
    • Zoning: SF2AP

    Construction

    Type & style
    • Home type: SingleFamily
    • Property subtype: Single Family Residence
    Materials
    • Batts Insulation, Brick
    • Foundation: Crawl Space
    • Roof: Pitched,Tile
    Condition
    • Year built: 1987

    Utilities & green energy

    • Sewer: Septic Tank
    • Water: Public
    • Utilities for property: Cable Available, Electricity Available, Natural Gas Available, Phone Available, Water Available, Cellular Coverage, Water Meter Installed

    Community & HOA

    Community
    • Security: Keyless Entry, Smoke Detector(s)
    • Subdivision: Timberline
    HOA
    • Has HOA: No
    • Amenities included: None
    Location
    • Region: Carson City

    Financial & listing details

    • Price per square foot: $321/sqft
    • Tax assessed value: $409,782
    • Annual tax amount: $3,646
    • Date on market: 6/20/2024
    • Cumulative days on market: 35 days
    • Listing terms: 1031 Exchange,Cash,Conventional,VA Loan

    Price history

    DateEventPrice
    7/25/2024Sold$772,400+0.3%$321/sqft
    Source: NNRMLS #240007748 Report a problem
    7/2/2024Pending sale$769,900$320/sqft
    Source: NNRMLS #240007748 Report a problem
    6/21/2024Listed for sale$769,900+49.5%$320/sqft
    Source: NNRMLS #240007748 Report a problem
    5/26/2006Sold$515,000$214/sqft
    Source: Public Record Report a problem

    Public tax history

    YearProperty taxesTax assessment
    2025$3,830 +3%$143,424 -1.6%
    2024$3,719 +3%$145,827 +4.1%
    2023$3,611 +3%$140,087 +10.2%
    2022$3,506 +3%$127,115 +3.9%
    2021$3,404 $122,326 +4.5%
    2019$3,404 +6.1%$117,066 +5.4%
    2018$3,207 +3%$111,052 +3.7%
    2017$3,113 +3%$107,064 -1.8%
    2016$3,023 +2.6%$109,001 +4%
    2015$2,947 +3.2%$104,842 -0.2%
    2014$2,856 +6.2%$105,051 +2.3%
    2013$2,690 +5.5%$102,656 -5.5%
    2012$2,550 +3%$108,606 -8.3%
    2011$2,476 +3%$118,429 -9.2%
    2010$2,404 +3%$130,378 -11.3%
    2009$2,334 +3%$147,011 +1.5%
    2008$2,266 +3%$144,877 +20%
    2007$2,200 $120,693 +0.9%
    2006-- $119,579 +53.6%
    2005-- $77,852 +0.3%
    2004-- $77,586 +0.7%
    2003-- $77,047 +16.5%
    2002-- $66,116 +12.1%
    2001$1,563 $58,990
    Find assessor info on the county website

    Neighborhood: 89703

    Nearby schools

    GreatSchools rating
    Schools provided by the listing agent
    • Elementary: Edith W Fritsch
    • Middle: Carson
    • High: Carson

    Source: NNRMLS. This data may not be complete. We recommend contacting the local school district to confirm school assignments for this home.

    Get a cash offer in 3 minutes
    Find out how much your home could sell for in as little as 3 minutes with a no-obligation cash offer.
    Estimated market value
    $802,300
    Get a cash offer in 3 minutes
    Find out how much your home could sell for in as little as 3 minutes with a no-obligation cash offer.
    Estimated market value
    $802,300