Can you imagine a home where elegance meets comfort, and every detail is designed for effortless living? This stunning 3-bedroom, 2.5-bathroom home in the highly sought-after Kelsey Park community offers a perfect blend of sophistication and function, featuring herringbone-pattern flooring, an inviting front patio with a charming fountain, and an oversized lot for a spacious back yard with room for a pool. Inside, you'll find a thoughtfully designed layout with bedrooms joined by a Jack and Jill bathroom, a dedicated office space, mudroom, and a spacious 350 sq. ft. basement. The isolated dining room sets the stage for unforgettable gatherings, while the open-concept living area boasts custom built-ins and abundant storage. The kitchen is a chef's dream, complete with high-end finishes, generous counter space, and custom cabinetry. Step outside to a covered back patio with a pergola and outdoor kitchen—perfect for entertaining or relaxing. Plus, with the neighborhood walking trail just steps away, you'll enjoy a perfect blend of community and tranquility. Homes like this in Kelsey Park are rare—don't miss your chance to make it yours!
Sold
Price Unknown
3818 135th St, Lubbock, TX 79423
3beds
2,754sqft
Single Family Residence, Residential
Built in 2014
0.26 Acres Lot
$451,300 Zestimate®
$--/sqft
$2,434 Estimated rent
Home value
$451,300
$415,000 - $487,000
$2,434/mo
Zestimate® history
Owner options
List your home for rent
$2,434/mo
Rent Zestimate®
Find your next renter with Zillow Rental Manager. Plus, with online applications, you can quickly screen prospective tenants – for free.
$2,434/mo
Rent Zestimate®
Refinance and save
$450/mo
Est. payment
Refinancing to a lower rate could help reduce your monthly payments and save thousands over the life of the loan.
$450/mo
Est. payment
Explore your selling options
Work with a Zillow partner agent
Leverage their expertise and Zillow's premium Showcase listings to get your home seen by more buyers.
Get startedList with your own agent
Get your home in front of millions of buyers by listing it on Zillow.
Learn how to do itSell it yourself
Take full control of how buyers see your home on Zillow by listing For Sale by Owner (FSBO).
List your homeWhat's special
Zillow last checked:
Listing updated:
Listed by:
Cory Cash TREC #0771991 806-786-4650,
Keller Williams Realty
Bought with:
Dana Craig, TREC #0598115
Berkshire Hathaway HomeService
Source: LBMLS,MLS#: 202552431
Facts & features
Interior
Bedrooms & bathrooms
- Bedrooms: 3
- Bathrooms: 3
- Full bathrooms: 2
- 1/2 bathrooms: 1
Primary bedroom
- Features: Carpet Flooring
- Area: 184.98 Square Feet
- Dimensions: 13.11 x 14.11
Bedroom 2
- Features: Carpet Flooring
- Area: 133.32 Square Feet
- Dimensions: 11.11 x 12.00
Bedroom 3
- Features: Carpet Flooring
- Area: 123.32 Square Feet
- Dimensions: 11.10 x 11.11
Basement
- Features: Carpet Flooring
- Area: 327.97 Square Feet
- Dimensions: 18.11 x 18.11
Dining room
- Features: Luxury Vinyl Flooring
- Area: 127.77 Square Feet
- Dimensions: 11.50 x 11.11
Kitchen
- Features: Luxury Vinyl Flooring
- Area: 187.36 Square Feet
- Dimensions: 12.40 x 15.11
Laundry
- Features: Luxury Vinyl Flooring
- Area: 71.68 Square Feet
- Dimensions: 6.40 x 11.20
Living room
- Features: Luxury Vinyl Flooring
- Area: 440 Square Feet
- Dimensions: 20.00 x 22.00
Office
- Features: Luxury Vinyl Flooring
- Area: 51.45 Square Feet
- Dimensions: 4.90 x 10.50
Heating
- Central, Fireplace(s), Natural Gas
Cooling
- Ceiling Fan(s), Central Air, Electric
Appliances
- Included: Built-In Refrigerator, Dishwasher, Disposal, Double Oven, Electric Oven, Gas Cooktop, Gas Range, Microwave, Range Hood, Stainless Steel Appliance(s), Water Purifier, Water Softener Owned
- Laundry: Electric Dryer Hookup, Inside, Laundry Room, Washer Hookup
Features
- Beamed Ceilings, Bookcases, Built-in Features, Cathedral Ceiling(s), Ceiling Fan(s), Chandelier, Double Vanity, Entrance Foyer, Granite Counters, High Ceilings, High Speed Internet, Kitchen Island, Open Floorplan, Pantry, Recessed Lighting, Smart Camera(s)/Recording, Smart Thermostat, Storage, Vaulted Ceiling(s), Walk-In Closet(s)
- Flooring: Carpet, Luxury Vinyl, Tile
- Windows: Blinds, Double Pane Windows, Shutters
- Basement: Concrete,Finished,Interior Entry
- Number of fireplaces: 1
- Fireplace features: Gas Starter, Living Room, Stone, Wood Burning
Interior area
- Total structure area: 2,754
- Total interior livable area: 2,754 sqft
- Finished area above ground: 2,396
- Finished area below ground: 358
Property
Parking
- Total spaces: 2
- Parking features: Alley Access, Attached, Driveway, Garage, Garage Door Opener, Garage Faces Rear
- Attached garage spaces: 2
- Has uncovered spaces: Yes
Features
- Patio & porch: Covered, Front Porch, Patio, Rear Porch
- Exterior features: Gas Grill, Lighting, Outdoor Kitchen, Playground, Private Yard
- Fencing: Back Yard,Fenced,Privacy,Wood
Lot
- Size: 0.26 Acres
- Features: Back Yard, Front Yard, Landscaped, Sprinklers In Front, Sprinklers In Rear
Details
- Additional structures: Pergola
- Parcel number: R323270
- Zoning description: Single Family
Construction
Type & style
- Home type: SingleFamily
- Architectural style: Traditional
- Property subtype: Single Family Residence, Residential
Materials
- Batts Insulation, Blown-In Insulation, Stone, Stucco
- Foundation: Slab
- Roof: Composition
Condition
- New construction: No
- Year built: 2014
Utilities & green energy
- Sewer: Public Sewer
- Water: Public
- Utilities for property: Electricity Connected, Sewer Connected, Water Connected
Community & HOA
Community
- Features: Park, Other
- Security: Security System Leased, Smoke Detector(s)
HOA
- Has HOA: Yes
- Amenities included: Other
- HOA fee: $450 annually
Location
- Region: Lubbock
Financial & listing details
- Tax assessed value: $412,287
- Annual tax amount: $7,184
- Date on market: 4/1/2025
- Cumulative days on market: 43 days
- Listing terms: Cash,Conventional,FHA,VA Loan
- Electric utility on property: Yes
- Road surface type: Alley Paved, Paved
Price history
| Date | Event | Price |
|---|---|---|
| 6/26/2025 | Sold | -- |
Source:  LBMLS #202552431 Report a problem LBMLS #202552431 Report a problem | ||
| 5/15/2025 | Pending sale | $450,000$163/sqft |
Source: LBMLS #202552431 Report a problem | ||
| 4/1/2025 | Listed for sale | $450,000$163/sqft |
Source: LBMLS #202552431 Report a problem | ||
Public tax history
| Year | Property taxes | Tax assessment |
|---|---|---|
| 2025 | $6,897 -11.2% | $412,287 -4.3% |
| 2024 | $7,766 +8.1% | $430,596 +8.5% |
| 2023 | $7,184 -6.8% | $396,972 +10% |
| 2022 | $7,711 +3.6% | $360,884 +9.5% |
| 2021 | $7,444 +3.1% | $329,481 +4.6% |
| 2020 | $7,219 -5.2% | $315,116 +2.7% |
| 2019 | $7,611 +1.3% | $306,952 +1.3% |
| 2018 | $7,516 | $302,984 +2.9% |
| 2017 | $7,516 +569.5% | $294,414 +0.7% |
| 2016 | $1,123 | $292,385 -1.6% |
| 2015 | $1,123 | $297,245 +569.5% |
| 2014 | $1,123 | $44,400 |
Find assessor info on the county website
Neighborhood: 79423
Nearby homes
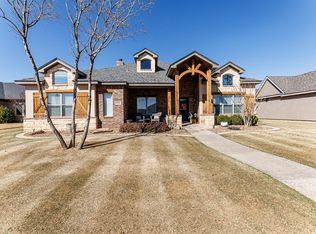
- $--4 bd3 ba2.6k sqft3820 135th St, Lubbock, TX 79424Sold
- $396,4003 bd3 ba2k sqft3816 135th St, Lubbock, TX 79423Off Market

- $438,6004 bd3 ba2.4k sqft3514 135th St, Lubbock, TX 79423Off Market
- $401,0004 bd3 ba2.3k sqft3822 135th St, Lubbock, TX 79423Off Market
- $393,3004 bd3 ba2.2k sqft3819 134th St, Lubbock, TX 79423Off Market
- $467,9004 bd3 ba2.6k sqft3814 135th St, Lubbock, TX 79423Off Market
- $395,0004 bd3 ba2.7k sqft3817 134th St, Lubbock, TX 79423For Sale
- $374,7003 bd2 ba2.1k sqft3821 134th St, Lubbock, TX 79423Off Market
Nearby schools
GreatSchools rating
- 9/10Lubbock-Cooper Central Elementary SchoolGrades: PK-5Distance: 0.2 mi
- 7/10Lubbock-Cooper Middle SchoolGrades: 6-8Distance: 3.7 mi
- 7/10Lubbock-Cooper Liberty High SchoolGrades: 9-11Distance: 1.7 mi
Schools provided by the listing agent
- Elementary: Lubbock-Cooper Central
- Middle: Lubbock-Cooper
- High: Liberty High School
Source: LBMLS. This data may not be complete. We recommend contacting the local school district to confirm school assignments for this home.
Sell for more on Zillow
Get a Zillow Showcase℠ listing at no additional cost and you could sell for .
$451,300
2% more
+$9,026
With Zillow Showcase(estimated)
$460,326
Sell for more on Zillow
Get a Zillow Showcase℠ listing at no additional cost and you could sell for .
$451,300
2% more
+$9,026
With Zillow Showcase(estimated)
$460,326
- Texas
- Lubbock County
- Lubbock
- 79423
- 3818 135th St
