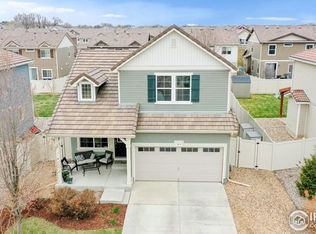
Welcome to the stunning Oakwood Homes design you've been dreaming of! This is an excellent opportunity to own a truly remarkable 3-bedroom, 2.5-bathroom home with an open and inviting main level floorplan. Step inside to discover the perfect blend of style and functionality. The spacious layout allows for effortless entertaining and comfortable living for you and your loved ones. On the upper level, you'll find a large and versatile loft space, ideal for creating a cozy reading nook, a home office, or a play area for the kids. The outdoor space is an absolute delight! Picture yourself enjoying the fresh air under the shade of a professionally built pergola, adding a touch of elegance to your patio retreat. It's the perfect spot to relax, unwind, and make memories. Location is everything, and this home doesn't disappoint! Conveniently situated near highway access in every direction, you'll enjoy easy commutes and quick trips to your favorite destinations. For shopping enthusiasts, Centerra and Scheels are just moments away, offering an array of dining, shopping, and entertainment options. Don't miss out on this incredible opportunity to call this Oakwood beauty your own! Schedule a showing today and make this your forever home.
Sold for $430,000
$430,000
3818 Heatherwood Cir, Johnstown, CO 80534
3beds
1,738sqft
Single Family Residence
Built in 2012
5,750 Square Feet Lot
$435,400 Zestimate®
$247/sqft
$2,543 Estimated rent
Home value
$435,400
$414,000 - $457,000
$2,543/mo
Zestimate® history
Owner options
List your home for rent
$2,543/mo
Rent Zestimate®
Find your next renter with Zillow Rental Manager. Plus, with online applications, you can quickly screen prospective tenants – for free.
$2,543/mo
Rent Zestimate®
Refinance and save
$2,514/mo
Est. payment
Refinancing to a lower rate could help reduce your monthly payments and save thousands over the life of the loan.
$2,514/mo
Est. payment
Explore your selling options
Work with a Zillow partner agent
Leverage their expertise and Zillow's premium Showcase listings to get your home seen by more buyers.
Get startedList with your own agent
Get your home in front of millions of buyers by listing it on Zillow.
Learn how to do itSell it yourself
Take full control of how buyers see your home on Zillow by listing For Sale by Owner (FSBO).
List your homeWhat's special
Zillow last checked:
Listing updated:
Listed by:
Holly Vejrostek 720-556-0080,
eXp Realty LLC
Bought with:
Carey North, 100099908
SORA Realty
Source: IRES as distributed by MLS GRID,MLS#: 993025
Facts & features
Interior
Bedrooms & bathrooms
- Bedrooms: 3
- Bathrooms: 3
- Full bathrooms: 2
- 1/2 bathrooms: 1
- Main level bathrooms: 1
Primary bedroom
- Description: Carpet
- Features: Full Primary Bath
- Level: Upper
- Area: 208 Square Feet
- Dimensions: 16 x 13
Bedroom 2
- Description: Carpet
- Level: Upper
- Area: 99 Square Feet
- Dimensions: 11 x 9
Bedroom 3
- Description: Carpet
- Level: Upper
- Area: 99 Square Feet
- Dimensions: 9 x 11
Dining room
- Description: Carpet
- Level: Main
- Area: 117 Square Feet
- Dimensions: 9 x 13
Kitchen
- Description: Vinyl
- Level: Main
- Area: 117 Square Feet
- Dimensions: 9 x 13
Laundry
- Description: Vinyl
- Level: Upper
- Area: 35 Square Feet
- Dimensions: 7 x 5
Living room
- Description: Vinyl
- Level: Main
- Area: 165 Square Feet
- Dimensions: 11 x 15
Study
- Description: Carpet
- Level: Upper
- Area: 119 Square Feet
- Dimensions: 7 x 17
Heating
- Forced Air
Cooling
- Ceiling Fan(s)
Appliances
- Included: Electric Range, Dishwasher, Refrigerator, Microwave
- Laundry: Washer/Dryer Hookup
Features
- Eat-in Kitchen, Open Floorplan, Pantry, Walk-In Closet(s), Kitchen Island
- Basement: None
Interior area
- Total structure area: 1,738
- Total interior livable area: 1,738 sqft
- Finished area above ground: 1,738
Property
Parking
- Total spaces: 2
- Parking features: Garage - Attached
- Attached garage spaces: 2
- Details: Attached
Accessibility
- Accessibility features: Level Lot
Features
- Levels: Two
- Stories: 2
- Patio & porch: Patio
- Fencing: Partial,Wood
Lot
- Size: 5,750 Square Feet
- Features: Level, Paved, Curbs, Gutters, Sidewalks
Details
- Additional structures: Storage
- Parcel number: R1637113
- Zoning: RES
- Special conditions: Private Owner
Construction
Type & style
- Home type: SingleFamily
- Architectural style: Contemporary
- Property subtype: Single Family Residence
Materials
- Frame, Vinyl Siding, Stucco
- Roof: Composition
Condition
- New construction: No
- Year built: 2012
Details
- Builder model: Hawkins
- Builder name: Oakwood Homes, LLC
Utilities & green energy
- Sewer: Public Sewer
- Water: City
- Utilities for property: Electricity Available, Cable Available
Green energy
- Energy efficient items: Windows
Community & HOA
Community
- Subdivision: Thompson River Ranch
HOA
- Has HOA: No
Location
- Region: Johnstown
Financial & listing details
- Price per square foot: $247/sqft
- Tax assessed value: $454,000
- Annual tax amount: $4,281
- Date on market: 7/27/2023
- Listing terms: Cash,Conventional,FHA,VA Loan
- Exclusions: Seller's Personal Property
- Electric utility on property: Yes
- Road surface type: Concrete
Price history
| Date | Event | Price |
|---|---|---|
| 8/25/2023 | Sold | $430,000-3.4%$247/sqft |
Source:  IRES as distributed by MLS GRID #993025 Report a problem IRES as distributed by MLS GRID #993025 Report a problem | ||
| 8/2/2023 | Pending sale | $445,000$256/sqft |
Source: IRES as distributed by MLS GRID #993025 Report a problem | ||
| 7/27/2023 | Listed for sale | $445,000+48.3%$256/sqft |
Source: IRES as distributed by MLS GRID #993025 Report a problem | ||
| 6/12/2019 | Listing removed | $300,000$173/sqft |
Source: Revolve Real Estate, LLC #880580 Report a problem | ||
| 6/12/2019 | Listed for sale | $300,000$173/sqft |
Source: Revolve Real Estate, LLC #880580 Report a problem | ||
| 6/12/2019 | Pending sale | $300,000$173/sqft |
Source: Revolve Real Estate, LLC #880580 Report a problem | ||
| 6/12/2019 | Listed for sale | $300,000$173/sqft |
Source: Revolve Real Estate, LLC #880580 Report a problem | ||
| 6/10/2019 | Sold | $300,000$173/sqft |
Source: Public Record Report a problem | ||
| 5/17/2019 | Pending sale | $300,000$173/sqft |
Source: Revolve Real Estate, LLC #880580 Report a problem | ||
| 5/10/2019 | Listed for sale | $300,000+43.1%$173/sqft |
Source: Revolve Real Estate, LLC #880580 Report a problem | ||
| 11/15/2012 | Sold | $209,700$121/sqft |
Source: Public Record Report a problem | ||
Public tax history
| Year | Property taxes | Tax assessment |
|---|---|---|
| 2025 | $5,785 +2.7% | $28,375 -8.7% |
| 2024 | $5,635 +31.6% | $31,088 -1% |
| 2023 | $4,281 -1.6% | $31,389 +37.2% |
| 2022 | $4,351 +2.3% | $22,879 -2.8% |
| 2021 | $4,255 +0.7% | $23,538 +2.3% |
| 2020 | $4,224 +10.3% | $23,016 -0.7% |
| 2019 | $3,829 | $23,177 +18.3% |
| 2018 | $3,829 | $19,584 |
| 2017 | $3,829 +6.2% | $19,584 +13% |
| 2016 | $3,606 +20.1% | $17,329 +0.1% |
| 2015 | $3,003 +20.6% | $17,320 +19.4% |
| 2014 | $2,491 | $14,500 |
| 2013 | -- | $14,500 +148.7% |
| 2012 | -- | $5,830 +253.3% |
| 2011 | -- | $1,650 -61% |
| 2010 | -- | $4,230 |
| 2009 | -- | $4,230 -67.5% |
| 2008 | -- | $13,020 +541.4% |
| 2007 | -- | $2,030 +66.4% |
| 2006 | -- | $1,220 |
Find assessor info on the county website
Neighborhood: 80534
Nearby homes
- $477,3004 bd4 ba2.4k sqft3812 Heatherwood Cir, Johnstown, CO 80534Off Market
- $450,0003 bd3 ba2.3k sqft3824 Heatherwood Cir, Johnstown, CO 80534Sold

- $430,3003 bd3 ba1.7k sqft3806 Heatherwood Cir, Johnstown, CO 80534Off Market

- $447,3003 bd3 ba2.4k sqft3825 Cedarwood Ln, Johnstown, CO 80534Off Market

- $467,5003 bd2 ba1.7k sqft3830 Heatherwood Cir, Johnstown, CO 80534Off Market
- $413,9002 bd3 ba2k sqft3819 Cedarwood Ln, Johnstown, CO 80534Off Market
- $469,9003 bd3 ba3.2k sqft3831 Cedarwood Ln, Johnstown, CO 80534Off Market
- $388,0003 bd2 ba1.4k sqft3813 Cedarwood Ln, Johnstown, CO 80534Off Market
Nearby schools
GreatSchools rating
- 5/10Riverview PK-8Grades: PK-8Distance: 0.9 mi
- 4/10Mountain View High SchoolGrades: 9-12Distance: 2.3 mi
Schools provided by the listing agent
- Elementary: Winona
- Middle: Ball (Conrad)
- High: Mountain View
Source: IRES as distributed by MLS GRID. This data may not be complete. We recommend contacting the local school district to confirm school assignments for this home.
Get a cash offer in 3 minutes
Find out how much your home could sell for in as little as 3 minutes with a no-obligation cash offer.
Estimated market value
$435,400
Get a cash offer in 3 minutes
Find out how much your home could sell for in as little as 3 minutes with a no-obligation cash offer.
Estimated market value
$435,400
- Colorado
- Larimer County
- Johnstown
- 80534
- 3818 Heatherwood Cir
Nearby cities
Nearby zip codes
Other Johnstown Topics
