BRAND NEW FLOORING! Welcome to 3824 Heatherwood Cir in Johnstown, featuring a comfortable, functional layout that makes your everyday life easier. Enjoy bright living spaces and an unfinished basement, making expansion yours to customize! The backyard features a fire pit and patio, which is ideal for relaxing. This home is near Thompson River Ranch Park and the River Ranch Disc Golf Course, with convenient access to local amenities and commuter routes. Move-in ready, so make this your home today! Highlights: 3 bedrooms, 2.5 bathrooms + loft, Central A/C, 2 Car attached garage, new LVP and carpet on main level, new carpet in bedrooms, fire pit, fenced-in back yard, laundry hookups.
Sold for $450,000
$450,000
3824 Heatherwood Cir, Johnstown, CO 80534
3beds
2,324sqft
Single Family Residence
Built in 2012
5,750 Square Feet Lot
$447,000 Zestimate®
$194/sqft
$2,728 Estimated rent
Home value
$447,000
$425,000 - $469,000
$2,728/mo
Zestimate® history
Owner options
List your home for rent
$2,728/mo
Rent Zestimate®
Find your next renter with Zillow Rental Manager. Plus, with online applications, you can quickly screen prospective tenants – for free.
$2,728/mo
Rent Zestimate®
Refinance and save
$2,663/mo
Est. payment
Refinancing to a lower rate could help reduce your monthly payments and save thousands over the life of the loan.
$2,663/mo
Est. payment
Explore your selling options
Work with a Zillow partner agent
Leverage their expertise and Zillow's premium Showcase listings to get your home seen by more buyers.
Get startedList with your own agent
Get your home in front of millions of buyers by listing it on Zillow.
Learn how to do itSell it yourself
Take full control of how buyers see your home on Zillow by listing For Sale by Owner (FSBO).
List your homeWhat's special
Zillow last checked:
Listing updated:
Listed by:
Katie Freeman 970-226-5600,
Evergreen Real Estate GroupInc
Bought with:
Mitchell Mahaffey, 100085161
Vestra Realty Group
Source: IRES as distributed by MLS GRID,MLS#: 1052022
Facts & features
Interior
Bedrooms & bathrooms
- Bedrooms: 3
- Bathrooms: 3
- Full bathrooms: 2
- 1/2 bathrooms: 1
- Main level bathrooms: 1
Rooms
- Room types: Loft
Primary bedroom
- Description: Carpet
- Features: Full Primary Bath
- Level: Upper
- Area: 192 Square Feet
- Dimensions: 16 x 12
Bedroom 2
- Description: Carpet
- Level: Upper
- Area: 110 Square Feet
- Dimensions: 11 x 10
Bedroom 3
- Description: Carpet
- Level: Upper
- Area: 117 Square Feet
- Dimensions: 13 x 9
Kitchen
- Description: Luxury Vinyl
- Level: Main
- Area: 289 Square Feet
- Dimensions: 17 x 17
Laundry
- Description: Laminate
- Level: Upper
- Area: 40 Square Feet
- Dimensions: 5 x 8
Living room
- Description: Carpet
- Level: Main
- Area: 196 Square Feet
- Dimensions: 14 x 14
Heating
- Forced Air
Cooling
- Central Air
Appliances
- Included: Electric Range, Dishwasher, Refrigerator, Microwave
- Laundry: Washer/Dryer Hookup
Features
- Open Floorplan, Walk-In Closet(s), Jack & Jill Bathroom, Kitchen Island
- Windows: Window Coverings
- Basement: Unfinished
Interior area
- Total structure area: 1,722
- Total interior livable area: 2,324 sqft
- Finished area above ground: 1,722
Property
Parking
- Total spaces: 2
- Parking features: Garage Door Opener, Attached
- Attached garage spaces: 2
- Details: Attached
Features
- Levels: Bi-Level
- Patio & porch: Patio
- Exterior features: Sprinkler System
- Fencing: Fenced,Vinyl
Lot
- Size: 5,750 Square Feet
- Features: Paved, Curbs, Gutters, Sidewalks, Street Light
Details
- Parcel number: R1637114
- Zoning: Res
- Special conditions: Private Owner
Construction
Type & style
- Home type: SingleFamily
- Property subtype: Single Family Residence
Materials
- Frame
- Roof: Tile
Condition
- New construction: No
- Year built: 2012
Utilities & green energy
- Electric: PVREA
- Gas: Xcel
- Water: City
- Utilities for property: Electricity Available, Other
Community & HOA
Community
- Features: Park
- Security: Fire Alarm
- Subdivision: Thompson River Ranch 1st Jstwn
HOA
- Has HOA: No
Location
- Region: Johnstown
Financial & listing details
- Price per square foot: $194/sqft
- Tax assessed value: $477,200
- Annual tax amount: $6,080
- Date on market: 2/19/2026
- Listing terms: Cash,Conventional,FHA,VA Loan
- Exclusions: Seller's personal property. Brokers' personal property/staging items.
- Electric utility on property: Yes
Price history
| Date | Event | Price |
|---|---|---|
| 5/4/2026 | Sold | $450,000$194/sqft |
Source:  IRES as distributed by MLS GRID #1052022 Report a problem IRES as distributed by MLS GRID #1052022 Report a problem | ||
| 4/5/2026 | Pending sale | $450,000$194/sqft |
Source:  REcolorado as distributed by MLS GRID #IR1052022 Report a problem REcolorado as distributed by MLS GRID #IR1052022 Report a problem | ||
| 4/3/2026 | Listed for sale | $450,000$194/sqft |
Source: REcolorado as distributed by MLS GRID #IR1052022 Report a problem | ||
| 3/21/2026 | Pending sale | $450,000$194/sqft |
Source: REcolorado as distributed by MLS GRID #IR1052022 Report a problem | ||
| 2/20/2026 | Listed for sale | $450,000+97.2%$194/sqft |
Source: IRES as distributed by MLS GRID #1052022 Report a problem | ||
| 1/1/2025 | Listing removed | $2,525$1/sqft |
Source: Zillow Rentals Report a problem | ||
| 11/20/2024 | Price change | $2,525-2.7%$1/sqft |
Source: Zillow Rentals Report a problem | ||
| 11/5/2024 | Listed for rent | $2,595+18.2%$1/sqft |
Source: Zillow Rentals Report a problem | ||
| 11/17/2020 | Listing removed | $2,195$1/sqft |
Source: Evergreen Property Management, Inc. Report a problem | ||
| 11/7/2020 | Price change | $2,195-2.2%$1/sqft |
Source: Evergreen Property Management, Inc. Report a problem | ||
| 10/9/2020 | Listed for rent | $2,245$1/sqft |
Source: Evergreen Property Management, Inc. Report a problem | ||
| 5/28/2013 | Sold | $228,230$98/sqft |
Source: IRES as distributed by MLS GRID #700624 Report a problem | ||
| 4/11/2013 | Listed for sale | $228,230$98/sqft |
Source: The Group;, Inc. Real Estate #700624 Report a problem | ||
Public tax history
| Year | Property taxes | Tax assessment |
|---|---|---|
| 2025 | $6,080 +2.8% | $29,825 -8.1% |
| 2024 | $5,917 +31.3% | $32,462 -1% |
| 2023 | $4,506 -1.6% | $32,776 +36.1% |
| 2022 | $4,580 +2.9% | $24,082 -2.8% |
| 2021 | $4,449 +0.7% | $24,775 +2.9% |
| 2020 | $4,417 +5.7% | $24,067 -0.7% |
| 2019 | $4,179 | $24,235 +13.4% |
| 2018 | $4,179 | $21,377 |
| 2017 | $4,179 +6.2% | $21,377 +12.2% |
| 2016 | $3,936 +19.2% | $19,048 +0% |
| 2015 | $3,301 +17.3% | $19,040 +16.2% |
| 2014 | $2,816 | $16,390 +181.1% |
| 2013 | -- | $5,830 |
| 2012 | -- | $5,830 +253.3% |
| 2011 | -- | $1,650 -61% |
| 2010 | -- | $4,230 |
| 2009 | -- | $4,230 -67.5% |
| 2008 | -- | $13,020 +541.4% |
| 2007 | -- | $2,030 +66.4% |
| 2006 | -- | $1,220 |
Find assessor info on the county website
Neighborhood: 80534
Nearby homes
- $467,5003 bd2 ba1.7k sqft3830 Heatherwood Cir, Johnstown, CO 80534Off Market
- $430,0003 bd3 ba1.7k sqft3818 Heatherwood Cir, Johnstown, CO 80534Sold
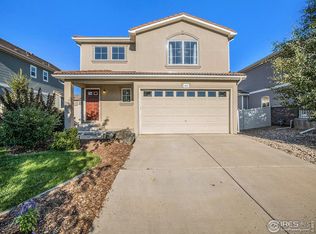
- $479,0004 bd4 ba2.4k sqft3812 Heatherwood Cir, Johnstown, CO 80534Off Market
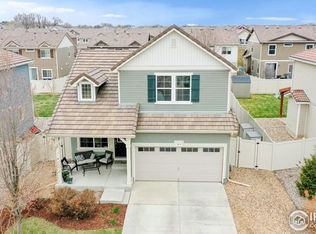
- $472,3003 bd3 ba3.2k sqft3831 Cedarwood Ln, Johnstown, CO 80534Off Market
- $447,3003 bd3 ba2.4k sqft3825 Cedarwood Ln, Johnstown, CO 80534Off Market
- $434,7003 bd4 ba2.6k sqft3837 Cedarwood Ln, Johnstown, CO 80534Off Market
- $415,3002 bd3 ba2k sqft3819 Cedarwood Ln, Johnstown, CO 80534Off Market
- $433,2003 bd3 ba1.7k sqft3806 Heatherwood Cir, Johnstown, CO 80534Off Market
Nearby schools
GreatSchools rating
- 5/10Riverview PK-8Grades: PK-8Distance: 0.9 mi
- 7/10Mountain View High SchoolGrades: 9-12Distance: 2.3 mi
Schools provided by the listing agent
- Elementary: Winona,Carrie Martin
- Middle: Walt Clark
- High: Mountain View
Source: IRES as distributed by MLS GRID. This data may not be complete. We recommend contacting the local school district to confirm school assignments for this home.
Get a cash offer in 3 minutes
Find out how much your home could sell for in as little as 3 minutes with a no-obligation cash offer.
Estimated market value
$447,000
Get a cash offer in 3 minutes
Find out how much your home could sell for in as little as 3 minutes with a no-obligation cash offer.
Estimated market value
$447,000
- Colorado
- Larimer County
- Johnstown
- 80534
- 3824 Heatherwood Cir
Nearby cities
Nearby zip codes
Other Johnstown Topics
