Welcome to this stunning 5-bedroom, 4-bath former model home located in a gated community in the sought-after Belle Isle area. Nestled against serene pasture land with no rear neighbors, this home offers unparalleled privacy and tranquility. The meticulously maintained landscaping, spacious paver driveway, and 3-car garage create a captivating first impression. As you step inside, the beautiful wood floors that run throughout the first floor immediately catch your eye. The open floor plan is loaded with upgrades and decorative touches, including crown molding throughout the living areas and primary suite. The dedicated office at the entrance features a double door entry and built-in bookcase, perfect for a quiet workspace. The expansive living area includes a formal dining room with a unique cork accent wall and a spacious family room adorned with a shiplap wall and triple sliding glass doors, providing ample natural light and stunning views of the lanai and pool. The chef’s dream kitchen boasts quartz countertops, stainless steel appliances, built-in ovens, a gas cooktop, a wifi-enabled smart refrigerator, and an oversized island with modern pendant lights. The large breakfast area with built-in seating accommodates up to 10 people. Additional features include a walk-in pantry with custom shelving and a butler's pantry. The luxurious primary suite offers French doors to the pool area, two walk-in closets with custom systems, and an en-suite bath with a garden tub, glass-enclosed shower, and dual vanities. The first floor’s 3-way split plan includes two generous-sized bedrooms connected by a Jack and Jill bath, and an additional bedroom located off the kitchen, with a full bath nearby. Upstairs, a huge bonus room, dedicated theater room, fifth bedroom, and full bath provide ample space for entertainment and guests. Practical touches include a laundry room and a drop zone with built-in cabinets and a closet near the garage entry. The outdoor area is a private oasis with a screened pool and spa, a water feature, and a fenced backyard, perfect for relaxation and entertainment. This home is in perfect move-in condition, conveniently located near shopping, dining, and just 10 minutes from Orlando International Airport. Don’t miss the opportunity to make this exceptional property your new home!
Sold for $900,000
$900,000
3818 ISLE VISTA AVENUE, BELLE ISLE, FL 32812
5beds
3,847sqft
Single Family Residence
Built in 2010
10,622 Square Feet Lot
$929,000 Zestimate®
$234/sqft
$4,523 Estimated rent
Home value
$929,000
$873,000 - $985,000
$4,523/mo
Zestimate® history
Owner options
List your home for rent
$4,523/mo
Rent Zestimate®
Find your next renter with Zillow Rental Manager. Plus, with online applications, you can quickly screen prospective tenants – for free.
$4,523/mo
Rent Zestimate®
Refinance and save
$6,628/mo
Est. payment
Refinancing to a lower rate could help reduce your monthly payments and save thousands over the life of the loan.
$6,628/mo
Est. payment
Explore your selling options
Work with a Zillow partner agent
Leverage their expertise and Zillow's premium Showcase listings to get your home seen by more buyers.
Get startedList with your own agent
Get your home in front of millions of buyers by listing it on Zillow.
Learn how to do itSell it yourself
Take full control of how buyers see your home on Zillow by listing For Sale by Owner (FSBO).
List your homeWhat's special
Zillow last checked:
Listing updated:
Listed by:
Alex Vastardis 407-947-6264,
COLDWELL BANKER REALTY 407-352-1040
Bought with:
Kristen Whipple, 3322380
LAKESIDE REALTY
Source: Stellar MLS,MLS#: O6213756 Originating MLS: Orlando Regional
Originating MLS: Orlando Regional
Facts & features
Interior
Bedrooms & bathrooms
- Bedrooms: 5
- Bathrooms: 4
- Full bathrooms: 4
Rooms
- Room types: Bonus Room, Den/Library/Office, Dining Room, Utility Room
Primary bedroom
- Features: Ceiling Fan(s), En Suite Bathroom, Walk-In Closet(s)
- Level: First
- Dimensions: 22x16
Bedroom 2
- Features: Ceiling Fan(s), Built-in Closet
- Level: First
- Dimensions: 13x12
Bedroom 3
- Features: Ceiling Fan(s), Built-in Closet
- Level: First
- Dimensions: 13x11
Bedroom 4
- Features: Ceiling Fan(s), Built-in Closet
- Level: First
- Dimensions: 13x11
Bedroom 5
- Features: Ceiling Fan(s), Built-in Closet
- Level: Second
- Dimensions: 16x11
Primary bathroom
- Features: En Suite Bathroom, Exhaust Fan, Garden Bath, Granite Counters, Split Vanities, Tub with Separate Shower Stall
- Level: First
- Dimensions: 14x11
Bathroom 2
- Features: Tub With Shower
- Level: First
- Dimensions: 9x9
Bathroom 3
- Features: Shower No Tub
- Level: First
- Dimensions: 9x7
Bathroom 4
- Features: Tub With Shower
- Level: Second
- Dimensions: 8x5
Dining room
- Level: First
- Dimensions: 15x12
Kitchen
- Features: Breakfast Bar, Kitchen Island, Stone Counters, Pantry
- Level: First
- Dimensions: 20x15
Living room
- Features: Ceiling Fan(s)
- Level: First
- Dimensions: 22x20
Loft
- Features: Ceiling Fan(s)
- Level: Second
- Dimensions: 19x12
Media room
- Level: Second
- Dimensions: 18x14
Office
- Features: Ceiling Fan(s)
- Level: First
- Dimensions: 14x10
Heating
- Central, Electric, Heat Pump
Cooling
- Central Air
Appliances
- Included: Bar Fridge, Oven, Convection Oven, Cooktop, Dishwasher, Disposal, Exhaust Fan, Microwave, Refrigerator, Tankless Water Heater
- Laundry: Inside, Laundry Room
Features
- Ceiling Fan(s), Central Vacuum, Crown Molding, Dry Bar, Eating Space In Kitchen, High Ceilings, Kitchen/Family Room Combo, Primary Bedroom Main Floor, Solid Wood Cabinets, Stone Counters, Thermostat, Walk-In Closet(s)
- Flooring: Carpet, Engineered Hardwood, Tile
- Doors: French Doors, Sliding Doors
- Windows: Blinds
- Has fireplace: No
Interior area
- Total structure area: 5,951
- Total interior livable area: 3,847 sqft
Property
Parking
- Total spaces: 3
- Parking features: Driveway, Garage Door Opener
- Attached garage spaces: 3
- Has uncovered spaces: Yes
Features
- Levels: One
- Stories: 1
- Patio & porch: Covered, Rear Porch, Screened
- Exterior features: Irrigation System, Lighting, Rain Gutters, Sidewalk
- Has private pool: Yes
- Pool features: Gunite, Heated, Outside Bath Access, Salt Water, Screen Enclosure, Solar Heat
- Has spa: Yes
- Spa features: Heated, In Ground
- Fencing: Fenced
Lot
- Size: 10,622 Square Feet
- Features: In County, Sidewalk
Details
- Parcel number: 202330066800030
- Zoning: R-1-AA
- Special conditions: None
Construction
Type & style
- Home type: SingleFamily
- Architectural style: Contemporary
- Property subtype: Single Family Residence
Materials
- Block, Stucco
- Foundation: Slab
- Roof: Tile
Condition
- New construction: No
- Year built: 2010
Utilities & green energy
- Sewer: Public Sewer
- Water: Public
- Utilities for property: Cable Available, Electricity Connected, Propane, Sewer Connected, Street Lights, Water Connected
Community & HOA
Community
- Features: Deed Restrictions, Gated Community - No Guard, Playground, Sidewalks
- Security: Gated Community, Smoke Detector(s)
- Pet fee: $0 monthly
- Subdivision: BELLE VISTA/LK CONWAY
HOA
- Has HOA: Yes
- Amenities included: Gated, Playground
- HOA fee: $195 monthly
- HOA name: Edison Association Management
- HOA phone: 407-317-5252
Location
- Region: Belle Isle
Financial & listing details
- Price per square foot: $234/sqft
- Tax assessed value: $834,221
- Annual tax amount: $8,141
- Date on market: 6/15/2024
- Cumulative days on market: 124 days
- Listing terms: Cash,Conventional,VA Loan
- Ownership: Fee Simple
- Total actual rent: 0
- Electric utility on property: Yes
- Road surface type: Paved
Price history
| Date | Event | Price |
|---|---|---|
| 11/21/2024 | Sold | $900,000$234/sqft |
Source:  Stellar MLS #O6213756 Report a problem Stellar MLS #O6213756 Report a problem | ||
| 10/25/2024 | Pending sale | $900,000$234/sqft |
Source: Stellar MLS #O6213756 Report a problem | ||
| 10/9/2024 | Price change | $900,000-2.7%$234/sqft |
Source: Stellar MLS #O6213756 Report a problem | ||
| 9/12/2024 | Listed for sale | $925,000$240/sqft |
Source: Stellar MLS #O6213756 Report a problem | ||
| 9/4/2024 | Pending sale | $925,000$240/sqft |
Source: Stellar MLS #O6213756 Report a problem | ||
| 8/23/2024 | Price change | $925,000-2.1%$240/sqft |
Source: Stellar MLS #O6213756 Report a problem | ||
| 6/15/2024 | Listed for sale | $945,000+52.4%$246/sqft |
Source: Stellar MLS #O6213756 Report a problem | ||
| 4/8/2020 | Sold | $620,000-2.4%$161/sqft |
Source: Public Record Report a problem | ||
| 1/26/2020 | Pending sale | $635,000$165/sqft |
Source: CENTURY 21 OneBlue #O5824610 Report a problem | ||
| 1/18/2020 | Price change | $635,000-2.2%$165/sqft |
Source: CENTURY 21 OneBlue #O5824610 Report a problem | ||
| 12/13/2019 | Price change | $649,000-2.4%$169/sqft |
Source: CENTURY 21 OneBlue #O5824610 Report a problem | ||
| 11/8/2019 | Listed for sale | $665,000+37.8%$173/sqft |
Source: CENTURY 21 ONEBLUE #O5824610 Report a problem | ||
| 3/16/2012 | Sold | $482,500+489.9%$125/sqft |
Source: Public Record Report a problem | ||
| 7/30/2010 | Sold | $81,800$21/sqft |
Source: Public Record Report a problem | ||
Public tax history
| Year | Property taxes | Tax assessment |
|---|---|---|
| 2024 | $8,501 +4.4% | $530,492 +4% |
| 2023 | $8,142 +4.1% | $510,186 +3% |
| 2022 | $7,824 +1.6% | $495,326 +3% |
| 2021 | $7,697 -1.2% | $480,899 -0.6% |
| 2020 | $7,791 +1% | $483,712 +2.3% |
| 2019 | $7,710 +0.9% | $472,837 +1.9% |
| 2018 | $7,640 | $464,021 -4.7% |
| 2017 | $7,640 +1.7% | $486,690 +2.2% |
| 2016 | $7,510 +0.2% | $476,280 +0.4% |
| 2015 | $7,498 -1.6% | $474,413 +7.9% |
| 2014 | $7,618 +1.9% | $439,610 +1.8% |
| 2013 | $7,473 +0.1% | $432,046 +10.6% |
| 2012 | $7,469 +0.1% | $390,703 +0.2% |
| 2011 | $7,460 +461.5% | $389,895 +426.2% |
| 2010 | $1,329 | $74,100 -5% |
| 2009 | -- | $78,000 -2.5% |
| 2008 | $1,306 -13.9% | $80,000 -14.7% |
| 2007 | $1,516 | $93,800 |
Find assessor info on the county website
Neighborhood: 32812
Nearby homes
- $832,7004 bd3 ba3k sqft3812 Isle Vista Ave, Belle Isle, FL 32812Off Market
- $946,5004 bd4 ba3.5k sqft3824 Isle Vista Ave, Belle Isle, FL 32812Off Market
- $917,4005 bd4 ba3.7k sqft3806 Isle Vista Ave, Orlando, FL 32812Off Market
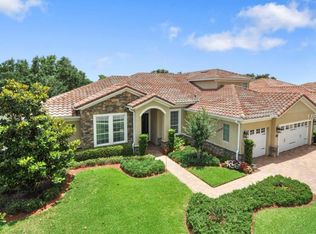
- $961,3005 bd4 ba3.8k sqft3830 Isle Vista Ave, Belle Isle, FL 32812Off Market
- $1,002,1005 bd4 ba4k sqft3825 Isle Vista Ave, Belle Isle, FL 32812Off Market
- $875,0004 bd4 ba3.7k sqft3819 Isle Vista Ave, Belle Isle, FL 32812Sold
- $935,8004 bd4 ba3.5k sqft3813 Isle Vista Ave, Belle Isle, FL 32812Off Market
- $915,0005 bd4 ba3.9k sqft3831 Isle Vista Ave, Belle Isle, FL 32812Sold
Nearby schools
GreatSchools rating
- 5/10Shenandoah Elementary SchoolGrades: PK-5Distance: 0.6 mi
- 4/10Conway Middle SchoolGrades: 6-8Distance: 1.8 mi
- 3/10Oak Ridge High SchoolGrades: 9-12Distance: 3.3 mi
Schools provided by the listing agent
- Elementary: Shenandoah Elem
- Middle: Conway Middle
- High: Oak Ridge High
Source: Stellar MLS. This data may not be complete. We recommend contacting the local school district to confirm school assignments for this home.
Get a cash offer in 3 minutes
Find out how much your home could sell for in as little as 3 minutes with a no-obligation cash offer.
Estimated market value
$929,000
Get a cash offer in 3 minutes
Find out how much your home could sell for in as little as 3 minutes with a no-obligation cash offer.
Estimated market value
$929,000
- Florida
- Orange County
- Belle Isle
- 32812
- 3818 ISLE VISTA AVENUE
Nearby cities
Nearby zip codes
Other Belle Isle Topics
