Forget paying high electric bills. This home has a newer solar system which will be paid in full at closing. Discover the epitome of luxurious living in this impeccably maintained residence, nestled within the exclusive gates of Belle Isle. This exquisite home is ideally positioned, offering swift access to downtown Orlando, the Orlando International Airport, world-class dining, shopping, and effortless routes to renowned beaches and theme parks. As you approach, the meticulously laid paver driveway and walkway lead you towards an inviting porch, beneath an elegant tile roof. When you step inside, you're greeted by a spacious open floor plan that effortlessly blends modern living with sophisticated design. To your left, an impeccably appointed office awaits, and to your right, an elegant formal dining space is ready to host memorable gatherings. The heart of the home unfolds as a large family room, featuring stackable sliders that open to a breathtaking covered lanai and a screened, saltwater, solar-heated pool, measuring an impressive 40x15. Enhanced by special mood lighting, this outdoor oasis offers serene views of a picturesque pond and its charming fountain. Culinary aficionados will delight in the expansive Granite Island kitchen, equipped with a breakfast nook, custom wood cabinets featuring convenient pullouts, double wall ovens, a gas cooktop, and stainless steel appliances. Living accommodations are generously spread across a downstairs 3-way split plan, featuring four bedrooms and three full bathrooms, with the master suite offering dual walk-in closets and a separate soaking tub and shower. The upstairs area introduces an additional family room, a private bedroom and bathroom, and a dedicated theatre room, complete with a built-in fridge and wine bar. A unique prop closet presents a clever solution for storing seasonal decorations or cherished gifts. This home's attention to detail is evident in every corner, from the elegant crown molding and subtle recessed lighting to the practical desk area near the kitchen and the well-equipped inside utility room with a sink. The three-car garage boasts custom built-ins and pegboard for optimal organization. Immerse yourself in a lifestyle of comfort, convenience, and undeniable charm in this Belle Isle masterpiece, where every day feels like a luxury getaway.
Sold for $915,000
$915,000
3831 ISLE VISTA AVENUE, BELLE ISLE, FL 32812
5beds
3,976sqft
Single Family Residence
Built in 2012
10,624 Square Feet Lot
$902,900 Zestimate®
$230/sqft
$4,646 Estimated rent
Home value
$902,900
$822,000 - $993,000
$4,646/mo
Zestimate® history
Owner options
List your home for rent
$4,646/mo
Rent Zestimate®
Find your next renter with Zillow Rental Manager. Plus, with online applications, you can quickly screen prospective tenants – for free.
$4,646/mo
Rent Zestimate®
Refinance and save
$6,724/mo
Est. payment
Refinancing to a lower rate could help reduce your monthly payments and save thousands over the life of the loan.
$6,724/mo
Est. payment
Explore your selling options
Work with a Zillow partner agent
Leverage their expertise and Zillow's premium Showcase listings to get your home seen by more buyers.
Get startedList with your own agent
Get your home in front of millions of buyers by listing it on Zillow.
Learn how to do itSell it yourself
Take full control of how buyers see your home on Zillow by listing For Sale by Owner (FSBO).
List your homeWhat's special
Modern livingThree-car garageBreathtaking covered lanaiPrivate bedroom and bathroomLarge family roomOptimal organizationCustom built-ins
Zillow last checked:
Listing updated:
Listed by:
Michael Chiorando 407-222-2421,
ONE OAK REALTY CORP 407-906-1625
Bought with:
Michelle Sims, 3195194
IAD FLORIDA LLC
Source: Stellar MLS,MLS#: O6193319 Originating MLS: Orlando Regional
Originating MLS: Orlando Regional
Facts & features
Interior
Bedrooms & bathrooms
- Bedrooms: 5
- Bathrooms: 4
- Full bathrooms: 4
Rooms
- Room types: Bonus Room, Den/Library/Office, Dining Room, Living Room, Utility Room, Loft, Media Room
Primary bedroom
- Features: Walk-In Closet(s)
- Level: First
- Dimensions: 16x22
Bedroom 2
- Features: Built-in Closet
- Level: First
- Dimensions: 12x14
Bedroom 3
- Features: Built-in Closet
- Level: First
- Dimensions: 11x13
Bedroom 4
- Features: Built-in Closet
- Level: First
- Dimensions: 11x13
Bedroom 5
- Features: Built-in Closet
- Level: Second
- Dimensions: 11x13
Balcony porch lanai
- Level: First
- Dimensions: 11x17
Bonus room
- Features: Walk-In Closet(s)
- Level: Second
- Dimensions: 12x19
Dining room
- Level: First
- Dimensions: 12x12
Foyer
- Level: First
- Dimensions: 11x8
Great room
- Level: First
- Dimensions: 20x23
Kitchen
- Level: First
- Dimensions: 14x19
Laundry
- Level: First
- Dimensions: 9x6
Office
- Level: First
- Dimensions: 11x15
Other
- Level: Second
- Dimensions: 13x17
Heating
- Central, Electric
Cooling
- Central Air, Ductless
Appliances
- Included: Oven, Cooktop, Dishwasher, Disposal, Microwave, Range Hood, Wine Refrigerator
- Laundry: Inside, Laundry Room
Features
- Built-in Features, Ceiling Fan(s), Central Vacuum, Crown Molding, Dry Bar, Eating Space In Kitchen, High Ceilings, Kitchen/Family Room Combo, Primary Bedroom Main Floor, Solid Surface Counters, Split Bedroom, Vaulted Ceiling(s), Walk-In Closet(s), In-Law Floorplan
- Flooring: Bamboo, Carpet, Tile
- Doors: French Doors, Sliding Doors
- Windows: Rods, Window Treatments
- Has fireplace: No
Interior area
- Total structure area: 5,083
- Total interior livable area: 3,976 sqft
Property
Parking
- Total spaces: 3
- Parking features: Driveway, Garage Door Opener
- Attached garage spaces: 3
- Has uncovered spaces: Yes
Features
- Levels: Two
- Stories: 2
- Patio & porch: Covered, Deck, Enclosed, Patio
- Exterior features: Irrigation System, Lighting, Sidewalk, Sprinkler Metered
- Has private pool: Yes
- Pool features: Gunite, Heated, In Ground, Lap, Lighting, Salt Water, Screen Enclosure, Solar Heat
- Has spa: Yes
- Spa features: Above Ground, Heated
- Has view: Yes
- View description: Water, Pond
- Has water view: Yes
- Water view: Water,Pond
- Waterfront features: Pond, Pond Access
Lot
- Size: 10,624 Square Feet
- Features: Sidewalk
Details
- Parcel number: 202330066800650
- Zoning: R-1-AA
- Special conditions: None
Construction
Type & style
- Home type: SingleFamily
- Architectural style: Craftsman
- Property subtype: Single Family Residence
Materials
- Block, Stucco
- Foundation: Slab
- Roof: Tile
Condition
- Completed
- New construction: No
- Year built: 2012
Utilities & green energy
- Electric: Photovoltaics Seller Owned
- Sewer: Public Sewer
- Water: Public
- Utilities for property: BB/HS Internet Available, Cable Available, Electricity Connected, Phone Available, Propane, Public, Underground Utilities
Green energy
- Energy generation: Solar
Community & HOA
Community
- Features: Deed Restrictions, Sidewalks
- Security: Closed Circuit Camera(s), Fire Alarm, Gated Community, Security Gate, Security System, Smoke Detector(s)
- Pet fee: $0 monthly
- Subdivision: BELLE VISTA/LK CONWAY
HOA
- Has HOA: Yes
- Amenities included: Gated
- Services included: 24-Hour Guard, Security
- HOA fee: $183 monthly
- HOA name: Leland Management
- HOA phone: 407-469-5305
Location
- Region: Belle Isle
Financial & listing details
- Price per square foot: $230/sqft
- Tax assessed value: $858,904
- Annual tax amount: $9,593
- Date on market: 4/4/2024
- Cumulative days on market: 149 days
- Listing terms: Cash,Conventional,FHA,VA Loan
- Ownership: Fee Simple
- Total actual rent: 0
- Electric utility on property: Yes
- Road surface type: Paved
Price history
| Date | Event | Price |
|---|---|---|
| 1/24/2025 | Sold | $915,000-3.7%$230/sqft |
Source:  Stellar MLS #O6193319 Report a problem Stellar MLS #O6193319 Report a problem | ||
| 12/24/2024 | Pending sale | $949,999$239/sqft |
Source: Stellar MLS #O6193319 Report a problem | ||
| 12/4/2024 | Listed for sale | $949,999-4%$239/sqft |
Source: Stellar MLS #O6193319 Report a problem | ||
| 8/10/2024 | Listing removed | -- |
Source: Stellar MLS #O6193319 Report a problem | ||
| 6/29/2024 | Price change | $989,999-1%$249/sqft |
Source: Stellar MLS #O6193319 Report a problem | ||
| 4/15/2024 | Price change | $999,999-2.4%$252/sqft |
Source: Stellar MLS #O6193319 Report a problem | ||
| 4/4/2024 | Listed for sale | $1,025,000+55.8%$258/sqft |
Source: Stellar MLS #O6193319 Report a problem | ||
| 12/9/2020 | Sold | $658,000-0.1%$165/sqft |
Source: Public Record Report a problem | ||
| 9/7/2020 | Pending sale | $658,900$166/sqft |
Source: REAL ESTATE FIRM OF ORLANDO #O5888164 Report a problem | ||
| 9/7/2020 | Listed for sale | $658,900$166/sqft |
Source: REAL ESTATE FIRM OF ORLANDO #O5888164 Report a problem | ||
| 8/31/2020 | Pending sale | $658,900$166/sqft |
Source: REAL ESTATE FIRM OF ORLANDO #O5888164 Report a problem | ||
| 8/27/2020 | Listed for sale | $658,900+18.9%$166/sqft |
Source: REAL ESTATE FIRM OF ORLANDO #O5888164 Report a problem | ||
| 8/24/2012 | Sold | $554,000+445.8%$139/sqft |
Source: Public Record Report a problem | ||
| 4/2/2012 | Sold | $101,500$26/sqft |
Source: Public Record Report a problem | ||
Public tax history
| Year | Property taxes | Tax assessment |
|---|---|---|
| 2024 | $9,919 +3.4% | $616,768 +3% |
| 2023 | $9,594 +4% | $598,804 +3% |
| 2022 | $9,225 +1.6% | $581,363 +3% |
| 2021 | $9,082 +11.1% | $564,430 +11.3% |
| 2020 | $8,178 +1% | $506,902 +2.3% |
| 2019 | $8,095 +0.9% | $495,505 +1.9% |
| 2018 | $8,022 | $486,266 -4.1% |
| 2017 | $8,022 +1.7% | $507,005 +2.2% |
| 2016 | $7,889 +0.2% | $495,993 -0.2% |
| 2015 | $7,876 -1.6% | $497,120 +6.6% |
| 2014 | $8,001 +1.9% | $466,530 +1.1% |
| 2013 | $7,852 +432.6% | $461,356 +476.7% |
| 2012 | $1,475 +6.3% | $80,000 +6.7% |
| 2011 | $1,387 +4.4% | $75,000 +1.2% |
| 2010 | $1,329 | $74,100 -5% |
| 2009 | -- | $78,000 -2.5% |
| 2008 | $1,306 -13.9% | $80,000 -14.7% |
| 2007 | $1,516 | $93,800 |
Find assessor info on the county website
Neighborhood: 32812
Nearby homes
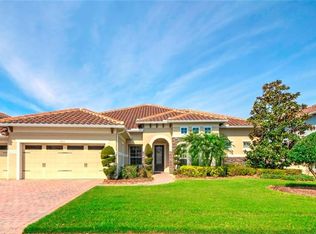
- $1,002,1005 bd4 ba4k sqft3825 Isle Vista Ave, Belle Isle, FL 32812Off Market
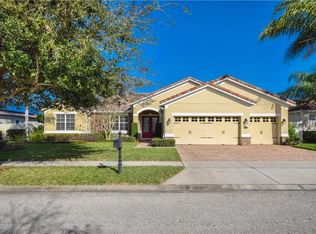
- $762,9004 bd3 ba2.9k sqft3837 Isle Vista Ave, Belle Isle, FL 32812Off Market

- $946,5004 bd4 ba3.5k sqft3824 Isle Vista Ave, Belle Isle, FL 32812Off Market
- $875,0004 bd4 ba3.7k sqft3819 Isle Vista Ave, Belle Isle, FL 32812Sold
- $100-- bd-- ba-- sqft3801 Isle Vista Ave, Belle Isle, FL 32812Off Market
- $961,3005 bd4 ba3.8k sqft3830 Isle Vista Ave, Belle Isle, FL 32812Off Market
- $744,3004 bd3 ba2.7k sqft3843 Isle Vista Ave, Belle Isle, FL 32812Off Market
- $900,0005 bd4 ba3.8k sqft3818 Isle Vista Ave, Belle Isle, FL 32812Sold
Nearby schools
GreatSchools rating
- 5/10Shenandoah Elementary SchoolGrades: PK-5Distance: 0.6 mi
- 4/10Conway Middle SchoolGrades: 6-8Distance: 1.7 mi
- 3/10Oak Ridge High SchoolGrades: 9-12Distance: 3.3 mi
Schools provided by the listing agent
- Elementary: Shenandoah Elem
- Middle: Conway Middle
- High: Oak Ridge High
Source: Stellar MLS. This data may not be complete. We recommend contacting the local school district to confirm school assignments for this home.
Get a cash offer in 3 minutes
Find out how much your home could sell for in as little as 3 minutes with a no-obligation cash offer.
Estimated market value
$902,900
Get a cash offer in 3 minutes
Find out how much your home could sell for in as little as 3 minutes with a no-obligation cash offer.
Estimated market value
$902,900
- Florida
- Orange County
- Belle Isle
- 32812
- 3831 ISLE VISTA AVENUE
Nearby cities
Nearby zip codes
Other Belle Isle Topics
