Need a happy distraction to get you through these dark, bitterly cold days? Come feel the magic of this beautiful Alta Vista Terrace home! Three levels of luxuriously restored, light-filled space overlooks Kelly Park. Open, airy rooms have 9'+ ceilings, two fireplaces, hardwood floors, custom millwork, natural stone tile and paneled doors with art glass transoms. The fully paved backyard with an electronic gate opens for secure parking, with lots of space for summer bbqs, gardening and enjoying the crowd roar from nearby Wrigley Field. * * * The open kitchen has custom painted cabinetry, quartz countertops and Wolf, Viking and SubZero appliances. Relax at the enormous island and soak up the sun shining through floor-to-ceiling windows opening to the backyard. The serene primary suite has it's own 10'x6' terrace, a fully outfitted walk-in closet with hook-up for a second washer/dryer plus a luxury bath for stay-at-home spa days. The second bedroom is ensuite, too! * * * Radiant heat warms the lower level family room, guest room and full bath - all with nearly 8' ceilings. Generous laundry room with utility sink and access to the backyard for muddy paws. * * * The home's abundant, thoughtfully designed closets and extra storage will hold all your stuff! Custom window treatments, too. * * * No stress. No projects. Just move-in and make yourself at home on Chicago's historic "Street of Forty Doors". This is one of the 40 London-style row homes built by SE Gross 125 yrs ago. Included on the National Register of Historic Places, it was the first City of Chicago Residential Landmark District.
Closed
$1,475,000
3818 N Alta Vista Ter, Chicago, IL 60613
3beds
2,100sqft
Single Family Residence
Built in 1903
960 Square Feet Lot
$1,490,400 Zestimate®
$702/sqft
$4,363 Estimated rent
Home value
$1,490,400
$1.36M - $1.64M
$4,363/mo
Zestimate® history
Owner options
List your home for rent
$4,363/mo
Rent Zestimate®
Find your next renter with Zillow Rental Manager. Plus, with online applications, you can quickly screen prospective tenants – for free.
$4,363/mo
Rent Zestimate®
Refinance and save
$8,682/mo
Est. payment
Refinancing to a lower rate could help reduce your monthly payments and save thousands over the life of the loan.
$8,682/mo
Est. payment
Explore your selling options
Work with a Zillow partner agent
Leverage their expertise and Zillow's premium Showcase listings to get your home seen by more buyers.
Get startedList with your own agent
Get your home in front of millions of buyers by listing it on Zillow.
Learn how to do itSell it yourself
Take full control of how buyers see your home on Zillow by listing For Sale by Owner (FSBO).
List your homeWhat's special
Two fireplacesEnormous islandLuxuriously restored light-filled spaceOverlooks kelly parkCustom window treatmentsNatural stone tileCustom millwork
Zillow last checked:
Listing updated:
Listed by:
Susan Lawrence 773-334-7740,
@properties Christie's International Real Estate
Bought with:
Jeffrey Hild
john greene, Realtor
Source: MRED as distributed by MLS GRID,MLS#: 12555881
Facts & features
Interior
Bedrooms & bathrooms
- Bedrooms: 3
- Bathrooms: 3
- Full bathrooms: 3
Rooms
- Room types: Balcony/Porch/Lanai, Walk In Closet, Storage
Primary bedroom
- Features: Flooring (Hardwood), Window Treatments (Window Treatments), Bathroom (Full, Double Sink, Whirlpool & Sep Shwr)
- Level: Second
- Area: 208 Square Feet
- Dimensions: 13X16
Bedroom 2
- Features: Flooring (Hardwood), Window Treatments (Blinds)
- Level: Second
- Area: 162 Square Feet
- Dimensions: 18X9
Bedroom 3
- Features: Flooring (Carpet)
- Level: Lower
- Area: 110 Square Feet
- Dimensions: 10X11
Balcony porch lanai
- Features: Flooring (Other)
- Level: Second
- Area: 60 Square Feet
- Dimensions: 10X6
Dining room
- Features: Flooring (Hardwood), Window Treatments (Window Treatments)
- Level: Main
- Area: 120 Square Feet
- Dimensions: 12X10
Family room
- Features: Flooring (Carpet), Window Treatments (Window Treatments)
- Level: Lower
- Area: 360 Square Feet
- Dimensions: 18X20
Kitchen
- Features: Kitchen (Eating Area-Breakfast Bar, Island, Updated Kitchen), Flooring (Hardwood), Window Treatments (Window Treatments)
- Level: Main
- Area: 187 Square Feet
- Dimensions: 11X17
Laundry
- Features: Flooring (Tile)
- Level: Lower
- Area: 112 Square Feet
- Dimensions: 7X16
Living room
- Features: Flooring (Hardwood), Window Treatments (Curtains/Drapes, Window Treatments)
- Level: Main
- Area: 323 Square Feet
- Dimensions: 17X19
Storage
- Features: Flooring (Ceramic Tile)
- Level: Lower
- Area: 48 Square Feet
- Dimensions: 8X6
Storage
- Features: Flooring (Other)
- Level: Lower
- Area: 24 Square Feet
- Dimensions: 8X3
Walk in closet
- Features: Flooring (Hardwood)
- Level: Second
- Area: 50 Square Feet
- Dimensions: 10X5
Heating
- Natural Gas, Forced Air, Radiant, Sep Heating Systems - 2+, Zoned, Radiant Floor
Cooling
- Central Air
Appliances
- Included: Range, Microwave, Dishwasher, Refrigerator, High End Refrigerator, Washer, Dryer, Disposal, Stainless Steel Appliance(s), Range Hood, Gas Oven
- Laundry: Upper Level, In Unit, Multiple Locations
Features
- Built-in Features, Walk-In Closet(s), Bookcases, High Ceilings, Historic/Period Mlwk, Open Floorplan, Separate Dining Room, Quartz Counters
- Flooring: Hardwood
- Doors: Panel Door(s)
- Windows: Screens, Skylight(s), Window Treatments
- Basement: Finished,Exterior Entry,Full,Daylight
- Number of fireplaces: 2
- Fireplace features: Gas Log, Family Room, Dining Room
Interior area
- Total structure area: 0
- Total interior livable area: 2,100 sqft
Property
Parking
- Total spaces: 1
- Parking features: Off Street, Electric Gate, Yes, Owned
Accessibility
- Accessibility features: No Disability Access
Features
- Stories: 2
- Patio & porch: Deck, Patio, Porch
- Exterior features: Balcony
- Fencing: Fenced
Lot
- Size: 960 Square Feet
- Dimensions: 24x40
Details
- Parcel number: 14202090130000
- Special conditions: Exclusions-Call List Office,List Broker Must Accompany,Home Warranty
Construction
Type & style
- Home type: SingleFamily
- Property subtype: Single Family Residence
Materials
- Brick, Stone
- Foundation: Brick/Mortar, Stone
Condition
- New construction: No
- Year built: 1903
- Major remodel year: 2012
Details
- Builder model: Historic Rowhouse
- Warranty included: Yes
Utilities & green energy
- Electric: Circuit Breakers
- Sewer: Public Sewer
- Water: Lake Michigan
Community & HOA
Community
- Features: Park
HOA
- Services included: None
Location
- Region: Chicago
Financial & listing details
- Price per square foot: $702/sqft
- Tax assessed value: $770,000
- Annual tax amount: $14,808
- Date on market: 1/28/2026
- Listing terms: Cash
- Ownership: Fee Simple
Price history
| Date | Event | Price |
|---|---|---|
| 4/23/2026 | Sold | $1,475,000+13.5%$702/sqft |
Source:  MRED as distributed by MLS GRID #12555881 Report a problem MRED as distributed by MLS GRID #12555881 Report a problem | ||
| 4/14/2026 | Pending sale | $1,300,000$619/sqft |
Source: MRED as distributed by MLS GRID #12555881 Report a problem | ||
| 2/4/2026 | Contingent | $1,300,000$619/sqft |
Source: MRED as distributed by MLS GRID #12555881 Report a problem | ||
| 1/28/2026 | Listed for sale | $1,300,000+55.7%$619/sqft |
Source: MRED as distributed by MLS GRID #12555881 Report a problem | ||
| 3/15/2013 | Sold | $835,000-7.1%$398/sqft |
Source: MRED as distributed by MLS GRID #08229085 Report a problem | ||
| 1/17/2013 | Pending sale | $899,000$428/sqft |
Source: Prudential Rubloff #08229085 Report a problem | ||
| 12/5/2012 | Listed for sale | $899,000+5.8%$428/sqft |
Source: Prudential Rubloff #08229085 Report a problem | ||
| 11/29/2012 | Listing removed | $4,500$2/sqft |
Source: Koenig & Strey Real Living #08161126 Report a problem | ||
| 10/18/2012 | Price change | $4,500-10%$2/sqft |
Source: Koenig & Strey Real Living #08161126 Report a problem | ||
| 9/19/2012 | Listed for rent | $5,000$2/sqft |
Source: Koenig & Strey Real Living #08161126 Report a problem | ||
| 1/29/2012 | Listing removed | $850,000$405/sqft |
Source: 425 W NORTH AVE #07899304 Report a problem | ||
| 12/20/2011 | Price change | $850,000+75.3%$405/sqft |
Source: 425 W NORTH AVE #07899304 Report a problem | ||
| 9/10/2011 | Listed for sale | $485,000+38.6%$231/sqft |
Source: 425 W NORTH AVE #07899304 Report a problem | ||
| 6/16/2011 | Sold | $350,000-12.3%$167/sqft |
Source: Public Record Report a problem | ||
| 5/10/2011 | Price change | $399,000-11.3%$190/sqft |
Source: @properties #07703007 Report a problem | ||
| 3/22/2011 | Price change | $450,000-9.8%$214/sqft |
Source: @properties #07703007 Report a problem | ||
| 3/3/2011 | Price change | $499,000-3.1%$238/sqft |
Source: @properties #07703007 Report a problem | ||
| 1/6/2011 | Listed for sale | $515,000$245/sqft |
Source: @properties #07703007 Report a problem | ||
Public tax history
| Year | Property taxes | Tax assessment |
|---|---|---|
| 2024 | -- | $77,000 +42.6% |
| 2023 | $10,694 +2.8% | $54,000 |
| 2022 | $10,403 +2.1% | $54,000 |
| 2021 | $10,189 -25.4% | $54,000 -16.2% |
| 2020 | $13,662 +2.1% | $64,430 -8% |
| 2019 | $13,381 -3.3% | $70,033 |
| 2018 | $13,834 -17.2% | $70,033 -9.7% |
| 2017 | $16,702 +7.5% | $77,587 |
| 2016 | $15,540 +9.3% | $77,587 |
| 2015 | $14,218 +28.1% | $77,587 +29.7% |
| 2014 | $11,095 +2% | $59,798 |
| 2013 | $10,876 +1.4% | $59,798 |
| 2012 | $10,731 +0.9% | $59,798 -8.9% |
| 2011 | $10,637 -0.4% | $65,641 |
| 2010 | $10,681 +17.1% | $65,641 |
| 2009 | $9,125 +168% | $65,641 +6% |
| 2008 | $3,404 -4.9% | $61,949 |
| 2007 | $3,580 -5.8% | $61,949 |
| 2006 | $3,801 -38.6% | $61,949 +37.1% |
| 2005 | $6,188 +36.5% | $45,193 |
| 2004 | $4,534 -3.7% | $45,193 |
| 2003 | $4,708 -11.6% | $45,193 +39.1% |
| 2002 | $5,326 +4.9% | $32,480 |
| 2001 | $5,079 -13.6% | $32,480 |
| 2000 | $5,879 -0.3% | $32,480 -3.7% |
| 1999 | $5,899 | $33,711 |
Find assessor info on the county website
Neighborhood: Wrigleyville
Nearby homes
- $1,023,8003 bd2 ba2k sqft3814 N Alta Vista Ter, Chicago, IL 60613Off Market

- $1,276,8003 bd4 ba1.5k sqft3820 N Alta Vista Ter, Chicago, IL 60613Off Market

- $1,315,0004 bd4 ba-- sqft3822 N Alta Vista Ter, Chicago, IL 60613Sold
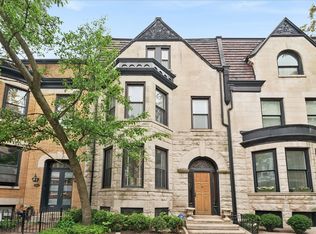
- $864,0003 bd2 ba1.5k sqft3812 N Alta Vista Ter, Chicago, IL 60613Off Market
- $1,167,5004 bd2 ba2.1k sqft3824 N Alta Vista Ter, Chicago, IL 60613Off Market
- $1,149,7003 bd3 ba2k sqft3810 N Alta Vista Ter, Chicago, IL 60613Off Market
- $881,4003 bd1 ba1.4k sqft3819 N Alta Vista Ter, Chicago, IL 60613Off Market
- $920,0002 bd2 ba2.3k sqft3817 N Alta Vista Ter, Chicago, IL 60613Sold
Nearby schools
GreatSchools rating
- 5/10Greeley Elementary SchoolGrades: PK-8Distance: 0.3 mi
- 3/10Lake View High SchoolGrades: 9-12Distance: 0.7 mi
Schools provided by the listing agent
- Elementary: Greeley Elementary School
- High: Lake View High School
- District: 299
Source: MRED as distributed by MLS GRID. This data may not be complete. We recommend contacting the local school district to confirm school assignments for this home.
Get a cash offer in 3 minutes
Find out how much your home could sell for in as little as 3 minutes with a no-obligation cash offer.
Estimated market value
$1,490,400
Get a cash offer in 3 minutes
Find out how much your home could sell for in as little as 3 minutes with a no-obligation cash offer.
Estimated market value
$1,490,400
- Illinois
- Cook County
- Chicago
- 60613
- Wrigleyville
- 3818 N Alta Vista Ter
Nearby cities
Nearby neighborhoods
Nearby zip codes
Other Chicago Topics
