Once in a lifetime opportunity to live on the landmarked "Street of 40 Doors," Alta Vista Terrace, in one of the 4 largest center homes on the west side facing Kelly Park in the back. Offering an entire additional level over all of the other homes, these center homes are the centerpiece for the street & rarely become available. With 4 levels of living, you have 4 large bedrooms upstairs on 2 levels (primary suite having its entire floor), plus a finished lower level with family room. The main level foyer entry opens to a large living room, formal dining room with decorative fireplace, powder room, and updated kitchen with pantry closet. Up the beautiful vintage staircase to the second level is the full-floor primary suite with huge bedroom, palatial bathroom with separate shower & tub plus walk-in closet area. On the 3rd floor are 3 more bedrooms (1 currently without a closet) & additional full bathroom. The largest of these rooms could work well as an upstairs family room with home office space. In the lower level is a rec room, along with additional office nook, full bathroom, & large utility room. Off the kitchen and dining area is a completely re-imagined outdoor patio space beautifully redone for entertaining and configured with a privacy gate for parking as well. This is truly a unique opportunity to live on this magical London rowhome inspired street built between 1900 - 1904 and a Chicago Historic Landmark district. There is nothing else like it in the city! And although tucked away from the hustle and bustle, you are within easy walking distance to the El, so many restaurants & nightlife areas, Wrigley Field, Southport Corridor, the lakefront and Kelly Park directly behind (currently being completely redone by the park district). In addition to your parking pad, the street and area are zoned permit 383 24/7 & residents can also park in the Cubs Toyota Camry lot on non-game or event days.
Closed
$1,315,000
3822 N Alta Vista Ter, Chicago, IL 60613
4beds
--sqft
Single Family Residence
Built in 1904
960 Square Feet Lot
$1,268,700 Zestimate®
$--/sqft
$4,903 Estimated rent
Home value
$1,268,700
$1.21M - $1.33M
$4,903/mo
Zestimate® history
Owner options
List your home for rent
$4,903/mo
Rent Zestimate®
Find your next renter with Zillow Rental Manager. Plus, with online applications, you can quickly screen prospective tenants – for free.
$4,903/mo
Rent Zestimate®
Refinance and save
$7,740/mo
Est. payment
Refinancing to a lower rate could help reduce your monthly payments and save thousands over the life of the loan.
$7,740/mo
Est. payment
Explore your selling options
Work with a Zillow partner agent
Leverage their expertise and Zillow's premium Showcase listings to get your home seen by more buyers.
Get startedList with your own agent
Get your home in front of millions of buyers by listing it on Zillow.
Learn how to do itSell it yourself
Take full control of how buyers see your home on Zillow by listing For Sale by Owner (FSBO).
List your homeWhat's special
Privacy gate for parkingAdditional office nookBeautiful vintage staircaseMain level foyer entryLarge utility roomParking padWalk-in closet area
Zillow last checked:
Listing updated:
Listed by:
Ed Jelinek 773-230-0083,
@properties Christie's International Real Estate
Bought with:
Alice Berger
@properties Christie's International Real Estate
Source: MRED as distributed by MLS GRID,MLS#: 12649313
Facts & features
Interior
Bedrooms & bathrooms
- Bedrooms: 4
- Bathrooms: 4
- Full bathrooms: 3
- 1/2 bathrooms: 1
Rooms
- Room types: Foyer, Den, Storage
Primary bedroom
- Features: Flooring (Hardwood), Bathroom (Full, Double Sink, Tub & Separate Shwr)
- Level: Second
- Area: 200 Square Feet
- Dimensions: 20X10
Bedroom 2
- Features: Flooring (Carpet)
- Level: Third
- Area: 190 Square Feet
- Dimensions: 19X10
Bedroom 3
- Features: Flooring (Hardwood)
- Level: Third
- Area: 88 Square Feet
- Dimensions: 11X08
Bedroom 4
- Features: Flooring (Carpet)
- Level: Third
- Area: 100 Square Feet
- Dimensions: 10X10
Den
- Features: Flooring (Carpet)
- Level: Lower
- Area: 49 Square Feet
- Dimensions: 07X7
Dining room
- Features: Flooring (Hardwood)
- Level: Main
- Area: 176 Square Feet
- Dimensions: 11X16
Family room
- Features: Flooring (Carpet)
- Level: Lower
- Area: 224 Square Feet
- Dimensions: 14X16
Foyer
- Features: Flooring (Combination)
- Level: Main
- Area: 42 Square Feet
- Dimensions: 07X06
Kitchen
- Features: Kitchen (Galley, Pantry-Closet), Flooring (Hardwood)
- Level: Main
- Area: 98 Square Feet
- Dimensions: 07X14
Laundry
- Features: Flooring (Vinyl)
- Level: Lower
- Area: 66 Square Feet
- Dimensions: 06X11
Living room
- Features: Flooring (Hardwood)
- Level: Main
- Area: 240 Square Feet
- Dimensions: 15X16
Storage
- Level: Main
- Area: 72 Square Feet
- Dimensions: 08X09
Heating
- Natural Gas, Forced Air
Cooling
- Central Air
Appliances
- Included: Range, Dishwasher, Refrigerator, Washer, Dryer, Disposal, Stainless Steel Appliance(s), Range Hood
- Laundry: In Unit
Features
- Walk-In Closet(s), Bookcases, Historic/Period Mlwk
- Flooring: Hardwood
- Windows: Screens, Skylight(s)
- Basement: Finished,Exterior Entry,Full,Daylight
- Number of fireplaces: 2
- Fireplace features: Decorative, Master Bedroom, Dining Room
Interior area
- Total structure area: 0
Property
Parking
- Total spaces: 1
- Parking features: Off Alley, Permit Required, Yes, Owned
Accessibility
- Accessibility features: No Disability Access
Features
- Stories: 3
- Patio & porch: Patio
Lot
- Size: 960 Square Feet
- Dimensions: 24 X 40
Details
- Parcel number: 14202090110000
- Special conditions: None
- Other equipment: Ceiling Fan(s)
Construction
Type & style
- Home type: SingleFamily
- Architectural style: Row House
- Property subtype: Single Family Residence
Materials
- Brick, Stone, Limestone
Condition
- New construction: No
- Year built: 1904
Utilities & green energy
- Electric: Circuit Breakers, 200+ Amp Service
- Sewer: Public Sewer
- Water: Public
Community & HOA
Community
- Features: Park
- Subdivision: Alta Vista View
HOA
- Services included: None
Location
- Region: Chicago
Financial & listing details
- Tax assessed value: $950,000
- Annual tax amount: $17,106
- Date on market: 6/1/2026
- Listing terms: Conventional
- Ownership: Fee Simple
Price history
| Date | Event | Price |
|---|---|---|
| 7/16/2026 | Sold | $1,315,000+9.7% |
Source:  MRED as distributed by MLS GRID #12649313 Report a problem MRED as distributed by MLS GRID #12649313 Report a problem | ||
| 6/19/2026 | Pending sale | $1,199,000 |
Source: MRED as distributed by MLS GRID #12649313 Report a problem | ||
| 6/9/2026 | Contingent | $1,199,000 |
Source: MRED as distributed by MLS GRID #12649313 Report a problem | ||
| 6/1/2026 | Listed for sale | $1,199,000+65.4% |
Source: MRED as distributed by MLS GRID #12649313 Report a problem | ||
| 5/9/2012 | Sold | $725,000 |
Source: MRED as distributed by MLS GRID #08006576 Report a problem | ||
| 3/1/2012 | Listed for sale | $725,000+20.8% |
Source: @properties #08006576 Report a problem | ||
| 12/13/1999 | Sold | $600,000+72.4% |
Source: Public Record Report a problem | ||
| 10/12/1994 | Sold | $348,000 |
Source: Public Record Report a problem | ||
Public tax history
| Year | Property taxes | Tax assessment |
|---|---|---|
| 2024 | -- | $95,000 +35.7% |
| 2023 | $14,070 +2.7% | $70,000 |
| 2022 | $13,694 +2.1% | $70,000 |
| 2021 | $13,407 -13.4% | $70,000 +0.8% |
| 2020 | $15,475 +2% | $69,468 -8% |
| 2019 | $15,171 +1.7% | $75,509 |
| 2018 | $14,916 -3.8% | $75,509 +4.8% |
| 2017 | $15,509 +7.5% | $72,045 |
| 2016 | $14,430 +9.3% | $72,045 |
| 2015 | $13,202 +13.2% | $72,045 +14.6% |
| 2014 | $11,665 +2% | $62,873 |
| 2013 | $11,435 +5.5% | $62,873 |
| 2012 | $10,835 -2.2% | $62,873 -10.7% |
| 2011 | $11,077 -3.3% | $70,375 |
| 2010 | $11,452 +4.4% | $70,375 |
| 2009 | $10,974 +15.2% | $70,375 +6% |
| 2008 | $9,522 +1% | $66,382 |
| 2007 | $9,428 -1.1% | $66,382 |
| 2006 | $9,530 +4.7% | $66,382 +19.2% |
| 2005 | $9,102 +1% | $55,702 |
| 2004 | $9,010 +2.2% | $55,702 |
| 2003 | $8,814 -0.4% | $55,702 +13.1% |
| 2002 | $8,848 +8.2% | $49,248 |
| 2001 | $8,178 +35.6% | $49,248 |
| 2000 | $6,032 -0.5% | $49,248 +47.5% |
| 1999 | $6,060 | $33,397 |
Find assessor info on the county website
Neighborhood: Wrigleyville
Nearby homes
- $1,293,0003 bd4 ba1.5k sqft3820 N Alta Vista Ter, Chicago, IL 60613Off Market

- $1,163,9004 bd2 ba2.1k sqft3824 N Alta Vista Ter, Chicago, IL 60613Off Market

- $1,475,0003 bd3 ba2.1k sqft3818 N Alta Vista Ter, Chicago, IL 60613Sold
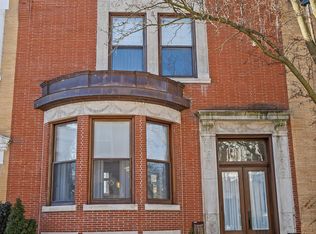
- $1,312,4003 bd4 ba2.8k sqft3826 N Alta Vista Ter, Chicago, IL 60613Off Market
- $1,023,8003 bd2 ba2k sqft3814 N Alta Vista Ter, Chicago, IL 60613Off Market
- $1,025,4003 bd2 ba1.4k sqft3830 N Alta Vista Ter, Chicago, IL 60613Off Market
- $1,519,8004 bd4 ba3.3k sqft3823 N Alta Vista Ter, Chicago, IL 60613Off Market
- $880,5003 bd2 ba1.6k sqft3821 N Alta Vista Ter, Chicago, IL 60613Off Market
Nearby schools
GreatSchools rating
- 5/10Greeley Elementary SchoolGrades: PK-8Distance: 0.3 mi
- 3/10Lake View High SchoolGrades: 9-12Distance: 0.7 mi
Schools provided by the listing agent
- Elementary: Greeley Elementary School
- Middle: Greeley Elementary School
- High: Lake View High School
- District: 299
Source: MRED as distributed by MLS GRID. This data may not be complete. We recommend contacting the local school district to confirm school assignments for this home.
Get a cash offer in 3 minutes
Find out how much your home could sell for in as little as 3 minutes with a no-obligation cash offer.
Estimated market value
$1,268,700
Get a cash offer in 3 minutes
Find out how much your home could sell for in as little as 3 minutes with a no-obligation cash offer.
Estimated market value
$1,268,700
- Illinois
- Cook County
- Chicago
- 60613
- Wrigleyville
- 3822 N Alta Vista Ter
Nearby cities
Nearby neighborhoods
Nearby zip codes
Other Chicago Topics
