Charming 3/2 Home with Modern Upgrades and Pool Oasis! Welcome to your beautifully remodeled home, FRESHLY painted inside and out, where MODERN meets comfort. This home features an open and airy layout, complete with: NEW VPF Flooring and Cathedral Ceilings for a spacious feel NEW Recessed Canned Lighting that brightens every corner NEW Stunning Quartz Countertops in the kitchen, bathrooms, and laundry room NEW Modern Barn Doors throughout for a trendy touch NEW Updated Electrical Panel, NEW USB plug-ins, NEW switches, and NEW thermostat for peace of mind A FRESHLY painted pool deck that invites relaxation Outdoor Oasis: Step outside to discover your NEW solar panels to your inviting heated lap pool, complete with NEW sunshade sails for customizable sun exposure. Enjoy the enclosed pool area, now equipped with NEW noseeum side screens for comfort and tranquility. The backyard boasts: A screened-in porch on one side for cozy evenings A stone patio with a BBQ area, perfect for entertaining A lush 15+ foot green hedge for ultimate privacy Completely fenced in, with gates on both sides, making it perfect for dogs! Additional Features: Roof replaced in 2014 NEW HVAC system updated in 2022 Just 5 minutes from shopping, schools, the library, emergency center, and a variety of dining options. Only 4.5 miles from Walmart and the brand new Black Diamond shopping center Outdoor Adventure Awaits: Located within a 10-minute drive of the 47-mile scenic Withlacoochee State Trail, perfect for walking, biking, and family outings. Enjoy picturesque views of Lake Hernando and Lake Tsala Apopka as you explore. Participate in local community events in downtown Inverness or Crystal River, and take advantage of easy access to beautiful crystal-clear rivers and lakes for kayaking, boating, paddle boarding, and fishing. A True Paradise: Only 20 minutes to see the manatees and a short 21-mile drive to the white sandy beaches of Fort Island. Don’t miss the local festive conch drums playing their Caribbean beats on Fort Island, where you can stroll out to the pier for fishing or crabbing. Don’t miss out on this gem! Schedule your showing today and experience the perfect blend of comfort, style, and adventure!
Sold for $329,550
$329,550
3818 N PASSION FLOWER WAY, BEVERLY HILLS, FL 34465
3beds
1,943sqft
Single Family Residence
Built in 1989
0.28 Acres Lot
$322,100 Zestimate®
$170/sqft
$2,199 Estimated rent
Home value
$322,100
$306,000 - $341,000
$2,199/mo
Zestimate® history
Owner options
List your home for rent
$2,199/mo
Rent Zestimate®
Find your next renter with Zillow Rental Manager. Plus, with online applications, you can quickly screen prospective tenants – for free.
$2,199/mo
Rent Zestimate®
Refinance and save
$2,189/mo
Est. payment
Refinancing to a lower rate could help reduce your monthly payments and save thousands over the life of the loan.
$2,189/mo
Est. payment
Explore your selling options
Work with a Zillow partner agent
Leverage their expertise and Zillow's premium Showcase listings to get your home seen by more buyers.
Get startedList with your own agent
Get your home in front of millions of buyers by listing it on Zillow.
Learn how to do itSell it yourself
Take full control of how buyers see your home on Zillow by listing For Sale by Owner (FSBO).
List your homeWhat's special
Zillow last checked:
Listing updated:
Listed by:
Vanessa Gillis 352-422-0466,
ALIGN RIGHT REALTY CLEARWATER 727-286-8789
Bought with:
Pamela Pareja, 3532103
COLDWELL BANKER NEXT GENERATIO
Source: Stellar MLS,MLS#: T3546839 Originating MLS: Pinellas Suncoast
Originating MLS: Pinellas Suncoast
Facts & features
Interior
Bedrooms & bathrooms
- Bedrooms: 3
- Bathrooms: 2
- Full bathrooms: 2
Rooms
- Room types: Bonus Room, Breakfast Room Separate, Storage Rooms
Primary bedroom
- Features: Walk-In Closet(s)
- Level: First
Bathroom 2
- Features: Built-in Closet
- Level: First
Bathroom 3
- Features: Built-in Closet
- Level: First
Bonus room
- Features: Built-in Closet
- Level: First
Kitchen
- Level: First
Living room
- Level: First
Office
- Features: Built-in Closet
- Level: First
Heating
- Central
Cooling
- Central Air
Appliances
- Included: Cooktop, Dishwasher, Disposal, Dryer, Electric Water Heater, Exhaust Fan, Kitchen Reverse Osmosis System, Microwave, Refrigerator, Washer, Water Purifier
- Laundry: Laundry Room
Features
- Cathedral Ceiling(s), Ceiling Fan(s)
- Flooring: Ceramic Tile, Luxury Vinyl
- Doors: Sliding Doors
- Windows: Double Pane Windows, Shades
- Has fireplace: No
Interior area
- Total structure area: 2,659
- Total interior livable area: 1,943 sqft
Property
Parking
- Total spaces: 2
- Parking features: Garage Door Opener, Oversized, Workshop in Garage
- Attached garage spaces: 2
Features
- Levels: One
- Stories: 1
- Patio & porch: Enclosed, Rear Porch, Screened
- Exterior features: Irrigation System, Lighting, Rain Gutters, Sprinkler Metered, Storage
- Has private pool: Yes
- Pool features: Heated, In Ground, Lap, Lighting, Screen Enclosure
Lot
- Size: 0.28 Acres
- Dimensions: 89 x 155
- Features: Cleared, Landscaped
- Residential vegetation: Mature Landscaping
Details
- Additional structures: Shed(s)
- Parcel number: 18E18S110082019300040
- Zoning: PDR
- Special conditions: None
Construction
Type & style
- Home type: SingleFamily
- Architectural style: Ranch
- Property subtype: Single Family Residence
Materials
- Block, Stucco
- Foundation: Slab
- Roof: Shingle
Condition
- Completed
- New construction: No
- Year built: 1989
Utilities & green energy
- Sewer: Public Sewer
- Water: None
- Utilities for property: BB/HS Internet Available, Electricity Connected, Sewer Connected, Water Connected
Community & HOA
Community
- Pet fee: $0 monthly
- Subdivision: BEVERLY HILLS UNIT 08 PH 02
HOA
- Has HOA: No
Location
- Region: Beverly Hills
Financial & listing details
- Price per square foot: $170/sqft
- Tax assessed value: $213,426
- Annual tax amount: $2,971
- Date on market: 8/9/2024
- Cumulative days on market: 6 days
- Listing terms: Cash,Conventional,FHA,VA Loan
- Ownership: Fee Simple
- Total actual rent: 0
- Electric utility on property: Yes
- Road surface type: Paved
Price history
| Date | Event | Price |
|---|---|---|
| 8/23/2024 | Sold | $329,550-0.1%$170/sqft |
Source:  Stellar MLS #T3546839 Report a problem Stellar MLS #T3546839 Report a problem | ||
| 8/15/2024 | Pending sale | $330,000$170/sqft |
Source: Stellar MLS #T3546839 Report a problem | ||
| 8/9/2024 | Listed for sale | $330,000+21.3%$170/sqft |
Source: Stellar MLS #T3546839 Report a problem | ||
| 3/17/2023 | Sold | $272,000-1.1%$140/sqft |
Source:  Realtors Association of Citrus County #821273 Report a problem Realtors Association of Citrus County #821273 Report a problem | ||
| 2/27/2023 | Pending sale | $274,900$141/sqft |
Source: Realtors Association of Citrus County #821273 Report a problem | ||
| 2/13/2023 | Listed for sale | $274,900+129.1%$141/sqft |
Source: Realtors Association of Citrus County #821273 Report a problem | ||
| 2/12/2015 | Sold | $120,000-7.6%$62/sqft |
Source: Realtors Association of Citrus County #714803 Report a problem | ||
| 12/9/2014 | Listed for sale | $129,900$67/sqft |
Source: RE/MAX REALTY ONE #714803 Report a problem | ||
Public tax history
| Year | Property taxes | Tax assessment |
|---|---|---|
| 2025 | $3,391 -0.4% | $213,426 -1.8% |
| 2024 | $3,404 +14.6% | $217,406 +32.2% |
| 2023 | $2,971 +17% | $164,406 +10% |
| 2022 | $2,539 +15.5% | $149,460 +10% |
| 2021 | $2,199 +13.5% | $135,873 +5.8% |
| 2020 | $1,937 +4.5% | $128,425 +14.4% |
| 2019 | $1,853 +9.1% | $112,292 -1% |
| 2018 | $1,699 | $113,433 +22.2% |
| 2017 | $1,699 +11.9% | $92,804 +5.9% |
| 2016 | $1,519 +1.8% | $87,616 +16.8% |
| 2015 | $1,493 +124.1% | $75,027 +0.8% |
| 2014 | $666 +6.1% | $74,432 +1.5% |
| 2013 | $628 +6.7% | $73,333 +1.7% |
| 2012 | $588 -20.8% | $72,108 -12.7% |
| 2011 | $743 -15.6% | $82,605 -10.1% |
| 2010 | $879 +1% | $91,909 +2.7% |
| 2009 | $870 +1.3% | $89,494 +0.1% |
| 2008 | $859 -14.5% | $89,404 +3% |
| 2007 | $1,005 +0% | $86,800 +2.8% |
| 2006 | $1,005 -5.1% | $84,400 +2.9% |
| 2005 | $1,059 -0.4% | $82,000 +2.9% |
| 2004 | $1,063 +5.7% | $79,700 +1.8% |
| 2003 | $1,005 +4.1% | $78,300 +2.4% |
| 2002 | $965 +6.5% | $76,500 +4.5% |
| 2000 | $906 | $73,200 |
Find assessor info on the county website
Neighborhood: 34465
Nearby homes
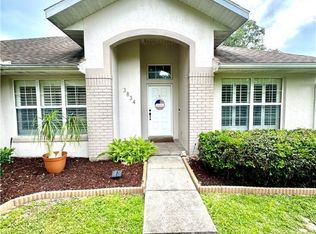
- $325,0003 bd2 ba1.4k sqft3834 N Passion Flower Way, Beverly Hills, FL 34465Sold
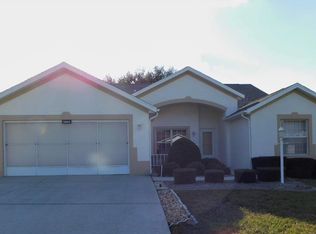
- $243,4003 bd2 ba1.8k sqft3804 N Passion Flower Way, Beverly Hills, FL 34465Off Market
- $198,7002 bd2 ba1.6k sqft3799 N Grapefern Way, Beverly Hills, FL 34465Off Market
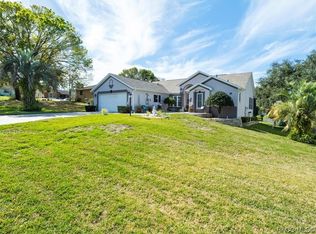
- $297,0003 bd2 ba1.8k sqft3788 N Passion Flower Way, Beverly Hills, FL 34465Sold
- $265,0003 bd2 ba1.5k sqft3781 N Grapefern Way, Beverly Hills, FL 34465Sold
- $198,9002 bd2 ba1.5k sqft3811 N Grapefern Way, Beverly Hills, FL 34465Off Market
- $220,3002 bd2 ba1.3k sqft3821 N Passion Flower Way, Beverly Hills, FL 34465Off Market
- $198,8002 bd2 ba1.6k sqft3839 N Passion Flower Way, Beverly Hills, FL 34465Off Market
Nearby schools
GreatSchools rating
- 5/10Forest Ridge Elementary SchoolGrades: PK-5Distance: 1.1 mi
- 6/10Citrus Springs Middle SchoolGrades: 6-8Distance: 3.7 mi
- 5/10Lecanto High SchoolGrades: 9-12Distance: 7.5 mi
Schools provided by the listing agent
- Elementary: Forest Ridge Elementary School
- Middle: Lecanto Middle School
- High: Lecanto High School
Source: Stellar MLS. This data may not be complete. We recommend contacting the local school district to confirm school assignments for this home.
Get a cash offer in 3 minutes
Find out how much your home could sell for in as little as 3 minutes with a no-obligation cash offer.
Estimated market value
$322,100
Get a cash offer in 3 minutes
Find out how much your home could sell for in as little as 3 minutes with a no-obligation cash offer.
Estimated market value
$322,100
- Florida
- Citrus County
- Beverly Hills
- 34465
- 3818 N PASSION FLOWER WAY
Nearby cities
Nearby zip codes
Other Beverly Hills Topics
