This cheerful, updated & lovingly cared for 3 bedroom 2 bath home features beautifully sized windows with plantation shutters, that bring in bright natural light throughout. The spacious eat-in kitchen with an additional dining room area comes with granite countertops, pantry, stainless steel appliances, a small office counter with additional cabinets, and a laundry room off to the side. This open concept home flows with its beautiful wooden floors, gas fireplace, and extra storage closets. The master bedroom has a split floor plan for additional privacy. The dining room sliding glass doors lead out to the lanai & enclosed salt water pool with established landscape and fruiting banana trees for a tropical paradise feel. Sliding glass doors allow pool access from the guest bedroom. French doors lead into the 3rd multifunctional bedroom currently used in an office. The spacious master bedroom comes with a walk-in closet, a wonderfully sized bathroom, seperate water room, updated granite top cabinet with soft close drawers, and walk-in shower with a built-in bench seat. A 120 gal propane tank, 2 car garage, and no neighbors to the left of the property provide plenty of green open views. Roof, pool solar panels, and salt water system were replaced 8 yrs ago.
Less than 5 minutes to all major shopping, parks, schools, dining options, library, golf course, medical and emergency services. It is also within 10 minutes from 47 miles of Withlacoochee State paved trail for skating, walking and biking.
Sold for $325,000
$325,000
3834 N Passion Flower Way, Beverly Hills, FL 34465
3beds
1,470sqft
Single Family Residence
Built in 1993
0.27 Acres Lot
$300,600 Zestimate®
$221/sqft
$2,255 Estimated rent
Home value
$300,600
$286,000 - $316,000
$2,255/mo
Zestimate® history
Owner options
List your home for rent
$2,255/mo
Rent Zestimate®
Find your next renter with Zillow Rental Manager. Plus, with online applications, you can quickly screen prospective tenants – for free.
$2,255/mo
Rent Zestimate®
Refinance and save
$2,198/mo
Est. payment
Refinancing to a lower rate could help reduce your monthly payments and save thousands over the life of the loan.
$2,198/mo
Est. payment
Explore your selling options
Work with a Zillow partner agent
Leverage their expertise and Zillow's premium Showcase listings to get your home seen by more buyers.
Get startedList with your own agent
Get your home in front of millions of buyers by listing it on Zillow.
Learn how to do itSell it yourself
Take full control of how buyers see your home on Zillow by listing For Sale by Owner (FSBO).
List your homeWhat's special
Zillow last checked:
Listing updated:
Listed by:
Erika Gillis 352-422-0466,
Align Right Realty Clearwater
Bought with:
Greatertampa Member
Suncoast Tampa Association Member
Source: Realtors Association of Citrus County,MLS#: 835138 Originating MLS: Realtors Association of Citrus County
Originating MLS: Realtors Association of Citrus CountyFacts & features
Interior
Bedrooms & bathrooms
- Bedrooms: 3
- Bathrooms: 2
- Full bathrooms: 2
Heating
- Central, Electric
Cooling
- Central Air
Appliances
- Included: Some Propane Appliances, Built-In Oven, Dishwasher, Microwave, Refrigerator, Range Hood, Washer
- Laundry: Laundry - Living Area
Features
- Breakfast Bar, Dual Sinks, Fireplace, Main Level Primary, Open Floorplan, Pantry, Stone Counters, Split Bedrooms, Shower Only, Separate Shower, Updated Kitchen, Walk-In Closet(s)
- Flooring: Wood
- Windows: Blinds
- Has fireplace: Yes
- Fireplace features: Gas
Interior area
- Total structure area: 2,116
- Total interior livable area: 1,470 sqft
Property
Parking
- Total spaces: 2
- Parking features: Attached, Concrete, Driveway, Garage, Garage Door Opener
- Attached garage spaces: 2
Features
- Levels: One
- Stories: 1
- Exterior features: Sprinkler/Irrigation, Lighting, Concrete Driveway
- Pool features: Heated, In Ground, Pool, Screen Enclosure, Solar Heat, Salt Water
Lot
- Size: 0.27 Acres
- Features: Flat
Details
- Parcel number: 2496053
- Zoning: R1
- Special conditions: Standard,Listed As-Is
Construction
Type & style
- Home type: SingleFamily
- Architectural style: One Story
- Property subtype: Single Family Residence
Materials
- Stucco
- Foundation: Block, Slab
- Roof: Asphalt,Shingle
Condition
- New construction: No
- Year built: 1993
Utilities & green energy
- Sewer: Public Sewer
- Water: Public
Community & HOA
Community
- Subdivision: Beverly Hills
HOA
- Has HOA: No
Location
- Region: Beverly Hills
Financial & listing details
- Price per square foot: $221/sqft
- Tax assessed value: $227,625
- Annual tax amount: $888
- Date on market: 6/25/2024
- Cumulative days on market: 21 days
- Listing terms: Cash,Conventional,FHA,USDA Loan,VA Loan
- Road surface type: Paved
Price history
| Date | Event | Price |
|---|---|---|
| 8/15/2024 | Sold | $325,000$221/sqft |
Source:  Realtors Association of Citrus County #835138 Report a problem Realtors Association of Citrus County #835138 Report a problem | ||
| 7/17/2024 | Pending sale | $325,000$221/sqft |
Source:  Stellar MLS #T3534699 Report a problem Stellar MLS #T3534699 Report a problem | ||
| 6/17/2024 | Listed for sale | $325,000+85.7%$221/sqft |
Source: Stellar MLS #T3534699 Report a problem | ||
| 9/5/2007 | Sold | $175,000+6.1%$119/sqft |
Source: Public Record Report a problem | ||
| 3/24/2005 | Sold | $165,000$112/sqft |
Source: Public Record Report a problem | ||
Public tax history
| Year | Property taxes | Tax assessment |
|---|---|---|
| 2025 | $42 -95.4% | $137,577 +51.4% |
| 2024 | $920 +3.5% | $90,870 +3% |
| 2023 | $888 +7% | $88,223 +3.2% |
| 2022 | $830 +5% | $85,508 +3% |
| 2021 | $790 +9.1% | $83,017 +1.4% |
| 2020 | $724 +2.2% | $81,871 +2.3% |
| 2019 | $709 +4.7% | $80,030 +1.9% |
| 2018 | $677 | $78,538 +2.1% |
| 2017 | $677 +1.4% | $76,923 +2.1% |
| 2016 | $668 +0% | $75,341 +0.7% |
| 2015 | $667 -0.8% | $74,817 +0.8% |
| 2014 | $673 +5.9% | $74,223 +1.5% |
| 2013 | $635 +6.8% | $73,127 +1.7% |
| 2012 | $595 -18.2% | $71,905 -11.3% |
| 2011 | $727 -19.7% | $81,109 -13.3% |
| 2010 | $905 -15.9% | $93,570 -8.4% |
| 2009 | $1,076 -30.5% | $102,145 -22.7% |
| 2008 | $1,548 -17.2% | $132,150 -6.9% |
| 2007 | $1,870 -2.2% | $141,900 +1.4% |
| 2006 | $1,911 +81.6% | $139,900 +70.6% |
| 2005 | $1,053 -0.4% | $82,000 +2.9% |
| 2004 | $1,057 +5.7% | $79,700 +1.8% |
| 2003 | $999 +4.2% | $78,300 +2.4% |
| 2002 | $959 +6.5% | $76,500 +4.5% |
| 2000 | $900 | $73,200 |
Find assessor info on the county website
Neighborhood: 34465
Nearby homes
- $329,5503 bd2 ba1.9k sqft3818 N Passion Flower Way, Beverly Hills, FL 34465Sold

- $196,8002 bd2 ba1.5k sqft3811 N Grapefern Way, Beverly Hills, FL 34465Off Market
- $196,3002 bd2 ba1.6k sqft3799 N Grapefern Way, Beverly Hills, FL 34465Off Market
- $241,7003 bd2 ba1.8k sqft3804 N Passion Flower Way, Beverly Hills, FL 34465Off Market
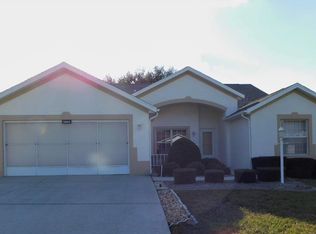
- $265,5003 bd2 ba1.9k sqft3827 N Grapefern Way, Beverly Hills, FL 34465Off Market
- $196,4002 bd2 ba1.6k sqft3839 N Passion Flower Way, Beverly Hills, FL 34465Off Market
- $265,0003 bd2 ba1.5k sqft3781 N Grapefern Way, Beverly Hills, FL 34465Sold
- $217,6002 bd2 ba1.3k sqft3821 N Passion Flower Way, Beverly Hills, FL 34465Off Market
Nearby schools
GreatSchools rating
- 5/10Forest Ridge Elementary SchoolGrades: PK-5Distance: 1.1 mi
- 6/10Citrus Springs Middle SchoolGrades: 6-8Distance: 3.7 mi
- 5/10Lecanto High SchoolGrades: 9-12Distance: 7.5 mi
Schools provided by the listing agent
- Elementary: Forest Ridge Elementary
- Middle: Citrus Springs Middle
- High: Lecanto High
Source: Realtors Association of Citrus County. This data may not be complete. We recommend contacting the local school district to confirm school assignments for this home.
Get a cash offer in 3 minutes
Find out how much your home could sell for in as little as 3 minutes with a no-obligation cash offer.
Estimated market value
$300,600
Get a cash offer in 3 minutes
Find out how much your home could sell for in as little as 3 minutes with a no-obligation cash offer.
Estimated market value
$300,600
- Florida
- Citrus County
- Beverly Hills
- 34465
- 3834 N Passion Flower Way
Nearby cities
Nearby zip codes
Other Beverly Hills Topics
