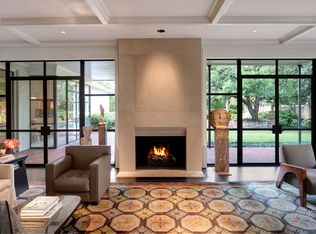
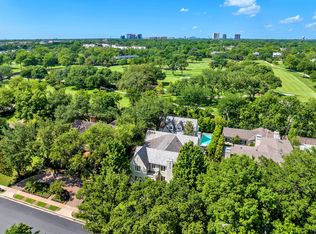
This beautifully renovated 7 bedroom, 6.1 bathroom estate offers 6,760 square feet of luxurious living, perfectly positioned with sweeping views of the prestigious Dallas Country Club. Thoughtfully redesigned by Robert Clark & Associates, the home blends timeless elegance with modern comfort. The first floor has been opened up to create a light-filled, flowing layout ideal for entertaining. The expansive kitchen—recently enlarged and updated—anchors the home, while refinished hardwood floors and a brand-new roof add to its turn-key appeal. Sophisticated yet inviting, this residence features three interior fireplaces and a stunning outdoor fireplace on the oversized screened-in porch, perfect for year-round gatherings. Two balconies offer breathtaking golf course views, while the beautifully landscaped backyard boasts a private putting green and a detached guest house—ideal for hosting extended family or visitors. Wine enthusiasts will appreciate the temperature-controlled 1,200-bottle wine cellar, and car collectors will love the spacious 4-car garage. Located in the heart of the Park Cities and feeding into the acclaimed Armstrong Elementary, this home represents the pinnacle of Highland Park living—luxurious, welcoming, and impeccably located. Information is deemed reliable but not guaranteed. Buyer's agent to confirm all information.
Sold
Price Unknown
3818 Shenandoah St, Highland Park, TX 75205
7beds
6,760sqft
Single Family Residence
Built in 1989
0.31 Acres Lot
$5,400,400 Zestimate®
$--/sqft
$8,134 Estimated rent
Home value
$5,400,400
$4.97M - $5.89M
$8,134/mo
Zestimate® history
Owner options
List your home for rent
$8,134/mo
Rent Zestimate®
Find your next renter with Zillow Rental Manager. Plus, with online applications, you can quickly screen prospective tenants – for free.
$8,134/mo
Rent Zestimate®
Refinance and save
Refinancing to a lower rate could help reduce your monthly payments and save thousands over the life of the loan.
Explore your selling options
Work with a Zillow partner agent
Leverage their expertise and Zillow's premium Showcase listings to get your home seen by more buyers.
Get startedList with your own agent
Get your home in front of millions of buyers by listing it on Zillow.
Learn how to do itSell it yourself
Take full control of how buyers see your home on Zillow by listing For Sale by Owner (FSBO).
List your homeWhat's special
Beautifully landscaped backyardRefinished hardwood floorsOversized screened-in porchPrivate putting greenThree interior fireplacesBrand-new roof
Zillow last checked:
Listing updated:
Listed by:
Hattee Beecherl 0728052 214-707-7169,
Allie Beth Allman & Assoc. 214-521-7355
Bought with:
Erin Garrett Garrett, 0531091
Allie Beth Allman & Assoc.
Source: NTREIS,MLS#: 21189681
Facts & features
Interior
Bedrooms & bathrooms
- Bedrooms: 7
- Bathrooms: 7
- Full bathrooms: 6
- 1/2 bathrooms: 1
Primary bedroom
- Features: Cedar Closet(s), Dual Sinks, Double Vanity, En Suite Bathroom, Fireplace, Separate Shower, Walk-In Closet(s)
- Level: Second
- Dimensions: 16 x 24
Bedroom
- Features: Ceiling Fan(s), En Suite Bathroom, Walk-In Closet(s)
- Level: First
- Dimensions: 17 x 13
Bedroom
- Features: Ceiling Fan(s), En Suite Bathroom, Walk-In Closet(s)
- Level: Second
- Dimensions: 14 x 15
Bedroom
- Features: Ceiling Fan(s), En Suite Bathroom, Walk-In Closet(s)
- Level: Second
- Dimensions: 14 x 15
Bedroom
- Features: Ceiling Fan(s), En Suite Bathroom
- Level: Second
- Dimensions: 11 x 18
Bedroom
- Features: Built-in Features, Ceiling Fan(s)
- Level: Third
- Dimensions: 15 x 18
Bedroom
- Features: Ceiling Fan(s)
- Level: Third
- Dimensions: 15 x 17
Dining room
- Level: First
- Dimensions: 19 x 16
Other
- Features: Dual Sinks, Separate Shower
- Level: Third
- Dimensions: 14 x 6
Great room
- Level: First
- Dimensions: 25 x 22
Kitchen
- Features: Built-in Features, Kitchen Island, Walk-In Pantry
- Level: First
- Dimensions: 17 x 13
Laundry
- Features: Built-in Features, Utility Sink
- Level: Second
- Dimensions: 9 x 10
Living room
- Features: Fireplace
- Level: First
- Dimensions: 18 x 20
Other
- Level: First
- Dimensions: 9 x 8
Heating
- Central, Natural Gas
Cooling
- Central Air, Ceiling Fan(s)
Appliances
- Included: Built-In Refrigerator, Double Oven, Dishwasher, Gas Range, Microwave, Wine Cooler
- Laundry: Laundry in Utility Room
Features
- Wet Bar, Cedar Closet(s), Decorative/Designer Lighting Fixtures, Double Vanity, In-Law Floorplan, Kitchen Island, Multiple Staircases, Walk-In Closet(s)
- Flooring: Carpet, Hardwood, Stone, Wood
- Has basement: No
- Number of fireplaces: 3
- Fireplace features: Gas Log, Living Room, Primary Bedroom, Outside, Wood Burning
Interior area
- Total interior livable area: 6,760 sqft
Property
Parking
- Total spaces: 4
- Parking features: Alley Access, Circular Driveway, Door-Multi, Garage
- Attached garage spaces: 4
Features
- Levels: Three Or More
- Patio & porch: Balcony, Covered
- Exterior features: Balcony, Courtyard, Gas Grill, Outdoor Grill
- Pool features: None
- Fencing: Back Yard,Wood
Lot
- Size: 0.31 Acres
- Dimensions: 75 x 180
- Features: Interior Lot, Landscaped, Sprinkler System
Details
- Parcel number: 1365001200800
Construction
Type & style
- Home type: SingleFamily
- Architectural style: Traditional,Detached
- Property subtype: Single Family Residence
Materials
- Frame, Stone Veneer
- Foundation: Pillar/Post/Pier
- Roof: Composition
Condition
- Year built: 1989
Utilities & green energy
- Sewer: Public Sewer
- Water: Public
- Utilities for property: Sewer Available, Water Available
Community & HOA
Community
- Features: Sidewalks
- Subdivision: Mount Vernon 3
HOA
- Has HOA: No
Location
- Region: Highland Park
Financial & listing details
- Tax assessed value: $5,800,000
- Annual tax amount: $90,948
- Date on market: 2/25/2026
- Cumulative days on market: 20 days
- Listing terms: Cash,Conventional,Other
Price history
| Date | Event | Price |
|---|---|---|
| 6/1/2026 | Sold | -- |
Source: NTREIS #21189681 Report a problem | ||
| 4/2/2026 | Pending sale | $5,799,000$858/sqft |
Source: NTREIS #21189681 Report a problem | ||
| 3/18/2026 | Contingent | $5,799,000$858/sqft |
Source: NTREIS #21189681 Report a problem | ||
| 2/25/2026 | Listed for sale | $5,799,0000%$858/sqft |
Source: NTREIS #21189681 Report a problem | ||
| 9/11/2024 | Listing removed | $5,800,000$858/sqft |
Source: NTREIS #20520720 Report a problem | ||
| 5/15/2024 | Listed for sale | $5,800,000$858/sqft |
Source: NTREIS #20520720 Report a problem | ||
| 3/8/2024 | Listing removed | -- |
Source: NTREIS #20520720 Report a problem | ||
| 2/28/2024 | Price change | $5,800,000-6.5%$858/sqft |
Source: NTREIS #20520720 Report a problem | ||
| 1/26/2024 | Listed for sale | $6,200,000$917/sqft |
Source: NTREIS #20520720 Report a problem | ||
| 10/16/2023 | Listing removed | -- |
Source: Zillow Rentals Report a problem | ||
| 7/24/2023 | Listed for rent | $20,000$3/sqft |
Source: Zillow Rentals Report a problem | ||
Public tax history
| Year | Property taxes | Tax assessment |
|---|---|---|
| 2025 | $90,948 -4.4% | $5,800,000 -1.9% |
| 2024 | $95,104 +1.8% | $5,912,410 +5% |
| 2023 | $93,430 +77.2% | $5,633,510 +13.1% |
| 2022 | $52,719 +4.7% | $4,978,880 +55.6% |
| 2021 | $50,340 -2.2% | $3,200,000 |
| 2020 | $51,469 -1% | $3,200,000 |
| 2019 | $51,986 -4.1% | $3,200,000 -1.8% |
| 2018 | $54,226 +11.8% | $3,258,000 -7.9% |
| 2017 | $48,524 +12.9% | $3,539,190 +27.3% |
| 2016 | $42,977 +7.7% | $2,779,370 +14.6% |
| 2015 | $39,894 | $2,425,000 -3.1% |
| 2014 | $39,894 | $2,501,370 |
| 2013 | -- | -- |
| 2012 | -- | -- |
| 2011 | -- | -- |
| 2010 | -- | -- |
| 2009 | -- | -- |
| 2008 | -- | -- |
| 2007 | -- | -- |
| 2005 | -- | -- |
| 2004 | -- | -- |
| 2003 | -- | -- |
| 2002 | -- | -- |
| 2001 | -- | -- |
Find assessor info on the county website
Neighborhood: 75205
Nearby homes
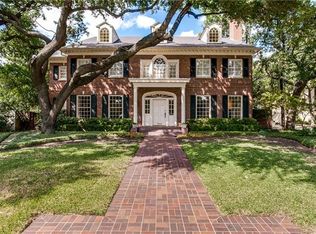
- $6,436,1004 bd5 ba6.7k sqft3802 Shenandoah St, Highland Park, TX 75205Off Market
- $--5 bd6 ba5.3k sqft3824 Shenandoah St, Highland Park, TX 75205Sold
- $7,481,4005 bd8 ba7.4k sqft3800 Shenandoah St, Highland Park, TX 75205Off Market
- $9,679,1004 bd5 ba6.8k sqft3828 Shenandoah St, Highland Park, TX 75205Off Market
- $8,874,0005 bd7 ba7.7k sqft3821 Shenandoah St, Highland Park, TX 75205Off Market
- $6,939,7005 bd6 ba7.2k sqft3809 Shenandoah St, Highland Park, TX 75205Off Market
- $6,655,8004 bd4 ba5.1k sqft3831 Shenandoah St, Highland Park, TX 75205Off Market
- $3,158,1003 bd4 ba4.3k sqft5800 Golf Dr, Highland Park, TX 75205Off Market
Nearby schools
GreatSchools rating
- 10/10McCulloch Intermediate SchoolGrades: 5-6Distance: 0.3 mi
- 10/10Highland Park Middle SchoolGrades: 7-8Distance: 0.4 mi
- 9/10Highland Park High SchoolGrades: 9-12Distance: 0.9 mi
Schools provided by the listing agent
- Elementary: Armstrong
- Middle: Highland Park,Mcculloch
- High: Highland Park
- District: Highland Park ISD
Source: NTREIS. This data may not be complete. We recommend contacting the local school district to confirm school assignments for this home.
Get a cash offer in 3 minutes
Find out how much your home could sell for in as little as 3 minutes with a no-obligation cash offer.
Estimated market value
$5,400,400
Get a cash offer in 3 minutes
Find out how much your home could sell for in as little as 3 minutes with a no-obligation cash offer.
Estimated market value
$5,400,400
- Texas
- Dallas County
- Highland Park
- 75205
- 3818 Shenandoah St
Nearby cities
Nearby zip codes
Other Highland Park Topics
