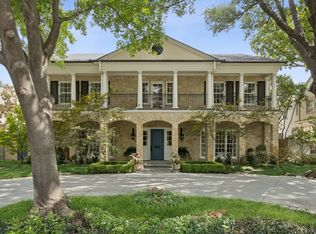
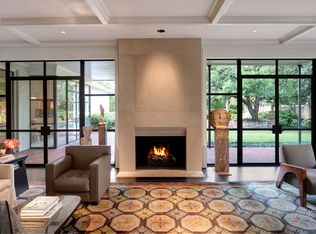
This stunning Highland Park circa 1926 home was impeccably remodeled behind walls and expanded circa 2013-2014 and is now vacant (freshly staged) and available for immediate possession. 180-ft deep lot backs to the Dallas Country Club offering privacy and views from the 640 sqft remodeled full quarters over 3-car garage. Mahogany doors with linenfold detail open to a light-filled entry with a custom brass and steel stairwell. Handsome wainscoting adorns the entry, formal living room and dining room with Morning Glory crown molding and original stained glass windows. Three spacious living areas are on the first level, including a study with sitting area overlooking a private courtyard with an antique fountain. A vaulted family room opens to a conservatory with arched custom bronze steel doors leading to a Pennsylvania Bluestone terrace and pool with separate kitchen and bath. Gourmet kitchen with a custom Egg & Dart cabinetry, Ann Sachs tile, and SubZero-Wolf appliances opens to a breakfast room. One bedroom is downstairs and four en suite bedrooms upstairs, accessible by elevator. All bedrooms feature quartersawn hardwoods and Mahogany pocket doors. Spa-like primary suite is adorned in Thassos and Statuary marble floors and baseboards, Statuary marble vanities and tub surround, and Waterworks fixtures. Other amenities include slate roof, leaded coated copper gutters, outdoor fireplace and Pennsylvania Bluestone sitting area, a 64 kilowatt generator, and spacious alley with an oversized 3-car garage with additional parking pad. One could inexpensively replace some of hardscape in back yard with turf for a sizeable grassy play area. This is a rare opportunity that merges an exceptionally renovated historical home with a platinum Highland Park location that is a short walk to Highland Park High School, Highland Park Village and Dallas Country Club's clubhouse.
Sold
Price Unknown
3824 Shenandoah St, Highland Park, TX 75205
5beds
5,360sqft
Single Family Residence
Built in 1926
0.31 Acres Lot
$5,682,600 Zestimate®
$--/sqft
$41,534 Estimated rent
Home value
$5,682,600
$5.11M - $6.31M
$41,534/mo
Zestimate® history
Owner options
List your home for rent
$41,534/mo
Rent Zestimate®
Find your next renter with Zillow Rental Manager. Plus, with online applications, you can quickly screen prospective tenants – for free.
$41,534/mo
Rent Zestimate®
Refinance and save
Refinancing to a lower rate could help reduce your monthly payments and save thousands over the life of the loan.
Explore your selling options
Work with a Zillow partner agent
Leverage their expertise and Zillow's premium Showcase listings to get your home seen by more buyers.
Get startedList with your own agent
Get your home in front of millions of buyers by listing it on Zillow.
Learn how to do itSell it yourself
Take full control of how buyers see your home on Zillow by listing For Sale by Owner (FSBO).
List your homeWhat's special
Pennsylvania bluestone sitting areaMahogany pocket doorsOutdoor fireplaceGourmet kitchenOriginal stained glass windowsHandsome wainscotingQuartersawn hardwoods
Zillow last checked:
Listing updated:
Listed by:
Ryan Streiff 0569511 214-369-6000,
Dave Perry Miller Real Estate 214-369-6000,
Karen Fry 0347199 214-288-1391,
Dave Perry Miller Real Estate
Bought with:
Georgia Gunter
Allie Beth Allman & Assoc.
Source: NTREIS,MLS#: 20798416
Facts & features
Interior
Bedrooms & bathrooms
- Bedrooms: 5
- Bathrooms: 6
- Full bathrooms: 5
- 1/2 bathrooms: 1
Primary bedroom
- Features: En Suite Bathroom, Sitting Area in Primary, Separate Shower, Walk-In Closet(s)
- Level: Second
- Dimensions: 23 x 18
Primary bedroom
- Features: En Suite Bathroom, Walk-In Closet(s)
- Level: Second
- Dimensions: 20 x 13
Bedroom
- Features: En Suite Bathroom, Walk-In Closet(s)
- Level: First
- Dimensions: 15 x 14
Bedroom
- Features: En Suite Bathroom, Walk-In Closet(s)
- Level: Second
- Dimensions: 14 x 12
Bedroom
- Features: En Suite Bathroom
- Level: Second
- Dimensions: 22 x 14
Breakfast room nook
- Level: First
- Dimensions: 13 x 10
Den
- Level: First
- Dimensions: 17 x 8
Dining room
- Level: First
- Dimensions: 17 x 13
Family room
- Features: Ceiling Fan(s), Fireplace
- Level: First
- Dimensions: 20 x 14
Kitchen
- Features: Breakfast Bar, Built-in Features, Eat-in Kitchen, Kitchen Island, Pantry, Stone Counters
- Level: First
- Dimensions: 16 x 15
Living room
- Features: Fireplace
- Level: First
- Dimensions: 22 x 14
Office
- Level: First
- Dimensions: 17 x 14
Sunroom
- Level: First
- Dimensions: 20 x 8
Utility room
- Features: Built-in Features, Utility Sink
- Level: Second
- Dimensions: 16 x 7
Heating
- Central, Natural Gas
Cooling
- Central Air, Electric
Appliances
- Included: Some Gas Appliances, Built-In Gas Range, Built-In Refrigerator, Double Oven, Dishwasher, Disposal, Ice Maker, Microwave, Plumbed For Gas, Tankless Water Heater, Warming Drawer
Features
- Chandelier, Decorative/Designer Lighting Fixtures, Eat-in Kitchen, Elevator, Kitchen Island, Pantry, Walk-In Closet(s), Wired for Sound
- Flooring: Hardwood, Marble
- Has basement: No
- Number of fireplaces: 3
- Fireplace features: Family Room, Gas, Gas Log, Gas Starter, Living Room, Outside
Interior area
- Total interior livable area: 5,360 sqft
Property
Parking
- Total spaces: 3
- Parking features: Additional Parking, Covered, Door-Multi, Door-Single, Garage, Garage Door Opener, Parking Pad, Garage Faces Rear
- Garage spaces: 3
- Has uncovered spaces: Yes
Features
- Levels: Two
- Stories: 2
- Patio & porch: Covered
- Exterior features: Courtyard, Outdoor Living Area, Uncovered Courtyard
- Pool features: Gunite, In Ground, Outdoor Pool, Pool
- Fencing: Wood
Lot
- Size: 0.31 Acres
- Dimensions: 75 x 180
- Features: Interior Lot, Landscaped, Level, On Golf Course, Sprinkler System, Few Trees
Details
- Additional structures: Cabana, Guest House
- Parcel number: 60136500120070000
- Other equipment: Generator, Irrigation Equipment
Construction
Type & style
- Home type: SingleFamily
- Architectural style: Tudor,Traditional,Detached
- Property subtype: Single Family Residence
Materials
- Brick
- Foundation: Pillar/Post/Pier
- Roof: Slate
Condition
- Year built: 1926
Utilities & green energy
- Sewer: Public Sewer
- Water: Public
- Utilities for property: Cable Available, Natural Gas Available, Sewer Available, Separate Meters, Underground Utilities, Water Available
Community & HOA
Community
- Subdivision: MOUNT VERNON 3
HOA
- Has HOA: No
Location
- Region: Highland Park
Financial & listing details
- Tax assessed value: $6,508,590
- Annual tax amount: $68,440
- Date on market: 12/16/2024
- Cumulative days on market: 107 days
Price history
| Date | Event | Price |
|---|---|---|
| 2/25/2025 | Sold | -- |
Source: NTREIS #20798416 Report a problem | ||
| 2/10/2025 | Pending sale | $6,495,000$1,212/sqft |
Source: NTREIS #20798416 Report a problem | ||
| 2/2/2025 | Contingent | $6,495,000$1,212/sqft |
Source: NTREIS #20798416 Report a problem | ||
| 10/15/2024 | Listed for sale | $6,495,000-7.1%$1,212/sqft |
Source: NTREIS #20753257 Report a problem | ||
| 7/10/2024 | Listing removed | $6,995,000$1,305/sqft |
Source:  Dave Perry Miller & Associates - An Ebby Halliday Company #20612666 Report a problem Dave Perry Miller & Associates - An Ebby Halliday Company #20612666 Report a problem | ||
| 5/14/2024 | Listed for sale | $6,995,000+75.1%$1,305/sqft |
Source: NTREIS #20612666 Report a problem | ||
| 10/2/2018 | Listing removed | $3,995,000$745/sqft |
Source: Briggs Freeman Sotheby's International Realty #13830267 Report a problem | ||
| 9/12/2018 | Pending sale | $3,995,000$745/sqft |
Source: Briggs Freeman Sotheby's International Realty #13830267 Report a problem | ||
| 5/11/2018 | Price change | $3,995,000-4.8%$745/sqft |
Source: Briggs Freeman Sotheby's International Realty #13830267 Report a problem | ||
| 5/1/2018 | Listed for sale | $4,195,000+5%$783/sqft |
Source: Briggs Freeman Sotheby's International Realty #13830267 Report a problem | ||
| 8/28/2015 | Sold | -- |
Source: Agent Provided Report a problem | ||
| 8/14/2015 | Pending sale | $3,995,000$745/sqft |
Source: Dave Perry Miller & Associates - An Ebby Halliday Company #13160353 Report a problem | ||
| 5/30/2015 | Listed for sale | $3,995,000-7%$745/sqft |
Source: Dave Perry Miller & Associates - An Ebby Halliday Company #13160353 Report a problem | ||
| 2/27/2015 | Listing removed | $4,295,000$801/sqft |
Source: Dave Perry Miller & Associates - An Ebby Halliday Company #12091019 Report a problem | ||
| 8/15/2014 | Price change | $4,295,000-8.5%$801/sqft |
Source: Dave Perry-Miller & Associates #12091019 Report a problem | ||
| 2/15/2014 | Listed for sale | $4,695,000-10.6%$876/sqft |
Source: Dave Perry Miller & Associates - An Ebby Halliday Company #12091019 Report a problem | ||
| 9/4/2013 | Listing removed | $5,250,000$979/sqft |
Source: Dave Perry Miller & Associates - An Ebby Halliday Company #11921889 Report a problem | ||
| 3/23/2013 | Listed for sale | $5,250,000$979/sqft |
Source: Dave Perry-Miller & Associates � An Ebby Halliday Company #11921889 Report a problem | ||
Public tax history
| Year | Property taxes | Tax assessment |
|---|---|---|
| 2025 | $68,440 +6.9% | $6,508,590 |
| 2024 | $64,047 +6.8% | $6,508,590 +39.3% |
| 2023 | $59,952 -4.1% | $4,671,990 +6.2% |
| 2022 | $62,518 +4.8% | $4,400,000 +16.1% |
| 2021 | $59,673 -22.1% | $3,789,970 |
| 2020 | $76,623 -1% | $3,789,970 |
| 2019 | $77,395 +38.6% | $3,789,970 +2% |
| 2018 | $55,857 -2.1% | $3,715,000 -5.9% |
| 2017 | $57,050 +1.1% | $3,948,820 +3.1% |
| 2016 | $56,404 +75.6% | $3,828,880 +10.2% |
| 2015 | $32,119 | $3,474,510 +9.4% |
| 2014 | $32,119 | $3,174,530 |
| 2013 | -- | -- |
| 2012 | -- | -- |
| 2011 | -- | -- |
| 2010 | -- | -- |
| 2009 | -- | -- |
| 2008 | -- | -- |
| 2007 | -- | -- |
| 2005 | -- | -- |
| 2004 | -- | -- |
| 2003 | -- | -- |
| 2002 | -- | -- |
| 2001 | -- | -- |
Find assessor info on the county website
Neighborhood: 75205
Nearby homes
- $--7 bd7 ba6.7k sqft3818 Shenandoah St, Highland Park, TX 75205Sold
- $9,553,0004 bd5 ba6.8k sqft3828 Shenandoah St, Highland Park, TX 75205Off Market
- $6,328,2004 bd5 ba6.7k sqft3802 Shenandoah St, Highland Park, TX 75205Off Market
- $8,820,5005 bd7 ba7.7k sqft3821 Shenandoah St, Highland Park, TX 75205Off Market
- $6,530,1004 bd4 ba5.1k sqft3831 Shenandoah St, Highland Park, TX 75205Off Market
- $7,361,5005 bd8 ba7.4k sqft3800 Shenandoah St, Highland Park, TX 75205Off Market
- $5,350,2004 bd4 ba3.2k sqft3840 Shenandoah St, Highland Park, TX 75205Off Market
- $6,813,6005 bd6 ba7.2k sqft3809 Shenandoah St, Highland Park, TX 75205Off Market
Nearby schools
GreatSchools rating
- 10/10McCulloch Intermediate SchoolGrades: 5-6Distance: 0.3 mi
- 10/10Highland Park Middle SchoolGrades: 7-8Distance: 0.4 mi
- 9/10Highland Park High SchoolGrades: 9-12Distance: 0.8 mi
Schools provided by the listing agent
- Elementary: Armstrong
- Middle: Highland Park
- High: Highland Park
- District: Highland Park ISD
Source: NTREIS. This data may not be complete. We recommend contacting the local school district to confirm school assignments for this home.
Get a cash offer in 3 minutes
Find out how much your home could sell for in as little as 3 minutes with a no-obligation cash offer.
Estimated market value
$5,682,600
Get a cash offer in 3 minutes
Find out how much your home could sell for in as little as 3 minutes with a no-obligation cash offer.
Estimated market value
$5,682,600
- Texas
- Dallas County
- Highland Park
- 75205
- 3824 Shenandoah St
Nearby cities
Nearby zip codes
Other Highland Park Topics
