Amazingly like new brownstone in the always desirable West Broad Village, one of Short Pump's most walkable and sought-after communities. The Mulberry is an Eagle floorpan with 5 bedrooms, 4 full baths, an ELEVATOR and rooftop terrace. This home is steps from Whole Foods, Trader Joe's, HomeGoods, top dining, and the community clubhouse with a pool, fitness center, and theater room. Low-maintenance luxury living at its best with ADT system
Spanning four thoughtfully designed levels with ELEVATOR access to all floors, begin on level 1, offering a flexible space with a full bath, perfect for guests or a private home office, plus a large storage closet and direct access to the two-car garage.
The main living level opens into a bright, open-concept layout with hardwood floors, formal living and dining rooms, and a convenient half bath. The updated kitchen features new beautiful basketweave backsplash, 2025 GE Cafe stainless steel appliances, a WiFi-enabled wall oven, gas range, granite countertops, and a custom pantry. The adjoining living space includes a private balcony at the back of the house with plenty of space to enjoy fresh air and morning coffee.
The third level is home to the bedrooms. The primary suite has a walk-in closet, tray ceiling and large updated ensuite. Ensuite includes separate sinks, large soaking tub and large tiled shower. Two additional bedrooms and a convenient laundry area complete this floor.
The fourth level delivers serious flex space with a bedroom, full bath, a media or recreation room, mini fridge and wet bar for entertaining, and private rooftop terrace with skyline views, ideal for entertaining or unwinding.
Fitting movement into lifestyle is easy here, with miles of sidewalks, the clubhouse, or join the ACAC. A scenic paved trail through the trees leads directly to Short Pump Park, and the home sits within the top-rated Henrico school district, including Deep Run High School.
Five bedrooms. Four full baths. One half bath. Move-in ready. Nothing left to do but enjoy it.
Sold for $676,500
$676,500
3818 Wild Goose Walk, Henrico, VA 23233
5beds
2,952sqft
Townhouse, Single Family Residence
Built in 2012
1,467 Square Feet Lot
$677,900 Zestimate®
$229/sqft
$3,518 Estimated rent
Home value
$677,900
$630,000 - $732,000
$3,518/mo
Zestimate® history
Owner options
List your home for rent
$3,518/mo
Rent Zestimate®
Find your next renter with Zillow Rental Manager. Plus, with online applications, you can quickly screen prospective tenants – for free.
$3,518/mo
Rent Zestimate®
Refinance and save
$4,622/mo
Est. payment
Refinancing to a lower rate could help reduce your monthly payments and save thousands over the life of the loan.
$4,622/mo
Est. payment
Explore your selling options
Work with a Zillow partner agent
Leverage their expertise and Zillow's premium Showcase listings to get your home seen by more buyers.
Get startedList with your own agent
Get your home in front of millions of buyers by listing it on Zillow.
Learn how to do itSell it yourself
Take full control of how buyers see your home on Zillow by listing For Sale by Owner (FSBO).
List your homeWhat's special
Zillow last checked:
Listing updated:
Listed by:
Sarah Cox 1slouisecox@gmail.com,
RE/MAX Commonwealth
Bought with:
Wally Hughes, 0225077457
RE/MAX Commonwealth
Source: CVRMLS,MLS#: 2613639 Originating MLS: Central Virginia Regional MLS
Originating MLS: Central Virginia Regional MLSFacts & features
Interior
Bedrooms & bathrooms
- Bedrooms: 5
- Bathrooms: 5
- Full bathrooms: 4
- 1/2 bathrooms: 1
Primary bedroom
- Description: front of house, carpet; ceiling fan
- Level: Third
- Dimensions: 16.10 x 13.0
Bedroom 2
- Description: back right BR; new carpet
- Level: Third
- Dimensions: 10.4 x 11.0
Bedroom 3
- Description: back left BR; new carpet
- Level: Third
- Dimensions: 10.9 x 9.10
Bedroom 4
- Description: private level, new carpet
- Level: Fourth
- Dimensions: 12.4 x 10.0
Bedroom 5
- Description: bedroom/office/flex space
- Level: First
- Dimensions: 10.5 x 110.10
Additional room
- Description: open to kitchen; FB not permanent
- Level: Second
- Dimensions: 13.0 x 10.0
Additional room
- Description: Bulter Pantry
- Level: Second
- Dimensions: 0 x 0
Additional room
- Description: ROOFTOP TERRACE
- Level: Fourth
- Dimensions: 0 x 0
Dining room
- Description: open to living room, wood floors
- Level: Second
- Dimensions: 11.0 x 13.0
Other
- Description: Tub & Shower
- Level: First
Other
- Description: Tub & Shower
- Level: Third
Other
- Description: Tub & Shower
- Level: Fourth
Half bath
- Level: Second
Kitchen
- Description: wood floors, updated
- Level: Second
- Dimensions: 13.0 x 13.0
Laundry
- Level: Third
- Dimensions: 0 x 0
Living room
- Description: open to dining room
- Level: Second
- Dimensions: 10.4 x 13.0
Recreation
- Description: open to rooftop
- Level: Fourth
- Dimensions: 17.0 x 15.6
Sitting room
- Description: solid flooring; open
- Level: Second
- Dimensions: 9.0 x 9.0
Heating
- Electric, Heat Pump, Natural Gas, Zoned
Cooling
- Electric, Zoned
Appliances
- Included: Built-In Oven, Dryer, Dishwasher, Gas Cooking, Disposal, Gas Water Heater, Ice Maker, Microwave, Refrigerator, Tankless Water Heater, Washer
Features
- Bedroom on Main Level, Ceiling Fan(s), Dining Area, Separate/Formal Dining Room, Eat-in Kitchen, Granite Counters, High Ceilings, Walk-In Closet(s)
- Flooring: Partially Carpeted, Vinyl
- Doors: Sliding Doors
- Has basement: No
- Attic: None
- Has fireplace: No
Interior area
- Total interior livable area: 2,952 sqft
- Finished area above ground: 2,952
- Finished area below ground: 0
Property
Parking
- Total spaces: 2
- Parking features: Attached, Covered, Direct Access, Garage
- Attached garage spaces: 2
Accessibility
- Accessibility features: Accessibility Features, Accessible Elevator Installed
Features
- Levels: Three Or More
- Stories: 4
- Patio & porch: Balcony, Rear Porch, Porch
- Exterior features: Porch
- Pool features: Outdoor Pool, Pool, Community
- Fencing: None
Lot
- Size: 1,467 Square Feet
Details
- Parcel number: 7427604227
Construction
Type & style
- Home type: Townhouse
- Architectural style: Row House
- Property subtype: Townhouse, Single Family Residence
- Attached to another structure: Yes
Materials
- Drywall, Frame, HardiPlank Type
- Foundation: Slab
Condition
- Resale
- New construction: No
- Year built: 2012
Utilities & green energy
- Sewer: Public Sewer
- Water: Public
Community & HOA
Community
- Features: Common Grounds/Area, Clubhouse, Fitness, Home Owners Association, Playground, Pool
- Subdivision: West Broad Village
HOA
- Has HOA: Yes
- Amenities included: Management
- Services included: Association Management, Clubhouse, Common Areas, Maintenance Structure, Pool(s)
- HOA fee: $310 monthly
Location
- Region: Henrico
Financial & listing details
- Price per square foot: $229/sqft
- Tax assessed value: $630,200
- Annual tax amount: $5,189
- Date on market: 6/28/2026
- Ownership: Individuals
- Ownership type: Sole Proprietor
Price history
| Date | Event | Price |
|---|---|---|
| 7/1/2026 | Sold | $676,500+0.2%$229/sqft |
Source:  CVRMLS #2613639 Report a problem CVRMLS #2613639 Report a problem | ||
| 6/5/2026 | Pending sale | $675,000$229/sqft |
Source: CVRMLS #2613639 Report a problem | ||
| 6/2/2026 | Listed for sale | $675,000$229/sqft |
Source: CVRMLS #2613639 Report a problem | ||
Public tax history
Tax history is unavailable.
Neighborhood: 23233
Nearby homes
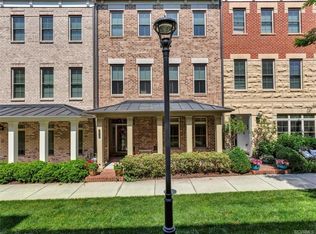
- $676,5005 bd5 ba2.9k sqft3818 Wild Goose Walk, Glen Allen, VA 23060Sold
- $680,0004 bd5 ba3.4k sqft3820 Wild Goose Walk, Glen Allen, VA 23060Sold

- $789,8004 bd5 ba3.4k sqft3816 Wild Goose Walk, Glen Allen, VA 23060Off Market

- $732,3004 bd4 ba3k sqft3814 Wild Goose Walk, Glen Allen, VA 23060Off Market
- $783,0003 bd4 ba3.3k sqft3822 Wild Goose Walk, Glen Allen, VA 23060Off Market
- $748,4005 bd4 ba2.9k sqft2411 Liesfeld Pkwy, Glen Allen, VA 23060Off Market
- $739,3005 bd4 ba3.2k sqft3812 Wild Goose Walk, Glen Allen, VA 23060Off Market
- $667,0004 bd5 ba2.9k sqft3817 Wild Goose Walk, Glen Allen, VA 23060Off Market
- $750,0004 bd5 ba3.4k sqft3819 Wild Goose Walk, Glen Allen, VA 23060Sold
Nearby schools
GreatSchools rating
- 9/10Colonial Trail Elementary SchoolGrades: PK-5Distance: 1.2 mi
- 8/10Short Pump Middle SchoolGrades: 6-8Distance: 1.4 mi
- 8/10Deep Run High SchoolGrades: 9-12Distance: 2 mi
Schools provided by the listing agent
- Elementary: Colonial Trail
- Middle: Short Pump
- High: Deep Run
Source: CVRMLS. This data may not be complete. We recommend contacting the local school district to confirm school assignments for this home.
Get a cash offer in 3 minutes
Find out how much your home could sell for in as little as 3 minutes with a no-obligation cash offer.
Estimated market value
$677,900
Get a cash offer in 3 minutes
Find out how much your home could sell for in as little as 3 minutes with a no-obligation cash offer.
Estimated market value
$677,900
- Virginia
- Henrico County
- Henrico
- 23233
- 3818 Wild Goose Walk
