Embrace your luxurious resort lifestyle at Bear Creek! Located below the scenic Santa Rosa Plateau in West Side Murrieta, this 5-bedroom, 4-bath Bear Creek Villa offers elegance, comfort, and tranquility! Enjoy the privacy and prestige of the exclusive Bear Creek community. The estate overlooks the first green on the private Jack Nicklaus Signature Golf Course. A gated courtyard leads you to a stately double-door entry. Enter into a spacious family room with LVP flooring and a custom rock fireplace. Next to it is a bright formal dining room and wet bar, perfect for entertaining! The recently remodeled gourmet kitchen features a built-in Sub-Zero refrigerator/freezer, cooktop, oven, upgraded cabinets, quartz countertops, and a walk-in pantry. A sunny breakfast nook adds to its charm. There are dual master suites, one on each level. Each suite offers fireplaces, sitting areas, upgraded closets, and private patios and decks with stunning panoramic views of the golf course. Three additional bedrooms, a media room, and ample storage complete the home. The 2-car garage and separate golf cart garage include water and electricity hookups. Bear Creek offers a luxurious resort lifestyle with access to the Jack Nicklaus Signature Golf Course, pools, spas, bocce ball and tennis courts, a fitness center, community center, country club, banquet and meeting facilities, and 24-hour guarded entry. Golf and social memberships are available. Claim this rare gem before it’s gone!
Sold for $900,000
Listed by: BHHS PERRIE MUNDY REALTY GROUP • CHAD ERICKSON • Contact: 909-855-8448
Bought with: Century 21 Masters
$900,000
38182 Stone Meadow Dr, Murrieta, CA 92562
5beds
4,355sqft
Condominium
Built in 1985
-- sqft lot
$901,400 Zestimate®
$207/sqft
$4,369 Estimated rent
Home value
$901,400
$811,000 - $1.00M
$4,369/mo
Zestimate® history
Owner options
List your home for rent
$4,369/mo
Rent Zestimate®
Find your next renter with Zillow Rental Manager. Plus, with online applications, you can quickly screen prospective tenants – for free.
$4,369/mo
Rent Zestimate®
Refinance and save
$6,001/mo
Est. payment
Refinancing to a lower rate could help reduce your monthly payments and save thousands over the life of the loan.
$6,001/mo
Est. payment
Explore your selling options
Work with a Zillow partner agent
Leverage their expertise and Zillow's premium Showcase listings to get your home seen by more buyers.
Get startedList with your own agent
Get your home in front of millions of buyers by listing it on Zillow.
Learn how to do itSell it yourself
Take full control of how buyers see your home on Zillow by listing For Sale by Owner (FSBO).
List your homeWhat's special
Custom rock fireplaceGated courtyardRemodeled gourmet kitchenSpacious family roomQuartz countertopsFormal dining roomSitting areas
Zillow last checked:
Listing updated:
Listed by:
CHAD ERICKSON DRE #01966322 909-855-8448,
BHHS PERRIE MUNDY REALTY GROUP
Bought with:
Kathy Nichols, DRE #00859450
Century 21 Masters
Source: CRMLS,MLS#: IG24255095 Originating MLS: California Regional MLS
Originating MLS: California Regional MLSFacts & features
Interior
Bedrooms & bathrooms
- Bedrooms: 5
- Bathrooms: 4
- Full bathrooms: 3
- 1/2 bathrooms: 1
- Main level bathrooms: 2
- Main level bedrooms: 1
Rooms
- Room types: Bonus Room, Bedroom, Entry/Foyer, Family Room, Kitchen, Laundry, Living Room, Primary Bathroom, Primary Bedroom, Office, Other, Utility Room, Dining Room
Primary bedroom
- Features: Main Level Primary
Bedroom
- Features: Bedroom on Main Level
Bathroom
- Features: Bathroom Exhaust Fan, Bathtub, Dual Sinks, Full Bath on Main Level, Jetted Tub, Soaking Tub, Separate Shower, Tile Counters, Tub Shower, Walk-In Shower
Kitchen
- Features: Kitchen Island, Quartz Counters
Heating
- Central, Natural Gas, Zoned
Cooling
- Central Air
Appliances
- Included: Built-In Range, Double Oven, Dishwasher, Electric Cooktop, Disposal, Ice Maker, Microwave, Refrigerator, Water Heater
- Laundry: Washer Hookup, Gas Dryer Hookup, Inside, Laundry Room
Features
- Wet Bar, Balcony, Breakfast Area, Ceiling Fan(s), Central Vacuum, Separate/Formal Dining Room, High Ceilings, Open Floorplan, Quartz Counters, Unfurnished, Bedroom on Main Level, Main Level Primary, Primary Suite, Utility Room, Walk-In Closet(s)
- Flooring: Tile, Vinyl
- Windows: Plantation Shutters, Screens
- Has fireplace: Yes
- Fireplace features: Gas, Living Room, Primary Bedroom
- Common walls with other units/homes: 1 Common Wall
Interior area
- Total interior livable area: 4,355 sqft
Property
Parking
- Total spaces: 3
- Parking features: Direct Access, Door-Single, Driveway, Garage Faces Front, Garage, Golf Cart Garage
- Attached garage spaces: 3
Features
- Levels: Two
- Stories: 2
- Entry location: Ground Level
- Patio & porch: Deck, Patio
- Pool features: Community, Association
- Has spa: Yes
- Spa features: Community
- Fencing: Wood,Wrought Iron
- Has view: Yes
- View description: Golf Course, Hills, Mountain(s)
Lot
- Size: 3,049 Square Feet
- Features: Close to Clubhouse, Sprinklers In Rear, Sprinklers In Front, Lawn, Landscaped, On Golf Course, Sprinkler System, Yard
Details
- Additional structures: Second Garage
- Parcel number: 904141001
- Zoning: R4
- Special conditions: Standard
Construction
Type & style
- Home type: Condo
- Property subtype: Condominium
- Attached to another structure: Yes
Materials
- Foundation: Slab
- Roof: Concrete,Tile
Condition
- New construction: No
- Year built: 1985
Utilities & green energy
- Sewer: Public Sewer
- Water: Public
- Utilities for property: Electricity Connected, Natural Gas Connected, Sewer Connected
Green energy
- Energy efficient items: Water Heater
Community & HOA
Community
- Features: Storm Drain(s), Street Lights, Gated, Pool
- Security: Carbon Monoxide Detector(s), Gated with Guard, Gated Community, Gated with Attendant, 24 Hour Security, Smoke Detector(s), Security Guard
HOA
- Has HOA: Yes
- Amenities included: Pool, Spa/Hot Tub
- HOA fee: $280 monthly
- HOA name: Bear Creek Masters
- Second HOA fee: $360 monthly
- Second HOA name: Bear Creek Villas
Location
- Region: Murrieta
Financial & listing details
- Price per square foot: $207/sqft
- Tax assessed value: $918,000
- Date on market: 1/5/2025
- Cumulative days on market: 26 days
- Listing terms: Cash,Conventional,FHA
- Road surface type: Paved
Price history
| Date | Event | Price |
|---|---|---|
| 3/19/2025 | Sold | $900,000-5.3%$207/sqft |
Source:  CRMLS #IG24255095 Report a problem CRMLS #IG24255095 Report a problem | ||
| 3/16/2025 | Pending sale | $949,900$218/sqft |
Source: CRMLS #IG24255095 Report a problem | ||
| 1/31/2025 | Contingent | $949,900$218/sqft |
Source: CRMLS #IG24255095 Report a problem | ||
| 1/5/2025 | Listed for sale | $949,900+18.1%$218/sqft |
Source: CRMLS #IG24255095 Report a problem | ||
| 11/16/2023 | Sold | $804,400+6%$185/sqft |
Source: CRMLS #SW23212520 Report a problem | ||
| 9/20/2021 | Sold | $759,000-2.6%$174/sqft |
Source: Public Record Report a problem | ||
| 9/16/2021 | Pending sale | $779,000$179/sqft |
Source: CRMLS #SW21041975 Report a problem | ||
| 9/4/2021 | Price change | $779,000-1.3%$179/sqft |
Source: CRMLS #SW21041975 Report a problem | ||
| 8/6/2021 | Price change | $789,000-1.3%$181/sqft |
Source: CRMLS #SW21041975 Report a problem | ||
| 6/22/2021 | Listed for sale | $799,000$183/sqft |
Source: CRMLS #SW21041975 Report a problem | ||
| 6/12/2021 | Pending sale | $799,000+14.1%$183/sqft |
Source: CRMLS #SW21041975 Report a problem | ||
| 3/12/2019 | Listing removed | $3,475$1/sqft |
Source: Menconi And Associates, Inc. #SW18243705 Report a problem | ||
| 2/3/2019 | Price change | $3,475-0.7%$1/sqft |
Source: Menconi And Associates, Inc. #SW18243705 Report a problem | ||
| 10/12/2018 | Listed for rent | $3,500$1/sqft |
Source: Menconi And Associates, Inc. #SW18243705 Report a problem | ||
| 10/8/2018 | Listing removed | $700,000$161/sqft |
Source: KW Temecula #SW18082252 Report a problem | ||
| 4/11/2018 | Listed for sale | $700,000+3.7%$161/sqft |
Source: KW Temecula #SW18082252 Report a problem | ||
| 12/10/2017 | Listing removed | $674,900$155/sqft |
Source: Oak Tree Realty Group #SW17130853 Report a problem | ||
| 11/1/2017 | Price change | $674,900-3.6%$155/sqft |
Source: Oak Tree Realty Group #SW17130853 Report a problem | ||
| 7/13/2017 | Price change | $699,900-3.5%$161/sqft |
Source: Oak Tree Realty Group #SW17130853 Report a problem | ||
| 4/11/2017 | Price change | $725,000-3.3%$166/sqft |
Source: Windermere Tower Properties #IV17030798 Report a problem | ||
| 2/14/2017 | Listed for sale | $750,000-3.2%$172/sqft |
Source: WINDERMERE R.E. TOWER PROP. #IV17030798 Report a problem | ||
| 12/3/2016 | Listing removed | $775,000$178/sqft |
Source: CENTURY 21 Preferred #SW16130836 Report a problem | ||
| 6/18/2016 | Listed for sale | $775,000$178/sqft |
Source: CENTURY 21 Preferred #SW16130836 Report a problem | ||
Public tax history
| Year | Property taxes | Tax assessment |
|---|---|---|
| 2026 | -- | $918,000 +11.9% |
| 2025 | $10,236 +1.9% | $820,488 +2% |
| 2024 | $10,041 +0% | $804,400 +3.9% |
| 2023 | $10,040 +2% | $774,180 +2% |
| 2022 | $9,848 -14.1% | $759,000 -12.1% |
| 2021 | $11,463 +1% | $863,608 +1% |
| 2020 | $11,346 +2% | $854,754 +2% |
| 2019 | $11,126 +2% | $837,995 +2% |
| 2018 | $10,911 +1.5% | $821,565 +2% |
| 2017 | $10,751 | $805,457 +2% |
| 2016 | $10,751 +2.6% | $789,664 +1.5% |
| 2015 | $10,479 +4.6% | $777,805 +2% |
| 2014 | $10,019 | $762,570 +12.6% |
| 2013 | -- | $677,000 -9% |
| 2012 | -- | $744,241 +2% |
| 2011 | -- | $729,649 +0.8% |
| 2010 | -- | $724,198 -0.2% |
| 2009 | -- | $725,921 +2% |
| 2008 | -- | $711,688 +2% |
| 2007 | -- | $697,734 +2% |
| 2006 | -- | $684,054 +2% |
| 2005 | -- | $670,642 +3.9% |
| 2003 | -- | $645,445 +28.6% |
| 2002 | -- | $502,089 -9.9% |
| 2001 | $7,747 -6.8% | $557,000 -0.1% |
| 2000 | $8,314 | $557,500 |
Find assessor info on the county website
Neighborhood: 92562
Nearby homes
- $618,0002 bd2 ba2.1k sqft38192 Stone Meadow Dr, Murrieta, CA 92562Off Market
- $75,0003 bd3 ba2.9k sqft38142 Stone Meadow Dr, Murrieta, CA 92562Sold

- $816,8003 bd3 ba2.9k sqft38132 Stone Meadow Dr, Murrieta, CA 92562Off Market
- $624,9902 bd2 ba2.1k sqft38201 Creekview Cir, Murrieta, CA 92562Sold
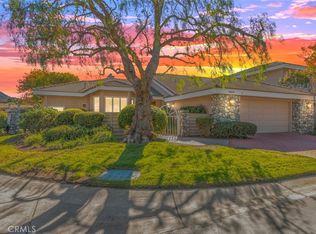
- $904,6003 bd3 ba2.9k sqft38141 Creekview Cir, Murrieta, CA 92562Off Market
- $734,0002 bd2 ba2.1k sqft38151 Creekview Cir, Murrieta, CA 92562Off Market
- $826,5004 bd3 ba3.2k sqft38191 Creekview Cir, Murrieta, CA 92562Off Market
- $894,5003 bd3 ba2.9k sqft38161 Creekview Cir, Murrieta, CA 92562Off Market
Nearby schools
GreatSchools rating
- 8/10Cole Canyon Elementary SchoolGrades: K-5Distance: 1.2 mi
- 7/10Thompson Middle SchoolGrades: 6-8Distance: 2.3 mi
- 8/10Murrieta Valley High SchoolGrades: 9-12Distance: 2.3 mi
Get a cash offer in 3 minutes
Find out how much your home could sell for in as little as 3 minutes with a no-obligation cash offer.
Estimated market value
$901,400
Get a cash offer in 3 minutes
Find out how much your home could sell for in as little as 3 minutes with a no-obligation cash offer.
Estimated market value
$901,400
- California
- Riverside County
- Murrieta
- 92562
- 38182 Stone Meadow Dr
Nearby cities
Nearby zip codes
Other Murrieta Topics
