Seller wants it sold!!! Price enhancement as well..Welcome to Bear Creek....a gated community that offers tons of recreational fun! This home features 2 bedrooms, 2 bathrooms, a 2 car garage located on corner lot with a great floor-plan and tons of natural light. As you arrive at the property, you are met a custom brick driveway and stone accent on some of the exterior walls. The gated front porch area is nicely landscaped and on a drip system for low maintenance care. Entering the home you are met with a large entryway with hardwood floors, step down formal dining room to the left side and straight ahead your eyes are immediately drawn to the beautiful view through living room windows. The formal living room has custom stone fireplace, wet bar and again...incredible VIEWS! The kitchen is large in scale with views from every window, lots of cabinets for ample storage, large built in stainless steel refrigerator, Jennair cook top, Jennair oven, Jennair Microwave, extra large 3 section sink, dishwasher and trash compactor. There is pantry space galore, one walk-in with additional wall pantries. For eating in the kitchen, you have choice of breakfast bar or kitchen table. From kitchen there are french doors that lead into the nicely landscaped backyard where there is bar seating on the patio just outside the kitchen window for easy pass through when BBQ'ing or backyard entertaining. The huge primary suite is unique in its architecture, high ceilings, dual sinks, make up vanity, jetted tub, large stand up shower and large mirrors walk in closets. The patio can be accessed from the primary bedroom and offers a beautiful patio area with large patio cover. The secondary bedroom is large in scale with a window seat sitting area, large closet and stand up shower tub combo. The laundry is generous in size with sink and lots of cabinet/counter space. The backyard with gorgeous views of the golf course and mountains is a great place to relax or entertain and is completely enclosed for privacy. Other wonderful features of this home include high ceilings with even higher unique insets, multiple skylights, beautiful wood casing around windows, newer furnace and AC, water filtration system and back patio is plumbed for natural gas, if needed. The Bear Creek Community offers so much fun for those in search of an active lifestyle...golf, tennis, pickleball, pool, spa, gym, restaurant, bar and clubhouse. DON'T MISS OUT ON THE OPPORTUNITY TO MAKE THIS BEAUTIFUL HOME YOUR OWN!
Sold for $624,990
Listed by: Performance Estates & Homes • Jim Holbrook • Contact: 951-514-0734
Bought with: KW Temecula
$624,990
38201 Creekview Cir, Murrieta, CA 92562
2beds
2,135sqft
Condominium
Built in 1985
-- sqft lot
$690,700 Zestimate®
$293/sqft
$2,762 Estimated rent
Home value
$690,700
$649,000 - $732,000
$2,762/mo
Zestimate® history
Owner options
List your home for rent
$2,762/mo
Rent Zestimate®
Find your next renter with Zillow Rental Manager. Plus, with online applications, you can quickly screen prospective tenants – for free.
$2,762/mo
Rent Zestimate®
Refinance and save
$4,340/mo
Est. payment
Refinancing to a lower rate could help reduce your monthly payments and save thousands over the life of the loan.
$4,340/mo
Est. payment
Explore your selling options
Work with a Zillow partner agent
Leverage their expertise and Zillow's premium Showcase listings to get your home seen by more buyers.
Get startedList with your own agent
Get your home in front of millions of buyers by listing it on Zillow.
Learn how to do itSell it yourself
Take full control of how buyers see your home on Zillow by listing For Sale by Owner (FSBO).
List your homeWhat's special
High ceilingsMultiple skylightsWet barAmple storageLarge stand up showerFormal dining roomDrip system
Zillow last checked:
Listing updated:
Listed by:
Jim Holbrook DRE #01709606 951-514-0734,
Performance Estates & Homes,
Shane Rone DRE #01913771,
Performance Estates & Homes
Bought with:
Nicole Schrock, DRE #02215370
KW Temecula
Source: CRMLS,MLS#: SW23201272 Originating MLS: California Regional MLS
Originating MLS: California Regional MLSFacts & features
Interior
Bedrooms & bathrooms
- Bedrooms: 2
- Bathrooms: 2
- Full bathrooms: 2
- Main level bathrooms: 2
- Main level bedrooms: 2
Rooms
- Room types: Bedroom, Kitchen, Laundry, Living Room, Primary Bathroom, Primary Bedroom, Other, Dining Room
Primary bedroom
- Features: Main Level Primary
Primary bedroom
- Features: Primary Suite
Bedroom
- Features: Bedroom on Main Level
Bathroom
- Features: Bathtub, Dual Sinks, Jetted Tub, Soaking Tub, Separate Shower, Walk-In Shower
Kitchen
- Features: Kitchenette, Tile Counters, Walk-In Pantry
Other
- Features: Walk-In Closet(s)
Heating
- Central, Forced Air
Cooling
- Central Air
Appliances
- Included: Dishwasher, Electric Cooktop, Electric Oven, Disposal, Ice Maker, Microwave, Refrigerator, Water Heater, Water Purifier
- Laundry: Inside, Laundry Room
Features
- Wet Bar, Breakfast Bar, Breakfast Area, Ceramic Counters, Central Vacuum, Separate/Formal Dining Room, High Ceilings, Intercom, Open Floorplan, Pantry, Storage, Tile Counters, Track Lighting, Bedroom on Main Level, Main Level Primary, Primary Suite, Walk-In Closet(s)
- Flooring: Carpet, Tile, Wood
- Doors: Mirrored Closet Door(s)
- Has fireplace: Yes
- Fireplace features: Living Room, Primary Bedroom
- Common walls with other units/homes: 1 Common Wall
Interior area
- Total interior livable area: 2,135 sqft
Property
Parking
- Total spaces: 4
- Parking features: Door-Multi, Direct Access, Driveway, Garage Faces Front, Garage
- Attached garage spaces: 2
- Uncovered spaces: 2
Features
- Levels: One
- Stories: 1
- Entry location: 1
- Patio & porch: Covered, Front Porch, Patio
- Exterior features: Brick Driveway
- Pool features: Association
- Has spa: Yes
- Spa features: Association
- Fencing: Stone,Stucco Wall,Wood
- Has view: Yes
- View description: Golf Course, Mountain(s), Neighborhood
Lot
- Size: 2,614 Square Feet
- Features: Corner Lot, Drip Irrigation/Bubblers, Sprinklers In Rear, Sprinklers In Front
Details
- Parcel number: 904141003
- Zoning: R4
- Special conditions: Trust
- Other equipment: Intercom
Construction
Type & style
- Home type: Condo
- Property subtype: Condominium
- Attached to another structure: Yes
Materials
- Foundation: Slab
- Roof: Tile
Condition
- Turnkey
- New construction: No
- Year built: 1985
Utilities & green energy
- Sewer: Public Sewer
- Water: Public
- Utilities for property: Electricity Connected, Natural Gas Connected, Sewer Connected, Water Connected
Community & HOA
Community
- Features: Dog Park, Storm Drain(s), Street Lights, Gated
- Security: Gated with Guard, Gated Community, Gated with Attendant, Smoke Detector(s), Security Guard
HOA
- Has HOA: Yes
- Amenities included: Clubhouse, Dog Park, Playground, Pickleball, Pool, Pet Restrictions, Pets Allowed, Guard
- HOA fee: $344 monthly
- HOA name: Bear Creek Villas
- HOA phone: 510-677-2912
- Second HOA fee: $280 monthly
- Second HOA name: Bear Creek
- Second HOA phone: 951-677-1434
Location
- Region: Murrieta
Financial & listing details
- Price per square foot: $293/sqft
- Tax assessed value: $650,238
- Date on market: 10/30/2023
- Cumulative days on market: 388 days
- Listing terms: Cash,Cash to New Loan,Conventional,Cal Vet Loan,1031 Exchange,FHA,VA Loan,VA No Loan,VA No No Loan
- Road surface type: Paved
Price history
| Date | Event | Price |
|---|---|---|
| 4/30/2024 | Sold | $624,990+0%$293/sqft |
Source:  CRMLS #SW23201272 Report a problem CRMLS #SW23201272 Report a problem | ||
| 3/30/2024 | Pending sale | $624,900$293/sqft |
Source: CRMLS #SW23201272 Report a problem | ||
| 3/19/2024 | Price change | $624,900-3.8%$293/sqft |
Source: CRMLS #SW23201272 Report a problem | ||
| 1/3/2024 | Listed for sale | $649,900+41.3%$304/sqft |
Source: CRMLS #SW23201272 Report a problem | ||
| 4/13/2004 | Sold | $460,000$215/sqft |
Source: Public Record Report a problem | ||
Public tax history
| Year | Property taxes | Tax assessment |
|---|---|---|
| 2026 | -- | $650,238 +2% |
| 2025 | $8,154 +6.5% | $637,489 +8.6% |
| 2024 | $7,658 -9.3% | $587,000 -8.3% |
| 2023 | $8,439 +2% | $639,863 +2% |
| 2022 | $8,277 +2% | $627,317 +2% |
| 2021 | $8,117 +1% | $615,018 +1% |
| 2020 | $8,035 +2% | $608,712 +2% |
| 2019 | $7,880 +2% | $596,777 +2% |
| 2018 | $7,729 +1.5% | $585,077 +2% |
| 2017 | $7,616 | $573,605 +2% |
| 2016 | $7,616 +40.3% | $562,358 +39.9% |
| 2015 | $5,429 +2.5% | $402,000 |
| 2014 | $5,295 | $402,000 +14.9% |
| 2013 | -- | $350,000 +10.8% |
| 2012 | -- | $316,000 -2.8% |
| 2011 | -- | $325,000 +26.5% |
| 2010 | -- | $257,000 +22.4% |
| 2009 | -- | $210,000 -44.3% |
| 2008 | -- | $377,000 -24.1% |
| 2007 | -- | $496,895 +2% |
| 2006 | -- | $487,153 +2% |
| 2005 | -- | $477,601 +33.9% |
| 2003 | -- | $356,700 +15.2% |
| 2002 | -- | $309,575 +13.3% |
| 2001 | $3,976 -3.2% | $273,300 -0.1% |
| 2000 | $4,108 | $273,500 |
Find assessor info on the county website
Neighborhood: 92562
Nearby homes
- $822,2004 bd3 ba3.2k sqft38191 Creekview Cir, Murrieta, CA 92562Off Market

- $616,0002 bd2 ba2.1k sqft38192 Stone Meadow Dr, Murrieta, CA 92562Off Market
- $970,8004 bd4 ba3.8k sqft38181 Creekview Cir, Murrieta, CA 92562Off Market

- $900,0005 bd4 ba4.3k sqft38182 Stone Meadow Dr, Murrieta, CA 92562Sold
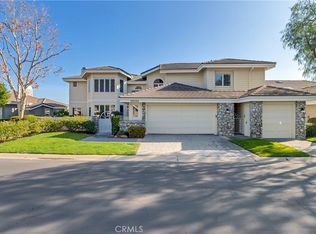
- $836,4003 bd2 ba3.2k sqft38171 Creekview Cir, Murrieta, CA 92562Off Market
- $887,9003 bd3 ba2.9k sqft38161 Creekview Cir, Murrieta, CA 92562Off Market
- $734,0002 bd2 ba2.1k sqft38151 Creekview Cir, Murrieta, CA 92562Off Market
- $75,0003 bd3 ba2.9k sqft38142 Stone Meadow Dr, Murrieta, CA 92562Sold
Nearby schools
GreatSchools rating
- 8/10Cole Canyon Elementary SchoolGrades: K-5Distance: 1.2 mi
- 7/10Thompson Middle SchoolGrades: 6-8Distance: 2.3 mi
- 8/10Murrieta Valley High SchoolGrades: 9-12Distance: 2.3 mi
Get a cash offer in 3 minutes
Find out how much your home could sell for in as little as 3 minutes with a no-obligation cash offer.
Estimated market value
$690,700
Get a cash offer in 3 minutes
Find out how much your home could sell for in as little as 3 minutes with a no-obligation cash offer.
Estimated market value
$690,700
- California
- Riverside County
- Murrieta
- 92562
- 38201 Creekview Cir
Nearby cities
Nearby zip codes
Other Murrieta Topics
