Skip main navigation
Sold
  • Price Unknown

    3819 Cole Ave, Dallas, TX 75204

    2beds
    2,070sqft
    Townhouse
    Built in 2006
    1,219.68 Square Feet Lot
    $775,500 Zestimate®
    $--/sqft
    $4,265 Estimated rent

    Home value

    $775,500

    $729,000 - $822,000

    $4,265/mo

    Zestimate® history
    Loading
    Loading...

    Owner options

    List your home for rent

    $4,265/mo

    Rent Zestimate®

    Find your next renter with Zillow Rental Manager. Plus, with online applications, you can quickly screen prospective tenants – for free.

    Learn more

    $4,265/mo

    Rent Zestimate®

    Refinance and save

    $400/mo

    Est. payment

    Refinancing to a lower rate could help reduce your monthly payments and save thousands over the life of the loan.

    See today's rates

    $400/mo

    Est. payment

    Explore your selling options

    Work with a Zillow partner agent

    Leverage their expertise and Zillow's premium Showcase listings to get your home seen by more buyers.

    Get started

    List with your own agent

    Get your home in front of millions of buyers by listing it on Zillow.

    Learn how to do it

    Sell it yourself

    Take full control of how buyers see your home on Zillow by listing For Sale by Owner (FSBO).

    List your home

    What's special

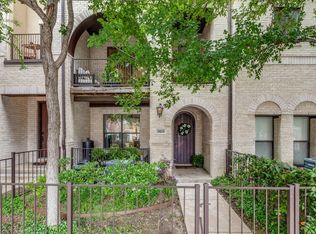
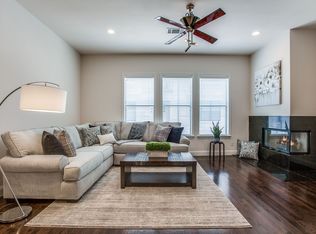
    Plantation shutters throughoutHardwood floorsBeautiful finish outsDesignated guest parkingResort-style poolFenced front yardCourtyard areas
    This stunning Valencia townhome in a gated community offers urban living at its best. With three levels of living space, a fenced front yard, and beautiful finish outs, this home is sure to impress. Features include hardwood floors, granite countertops, stainless steel appliances, and plantation shutters throughout. The bedrooms offer large walk-in closets, and the master suite boasts a soaking tub, separate shower, and dual vanities with granite counters. Enjoy morning coffee or an afternoon cocktail on the second level balcony. Plus, the community amenities include a resort-style pool, courtyard areas, dog park and designated guest parking. Don't miss out on this opportunity to live just a short walk away from Katy Trail, Cole Park, and West Village.

    Zillow last checked:

    Listing updated:

    Listed by:

    Dennis Hammett 0627717 214-210-1500,

    Ebby Halliday, REALTORS 214-210-1500

    Bought with:

    Colleen Frost

    Colleen Frost Real Estate Serv

    Source: NTREIS,MLS#: 20362097

    Facts & features

    Interior

    Bedrooms & bathrooms
    • Bedrooms: 2
    • Bathrooms: 3
    • Full bathrooms: 2
    • 1/2 bathrooms: 1
    Primary bedroom
    • Features: En Suite Bathroom, Walk-In Closet(s)
    • Level: Third
    • Dimensions: 12 x 16
    Bedroom
    • Features: Ceiling Fan(s), Walk-In Closet(s)
    • Level: First
    • Dimensions: 11 x 13
    Primary bathroom
    • Features: Built-in Features, Dual Sinks, En Suite Bathroom, Granite Counters, Garden Tub/Roman Tub, Linen Closet, Separate Shower
    • Level: Third
    • Dimensions: 11 x 16
    Dining room
    • Level: Second
    • Dimensions: 12 x 13
    Other
    • Features: Built-in Features, En Suite Bathroom, Granite Counters, Linen Closet
    • Level: First
    • Dimensions: 5 x 7
    Half bath
    • Level: Second
    • Dimensions: 7 x 3
    Kitchen
    • Features: Breakfast Bar, Built-in Features, Eat-in Kitchen, Granite Counters, Pantry
    • Level: Second
    • Dimensions: 14 x 9
    Living room
    • Level: Second
    • Dimensions: 15 x 19
    Office
    • Level: Third
    • Dimensions: 12 x 11
    Utility room
    • Level: Third
    • Dimensions: 2 x 5
    Heating
    • Central, Natural Gas
    Cooling
    • Central Air, Electric, Zoned
    Appliances
    • Included: Dishwasher, Disposal, Gas Range, Gas Water Heater, Microwave, Refrigerator
    • Laundry: Washer Hookup, Electric Dryer Hookup, Laundry in Utility Room
    Features
    • Decorative/Designer Lighting Fixtures, Eat-in Kitchen, Granite Counters, High Speed Internet, Pantry, Walk-In Closet(s)
    • Flooring: Carpet, Ceramic Tile, Hardwood
    • Windows: Shutters
    • Has basement: No
    • Has fireplace: No
    Interior area
    • Total interior livable area: 2,070 sqft

    Property

    Parking
    • Total spaces: 2
    • Parking features: Door-Single, Epoxy Flooring, Garage, Garage Door Opener, Gated, Garage Faces Rear
    • Attached garage spaces: 2
    Features
    • Levels: Three Or More
    • Stories: 3
    • Patio & porch: Covered, Balcony
    • Exterior features: Balcony
    • Pool features: Gunite, Pool, Community
    • Fencing: Metal
    Lot
    • Size: 1,219 sqft
    • Features: Interior Lot, Landscaped, Few Trees
    Details
    • Parcel number: 00098300020100000

    Construction

    Type & style
    • Home type: Townhouse
    • Architectural style: Mediterranean
    • Property subtype: Townhouse
    • Attached to another structure: Yes
    Materials
    • Brick, Stucco
    • Roof: Composition
    Condition
    • Year built: 2006

    Utilities & green energy

    • Sewer: Public Sewer
    • Water: Public
    • Utilities for property: Sewer Available, Water Available

    Community & neighborhood

    Security
    • Security features: Carbon Monoxide Detector(s), Gated Community, Smoke Detector(s)
    Community
    • Community features: Pool, Gated
    Location
    • Region: Dallas
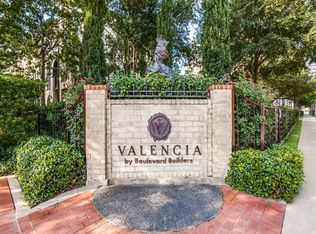
    • Subdivision: Valencia II

    HOA & financial

    HOA
    • Has HOA: Yes
    • HOA fee: $400 monthly
    • Services included: All Facilities, Association Management, Insurance, Maintenance Grounds, Maintenance Structure
    • Association name: Proper HOA Management
    • Association phone: 214-378-1112

    Other

    Other facts
    • Listing terms: Cash,Conventional

    Price history

    DateEventPrice
    8/31/2023Sold--
    Source: NTREIS #20362097 Report a problem
    8/14/2023Pending sale$735,000$355/sqft
    Source: NTREIS #20362097 Report a problem
    8/8/2023Contingent$735,000$355/sqft
    Source: NTREIS #20362097 Report a problem
    7/28/2023Listed for sale$735,000+32.4%$355/sqft
    Source: NTREIS #20362097 Report a problem
    7/2/2018Listing removed$555,000$268/sqft
    Source: Dallas City Center Realtors #13791523 Report a problem
    6/11/2018Pending sale$555,000$268/sqft
    Source: Dallas City Center Realtors #13791523 Report a problem
    5/20/2018Price change$555,000-2.5%$268/sqft
    Source: Dallas City Center Realtors #13791523 Report a problem
    5/20/2018Listing removed$3,500$2/sqft
    Source: Dallas City Center Realtors #13845458 Report a problem
    5/18/2018Listed for rent$3,500-16.7%$2/sqft
    Source: Dallas City Center Realtors #13845458 Report a problem
    5/4/2018Price change$569,000-1.7%$275/sqft
    Source: Dallas City Center Realtors #13791523 Report a problem
    3/12/2018Listed for sale$579,000-3.5%$280/sqft
    Source: Dallas City Center Realtors #13791523 Report a problem
    12/9/2017Listing removed$599,900$290/sqft
    Source: Dallas City Center Realtors #13675908 Report a problem
    10/18/2017Price change$599,900-1.7%$290/sqft
    Source: Dallas City Center Realtors #13675908 Report a problem
    8/18/2017Listed for sale$610,000+58.4%$295/sqft
    Source: Dallas City Center Realtors #13675908 Report a problem
    7/30/2017Listing removed$4,200$2/sqft
    Source: Owner Report a problem
    7/29/2017Listed for rent$4,200+7.7%$2/sqft
    Source: Owner Report a problem
    3/8/2016Listing removed$3,900$2/sqft
    Source: Owner Report a problem
    2/7/2016Price change$3,900-13.3%$2/sqft
    Source: Owner Report a problem
    2/3/2016Listed for rent$4,500+60.7%$2/sqft
    Source: Owner Report a problem
    11/7/2012Listing removed$385,000$186/sqft
    Source: Allie Beth Allman & Assoc. #11775191 Report a problem
    9/15/2012Price change$385,000-1.3%$186/sqft
    Source: Allie Beth Allman & Assoc. #11775191 Report a problem
    9/13/2012Price change$389,990-1%$188/sqft
    Source: Allie Beth Allman & Assoc. #11775191 Report a problem
    8/24/2012Price change$394,000-1.5%$190/sqft
    Source: Allie Beth Allman & Assoc. #11775191 Report a problem
    5/31/2012Listed for sale$399,900$193/sqft
    Source: Allie Beth Allman & Assoc. #11775191 Report a problem
    4/21/2012Listing removed$2,800$1/sqft
    Source: Allie Beth Allman & Assoc. #11744871 Report a problem

    Public tax history

    YearProperty taxesTax assessment
    2025$14,591 +0.4%$728,390 +2%
    2024$14,536 +4.8%$713,780 +7.2%
    2023$13,868 -0.6%$665,840 +10.2%
    2022$13,957 +4.5%$604,420 +14.5%
    2021$13,358 -2.7%$527,850
    2020$13,731 -0.7%$527,850
    2019$13,835 +17.2%$527,850
    2018$11,803 +15.3%$527,850 +2%
    2017$10,237 +10.1%$517,500
    2016$9,299 +8.4%$517,500 +39.7%
    2015$8,577 $370,410
    2014$8,577 $370,410
    2013-- --
    2012-- --
    2011-- --
    2010-- --
    2009-- --
    2008-- --
    2007-- --

    Find assessor info on the county website

    Neighborhood: The Uptown

    Nearby schools

    GreatSchools rating
    Schools provided by the listing agent
    • Elementary: Milam
    • Middle: Spence
    • High: North Dallas
    • District: Dallas ISD

    Source: NTREIS. This data may not be complete. We recommend contacting the local school district to confirm school assignments for this home.

    Get a cash offer in 3 minutes
    Find out how much your home could sell for in as little as 3 minutes with a no-obligation cash offer.
    Estimated market value
    $775,500
    Get a cash offer in 3 minutes
    Find out how much your home could sell for in as little as 3 minutes with a no-obligation cash offer.
    Estimated market value
    $775,500