MLS# 269926 **Builder offering 2% incentive to use toward closing costs or interest rate buydown! Welcome to this stylish Tanninen Home on a gorgeous lot in the desirable Goose Ridge neighborhood of Badger Mountain South! Don't miss this 1704 square foot home that includes 3 bedrooms and 2 baths. It features a large owner's suite with a barn door leading to a spacious bathroom with tile shower and Delta fixtures. Enjoy the well designed kitchen with GE appliances, soft-close Huntwood cabinets, quartz countertops and a large kitchen island. The kitchen opens to the great room featuring shining hardwood floors, gas fireplace with tile surround, a ceiling fan and sliding door to the back yard. The covered patio opens to big yard with territorial views that backs up to green space. The home includes front and back landscaping with an underground sprinkler system. You will love the detail in this quality-built Tanninen home! The expanding neighborhood has great views of Badger Mountain and the nearby hills.. and AMAZING sunsets! It's great for walking, with plenty of sidewalks and walking paths. Easy access to the freeway and Queensgate shopping. It's also so close to Country Mercantile that you will hear the ice cream and chocolate calling!
Sold for $504,900
$504,900
3819 Corvina St, Richland, WA 99352
3beds
1,704sqft
Single Family Residence
Built in 2023
7,840 Square Feet Lot
$519,200 Zestimate®
$296/sqft
$2,594 Estimated rent
Home value
$519,200
$493,000 - $545,000
$2,594/mo
Zestimate® history
Owner options
List your home for rent
$2,594/mo
Rent Zestimate®
Find your next renter with Zillow Rental Manager. Plus, with online applications, you can quickly screen prospective tenants – for free.
$2,594/mo
Rent Zestimate®
Refinance and save
$3,136/mo
Est. payment
Refinancing to a lower rate could help reduce your monthly payments and save thousands over the life of the loan.
$3,136/mo
Est. payment
Explore your selling options
Work with a Zillow partner agent
Leverage their expertise and Zillow's premium Showcase listings to get your home seen by more buyers.
Get startedList with your own agent
Get your home in front of millions of buyers by listing it on Zillow.
Learn how to do itSell it yourself
Take full control of how buyers see your home on Zillow by listing For Sale by Owner (FSBO).
List your homeWhat's special
Gas fireplaceBadger mountain southLarge kitchen islandSpacious bathroomSoft-close huntwood cabinetsTile showerBarn door
Zillow last checked:
Listing updated:
Listed by:
Kristi Tanninen 509-619-2362,
Windermere Group One/Tri-Cities
Bought with:
Christa Sasser Wilhelm, 25990
Distinctive Properties Inc
Source: PACMLS,MLS#: 269926
Facts & features
Interior
Bedrooms & bathrooms
- Bedrooms: 3
- Bathrooms: 2
- Full bathrooms: 2
Heating
- Heat Pump
Cooling
- Heat Pump
Appliances
- Included: Dishwasher, Disposal, Microwave, Range/Oven
Features
- See Remarks, Ceiling Fan(s)
- Flooring: Carpet, Tile, Wood
- Windows: Windows - Vinyl
- Basement: None
- Number of fireplaces: 1
- Fireplace features: 1, Gas
Interior area
- Total structure area: 1,704
- Total interior livable area: 1,704 sqft
Property
Parking
- Total spaces: 2
- Parking features: Attached, 2 car, Garage Door Opener, Finished, Off Street
- Attached garage spaces: 2
Features
- Levels: 1 Story
- Stories: 1
- Patio & porch: Patio/Covered
- Exterior features: Lighting, See Remarks, Irrigation
- Has view: Yes
Lot
- Size: 7,840 Square Feet
- Features: Located in City Limits, Plat Map - Recorded, See Remarks
Details
- Parcel number: 133983020000031
- Zoning description: Residential
Construction
Type & style
- Home type: SingleFamily
- Property subtype: Single Family Residence
Materials
- Stucco
- Foundation: Crawl Space
- Roof: Comp Shingle
Condition
- New Construction
- New construction: Yes
- Year built: 2023
Utilities & green energy
- Water: Public
- Utilities for property: Sewer Connected
Community & HOA
Community
- Subdivision: Gooseridge Estates
HOA
- Has HOA: Yes
Location
- Region: Richland
Financial & listing details
- Price per square foot: $296/sqft
- Tax assessed value: $517,010
- Annual tax amount: $4,799
- Date on market: 7/14/2023
- Listing terms: Cash,Conventional,FHA,VA Loan
- Electric utility on property: Yes
- Road surface type: Paved
Price history
| Date | Event | Price |
|---|---|---|
| 12/15/2023 | Sold | $504,900$296/sqft |
Source:  PACMLS #269926 Report a problem PACMLS #269926 Report a problem | ||
| 11/20/2023 | Pending sale | $504,900$296/sqft |
Source: PACMLS #269926 Report a problem | ||
| 9/5/2023 | Listed for sale | $504,900$296/sqft |
Source: PACMLS #269926 Report a problem | ||
| 8/24/2023 | Pending sale | $504,900$296/sqft |
Source: PACMLS #269926 Report a problem | ||
| 7/14/2023 | Listed for sale | $504,900$296/sqft |
Source: PACMLS #269926 Report a problem | ||
Public tax history
| Year | Property taxes | Tax assessment |
|---|---|---|
| 2024 | $4,799 +631.9% | $517,010 +269.3% |
| 2023 | $656 | $140,000 |
Find assessor info on the county website
Neighborhood: 99352
Nearby homes
- $514,0844 bd2 ba1.9k sqft3567 Corvina St, Richland, WA 99352Sold

- $549,9003 bd3 ba1.9k sqft3830 Stonecap St, Richland, WA 99352Sold
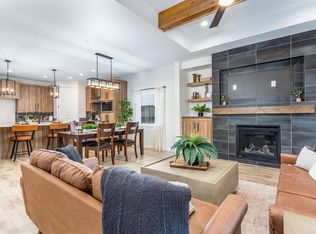
- $520,0003 bd2 ba1.7k sqft3801 Corvina St, Richland, WA 99352Sold
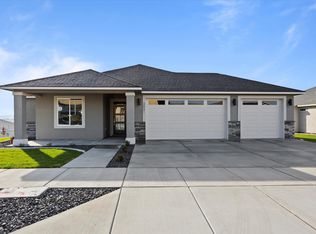
- $491,5003 bd2 ba1.4k sqft3837 Corvina St, Richland, WA 99352Sold

- $705,0004 bd3 ba2.2k sqft2243 Estate Ave, Richland, WA 99352For Sale
- $510,0003 bd2 ba1.7k sqft3855 Corvina St, Richland, WA 99352Sold
- from $824,9003 bd3 ba2.9k sqftLaurel Plan, Goose Ridge Estates, Richland, WA 99352New Construction
- from $850,9004 bd3 ba3k sqftBainbridge Plan, Goose Ridge Estates, Richland, WA 99352New Construction
Nearby schools
GreatSchools rating
- 8/10Orchard ElementaryGrades: PK-5Distance: 1.9 mi
- 7/10Leona Libby Middle SchoolGrades: 6-8Distance: 4.3 mi
- 8/10Richland High SchoolGrades: 9-12Distance: 4.3 mi


Get pre-qualified for a loan
At Zillow Home Loans, we can pre-qualify you in as little as 5 minutes with no impact to your credit score.An equal housing lender. NMLS #10287.
Sell for more on Zillow
Get a Zillow Showcase℠ listing at no additional cost and you could sell for .
$519,200
2% more
+$10,384
With Zillow Showcase(estimated)
$529,584
- Washington
- Benton County
- Richland
- 99352
- 3819 Corvina St
Nearby cities
Nearby zip codes
Other Richland Topics
