Skip main navigation
Sold for $379,900
  • $379,900

    3819 E Esther St, Orlando, FL 32812

    3beds
    1,465sqft
    Single Family Residence
    Built in 1959
    8,124 Square Feet Lot
    $406,900 Zestimate®
    $259/sqft
    $2,347 Estimated rent

    Home value

    $406,900

    $387,000 - $427,000

    $2,347/mo

    Zestimate® history
    Loading
    Loading...

    Owner options

    List your home for rent

    $2,347/mo

    Rent Zestimate®

    Find your next renter with Zillow Rental Manager. Plus, with online applications, you can quickly screen prospective tenants – for free.

    Learn more

    $2,347/mo

    Rent Zestimate®

    Refinance and save

    $2,724/mo

    Est. payment

    Refinancing to a lower rate could help reduce your monthly payments and save thousands over the life of the loan.

    See today's rates

    $2,724/mo

    Est. payment

    Explore your selling options

    Work with a Zillow partner agent

    Leverage their expertise and Zillow's premium Showcase listings to get your home seen by more buyers.

    Get started

    List with your own agent

    Get your home in front of millions of buyers by listing it on Zillow.

    Learn how to do it

    Sell it yourself

    Take full control of how buyers see your home on Zillow by listing For Sale by Owner (FSBO).

    List your home

    What's special

    Crisp shaker-style cabinetryTwo-sided fireplaceClassic subway-tiled backsplashPatio spaceEnormous bonus roomHobby roomPlay room
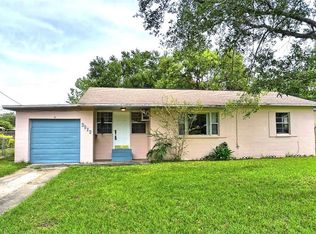
    Located on a dead-end street in the desirable community of Conway, this 3-bedroom, 1.5 bath home has been recently renovated and is ready for you to unpack your boxes and move right on in! Showing off a freshly painted exterior and a newly poured concrete walkway, the curb-appeal is inviting and welcomes you into the large living room/dining room combo where loads of natural light spills in. The true focal point of the room is the brick-faced, dual-sided, wood-burning fireplace, creating the perfect ambiance for holiday meals. Adjacent to the dining room is a fully-remodeled kitchen with crisp Shaker-style cabinetry, a classic subway-tiled backsplash and new countertops. Beyond the kitchen is a massive family room where you can again enjoy the two-sided fireplace while hosting movie nights on your cozy sectional. Making your way back to the kitchen, you’ll find a great interior utility room with enough space for additional storage of pantry items. The converted carport has created an enormous bonus room that can be used for a variety of purposes: a home-office, hobby room, play room or home gym—you name it, the possibilities are endless! On the other side of the home are the 3 bedrooms, including the primary with its own half-bath, also newly updated. The 2 secondary bedrooms are plenty accommodating for guests or kiddos, while the full hall-bath is accessible to all. The fully-fenced in backyard is a blank-slate, waiting for you to add your own touch. There is a patio space that can easily fit a small table, a shed for storage and loads of room for a playset, a garden and to play catch with Fido. This home features several updates throughout, such as the low-maintenance luxury vinyl plank flooring, fresh interior and exterior paint, new baseboards and new toilets & vanities. The home also boasts a newer AC (2019) and updated plumbing and electrical—all of which offer peace of mind to any buyer! This adorable house is convenient to area shopping and dining and local roadways and highways are easy to access. Downtown Orlando, Orlando Health and Orlando International Airport are all less than a 20-minute drive, with Disney, Universal and UCF being less than a 40-minute drive. Neighborhood schools are Conway Elementary, Conway Middle and Boone High (Go Braves!). Don’t miss out on the opportunity to have your very own home in the Conway community! <div style="padding:56.25% 0 0 0;position:relative;"><iframe src="https://my.matterport.com/show/?m=LgXMXWHbCbt&mls=1" frameborder="0" allow="autoplay; fullscreen" allowfullscreen style="position:absolute;top:0;left:0;width:100%;height:100%;"></iframe></div>

    Zillow last checked:

    Listing updated:

    Listed by:

    Bethanne Baer 407-228-1112,

    BEAR TEAM REAL ESTATE 407-228-1112

    Bought with:

    Kate Maini, 3292559

    REALTY EXECUTIVES GALLERY PROP

    Source: Stellar MLS,MLS#: O6152070MLS LogoOriginating MLS: Orlando Regional

    Facts & features

    Interior

    Bedrooms & bathrooms
    • Bedrooms: 3
    • Bathrooms: 2
    • Full bathrooms: 1
    • 1/2 bathrooms: 1
    Rooms
    • Room types: Bonus Room, Family Room, Utility Room
    Primary bedroom
    • Features: Ceiling Fan(s), En Suite Bathroom, Built-in Closet
    • Level: First
    • Dimensions: 12x13
    Bedroom 2
    • Features: Ceiling Fan(s), Built-in Closet
    • Level: First
    • Dimensions: 11x11
    Bedroom 3
    • Features: Ceiling Fan(s), Built-in Closet
    • Level: First
    • Dimensions: 10x11
    Primary bathroom
    • Features: Single Vanity, Window/Skylight in Bath
    • Level: First
    • Dimensions: 5x4
    Bathroom 2
    • Features: Exhaust Fan, Single Vanity, Tub With Shower, Window/Skylight in Bath
    • Level: First
    • Dimensions: 8x10
    Bonus room
    • Features: Ceiling Fan(s)
    • Level: First
    • Dimensions: 12x22
    Dining room
    • Level: First
    • Dimensions: 12x13
    Family room
    • Level: First
    • Dimensions: 19x18
    Kitchen
    • Level: First
    • Dimensions: 10x12
    Laundry
    • Level: First
    • Dimensions: 6x12
    Living room
    • Level: First
    • Dimensions: 12x15
    Heating
    • Central, Electric
    Cooling
    • Central Air
    Appliances
    • Included: Microwave, Range
    • Laundry: Inside, Laundry Room
    Features
    • Ceiling Fan(s), Living Room/Dining Room Combo, Solid Surface Counters, Thermostat
    • Flooring: Luxury Vinyl, Tile
    • Windows: Skylight(s)
    • Has fireplace: Yes
    • Fireplace features: Family Room, Living Room, Wood Burning
    Interior area
    • Total structure area: 1,873
    • Total interior livable area: 1,465 sqft

    Property

    Parking
    • Parking features: Curb Parking, Driveway
    • Has uncovered spaces: Yes
    Features
    • Levels: One
    • Stories: 1
    • Patio & porch: Front Porch, Patio
    • Exterior features: Lighting, Storage
    • Fencing: Chain Link,Wood
    Lot
    • Size: 8,124 Square Feet
    • Dimensions: 65 x 125
    • Features: In County, Landscaped, Level, Street Dead-End, Above Flood Plain
    • Residential vegetation: Mature Landscaping, Oak Trees, Trees/Landscaped
    Details
    • Additional structures: Shed(s)
    • Parcel number: 052330324401170
    • Zoning: R-1
    • Special conditions: None

    Construction

    Type & style
    • Home type: SingleFamily
    • Architectural style: Mid-Century Modern,Other,Traditional
    • Property subtype: Single Family Residence
    Materials
    • Block, Concrete, Vinyl Siding
    • Foundation: Slab
    • Roof: Membrane,Other
    Condition
    • Completed
    • New construction: No
    • Year built: 1959

    Utilities & green energy

    • Sewer: Septic Tank
    • Water: Public
    • Utilities for property: BB/HS Internet Available, Cable Available, Electricity Available, Electricity Connected, Phone Available, Public, Street Lights, Water Available, Water Connected
    Green energy
    • Water conservation: Fl. Friendly/Native Landscape

    Community & HOA

    Community
    • Security: Fire Resistant Exterior
    • Pet fee: $0 monthly
    • Subdivision: GROVE VILLA
    HOA
    • Has HOA: No
    Location
    • Region: Orlando

    Financial & listing details

    • Price per square foot: $259/sqft
    • Tax assessed value: $329,264
    • Annual tax amount: $2,896
    • Date on market: 10/31/2023
    • Cumulative days on market: 14 days
    • Listing terms: Cash,Conventional,FHA,VA Loan
    • Ownership: Fee Simple
    • Total actual rent: 0
    • Electric utility on property: Yes
    • Road surface type: Paved, Asphalt

    Price history

    DateEventPrice
    12/27/2023Sold$379,900$259/sqft
    Source: Stellar MLS #O6152070 Report a problem
    11/14/2023Pending sale$379,900$259/sqft
    Source: Stellar MLS #O6152070 Report a problem
    11/10/2023Price change$379,900-1.1%$259/sqft
    Source: Stellar MLS #O6152070 Report a problem
    11/4/2023Price change$384,000-0.2%$262/sqft
    Source: Stellar MLS #O6152070 Report a problem
    10/31/2023Listed for sale$384,900+85.9%$263/sqft
    Source: Stellar MLS #O6152070 Report a problem
    12/27/2017Sold$207,000+33.5%$141/sqft
    Source: Public Record Report a problem
    2/26/2015Listing removed$155,000$106/sqft
    Source: Homevest Realty #O5343943 Report a problem
    1/30/2015Listed for sale$155,000+10.8%$106/sqft
    Source: Homevest Realty #O5343943 Report a problem
    1/31/2013Listing removed$139,900$95/sqft
    Source: Central Orlando Realty LLC DBA Keller Williams at the Parks #O5133639 Report a problem
    12/12/2012Listed for sale$139,900+76%$95/sqft
    Source: Central Orlando Realty LLC DBA Keller Williams at the Parks #O5133639 Report a problem
    7/13/1998Sold$79,500$54/sqft
    Source: Public Record Report a problem

    Public tax history

    YearProperty taxesTax assessment
    2024$5,601 +85.9%$329,264 +52.6%
    2023$3,013 +4%$215,751 +3%
    2022$2,896 +1.8%$209,467 +3%
    2021$2,844 +1%$203,366 +1.4%
    2020$2,817 +1.5%$200,558 +2.3%
    2019$2,775 +0.9%$196,049 +1.9%
    2018$2,750 $192,394 +32.6%
    2017$2,750 +112.8%$145,072 +13.4%
    2016$1,292 +2.3%$127,940 +2.5%
    2015$1,264 -4.6%$124,832 +24.5%
    2014$1,324 +2.6%$100,299 +2.1%
    2013$1,291 +0.9%$98,239 +1.2%
    2012$1,279 +2.4%$97,101 -8.8%
    2011$1,250 +5.6%$106,477 -9.4%
    2010$1,184 $117,527 -11.3%
    2009-- $132,432 -20.8%
    2008$1,082 -10.5%$167,310 -7.2%
    2007$1,209 -4.7%$180,298 +8.3%
    2006$1,269 +2%$166,538 +35.9%
    2005$1,244 +5.3%$122,579 +18.1%
    2004$1,181 +0.9%$103,779 +1.4%
    2003$1,171 +3.1%$102,309 +22%
    2002$1,135 -0.5%$83,840 +7.5%
    2001$1,141 +2.4%$77,990 +4.6%
    2000$1,114 $74,577
    Find assessor info on the county website

    Neighborhood: 32812

    Nearby schools

    GreatSchools rating
    Schools provided by the listing agent
    • Elementary: Conway Elem
    • Middle: Conway Middle
    • High: Boone High

    Source: Stellar MLS. This data may not be complete. We recommend contacting the local school district to confirm school assignments for this home.

    Get a cash offer in 3 minutes
    Find out how much your home could sell for in as little as 3 minutes with a no-obligation cash offer.
    Estimated market value
    $406,900
    Get a cash offer in 3 minutes
    Find out how much your home could sell for in as little as 3 minutes with a no-obligation cash offer.
    Estimated market value
    $406,900