Don't wait months for new construction when you can move right into this better-than-new home with over $100K in upgrades already completed! Located in the sought-after Lewisburg School District, this home sits on one of the largest lots in the development at .87 acres, nearly a full acre. Enjoy outdoor living year-round from the extended covered and screened patio featuring an outdoor fireplace with cedar mantle and ceiling fan. The chef's kitchen is designed for entertaining with a huge island, 5-burner gas cooktop, luxury Cambria quartz countertops, tile backsplash, white cast iron Kohler farmhouse sink and butler's pantry with built-in beverage fridge. The kitchen opens to the spacious living room with wood floors, tall ceilings, recessed lighting, ceiling fan and fireplace with cedar mantle. The downstairs secondary bedroom with private bath is ideal for guests or an in-law suite. The oversized primary suite features a tray ceiling, recessed lighting and ceiling fan. Spa-like primary bath offers a freestanding tub, frameless shower with dual shower heads and separate his-and-her walk-in closets that connect directly to the laundry room. Built in drop zone at garage entry. Upstairs features large bonus room, 2 additional bedrooms & Jack & Jill bath. All wood and tile flooring throughout with no carpet. Energy-efficient insulated windows and doors plus foam insulation on exterior heated walls help keep utility costs low. Additional features include comfort-height toilets throughout, expanded attic flooring for extra storage, outdoor storage building, additional exterior receptacles, a dedicated 220-volt circuit for a future hot tub & additional parking pad in front. Their loss is your gain on this exceptional home that offers the upgrades, lot size and amenities buyers are looking for.
Closed
Price Unknown
3819 Fieldstream Dr, Olive Branch, MS 38654
4beds
3,294sqft
Residential, Single Family Residence
Built in 2023
0.87 Acres Lot
$602,900 Zestimate®
$--/sqft
$3,373 Estimated rent
Home value
$602,900
$549,000 - $657,000
$3,373/mo
Zestimate® history
Owner options
List your home for rent
$3,373/mo
Rent Zestimate®
Find your next renter with Zillow Rental Manager. Plus, with online applications, you can quickly screen prospective tenants – for free.
$3,373/mo
Rent Zestimate®
Refinance and save
$925/mo
Est. payment
Refinancing to a lower rate could help reduce your monthly payments and save thousands over the life of the loan.
$925/mo
Est. payment
Explore your selling options
Work with a Zillow partner agent
Leverage their expertise and Zillow's premium Showcase listings to get your home seen by more buyers.
Get startedList with your own agent
Get your home in front of millions of buyers by listing it on Zillow.
Learn how to do itSell it yourself
Take full control of how buyers see your home on Zillow by listing For Sale by Owner (FSBO).
List your homeWhat's special
Jack and jill bathAdditional exterior receptaclesWood floorsHuge islandTall ceilingsSeparate his-and-her walk-in closetsFireplace with cedar mantle
Zillow last checked:
Listing updated:
Listed by:
Jessica M Brown 901-210-3474,
Re/Max Experts
Bought with:
Barbara Weir, S-41585
Coldwell Banker Collins-maury
Source: MLS United,MLS#: 4151926
Facts & features
Interior
Bedrooms & bathrooms
- Bedrooms: 4
- Bathrooms: 4
- Full bathrooms: 3
- 1/2 bathrooms: 1
Heating
- Central, Forced Air, Natural Gas
Cooling
- Ceiling Fan(s), Central Air
Appliances
- Included: Bar Fridge, Dishwasher, Disposal, Double Oven, Gas Cooktop, Microwave, Range Hood, Self Cleaning Oven, Stainless Steel Appliance(s)
- Laundry: Laundry Room
Features
- Bar, Built-in Features, Ceiling Fan(s), Coffered Ceiling(s), Double Vanity, High Ceilings, High Speed Internet, His and Hers Closets, In-Law Floorplan, Kitchen Island, Open Floorplan, Pantry, Primary Downstairs, Recessed Lighting, Soaking Tub, Vaulted Ceiling(s), Walk-In Closet(s)
- Flooring: Vinyl, Tile
- Doors: Dead Bolt Lock(s), Insulated
- Windows: Blinds, Double Pane Windows, ENERGY STAR Qualified Windows, Screens
- Has fireplace: Yes
- Fireplace features: Gas Log, Living Room, Ventless, Wood Burning, Outside
Interior area
- Total structure area: 3,294
- Total interior livable area: 3,294 sqft
Property
Parking
- Total spaces: 3
- Parking features: Attached, Driveway, Garage Door Opener, Parking Pad, Paved, Direct Access
- Attached garage spaces: 3
- Has uncovered spaces: Yes
Features
- Levels: Two
- Stories: 2
- Patio & porch: Enclosed, Screened
- Exterior features: Private Yard
- Fencing: Back Yard,Wood,Fenced
Lot
- Size: 0.87 Acres
- Features: Few Trees, Interior Lot, Landscaped, Level
Details
- Additional structures: Storage
- Parcel number: 206515160 0000900
Construction
Type & style
- Home type: SingleFamily
- Architectural style: Traditional
- Property subtype: Residential, Single Family Residence
Materials
- Brick, HardiPlank Type
- Foundation: Slab
- Roof: Architectural Shingles,Asphalt
Condition
- Updated/Remodeled
- New construction: No
- Year built: 2023
Utilities & green energy
- Sewer: Public Sewer
- Water: Public
- Utilities for property: Electricity Connected, Natural Gas Connected, Sewer Connected, Water Connected, Underground Utilities
Community & HOA
Community
- Features: Sidewalks
- Security: Smoke Detector(s)
- Subdivision: McElroy Farms
HOA
- Has HOA: Yes
- Services included: Management
- HOA fee: $925 annually
Location
- Region: Olive Branch
Financial & listing details
- Tax assessed value: $517,178
- Annual tax amount: $4,017
- Date on market: 6/6/2026
- Electric utility on property: Yes
Price history
| Date | Event | Price |
|---|---|---|
| 7/1/2026 | Sold | -- |
Source: MLS United #4151926 Report a problem | ||
| 6/10/2026 | Pending sale | $599,000$182/sqft |
Source: MLS United #4151926 Report a problem | ||
| 6/6/2026 | Listed for sale | $599,000-4%$182/sqft |
Source: MLS United #4151926 Report a problem | ||
| 8/10/2023 | Sold | -- |
Source: MLS United #4043447 Report a problem | ||
| 3/28/2023 | Pending sale | $624,042$189/sqft |
Source: MLS United #4043447 Report a problem | ||
Public tax history
| Year | Property taxes | Tax assessment |
|---|---|---|
| 2025 | $4,018 +15.4% | $51,718 +38% |
| 2024 | $3,483 +513.2% | $37,464 +566% |
| 2023 | $568 | $5,625 |
Find assessor info on the county website
Neighborhood: 38654
Nearby homes

- $--4 bd4 ba3k sqft9463 McElroy Farms Dr, Olive Branch, MS 38654Sold
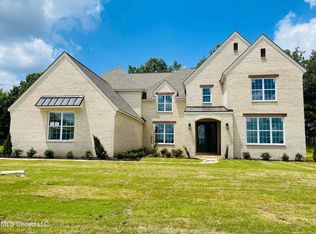
- $--5 bd5 ba4.1k sqft3827 Fieldstream Dr, Olive Branch, MS 38654Sold
- $234,6025 bd4 ba3.6k sqft3866 Mitchells Corner Rd E, Olive Branch, MS 38654Off Market
- $498,4004 bd-- ba2.4k sqft3866 Mitchells Corner Rd E, Olive Branch, MS 38654Off Market
- $--4 bd4 ba2.7k sqft9474 McElroy Farms Dr, Olive Branch, MS 38654Sold
- $416,4004 bd-- ba1.9k sqft3870 Mitchells Corner Rd E, Olive Branch, MS 38654Off Market
- $--5 bd5 ba4.1k sqft9501 McElroy Farms Dr, Olive Branch, MS 38654Sold
- $321,0003 bd-- ba1.8k sqft3767 Evergreen Dr, Olive Branch, MS 38654Off Market
Nearby schools
GreatSchools rating
- 10/10Lewisburg Elementary SchoolGrades: 2-3Distance: 4 mi
- 9/10Lewisburg Middle SchoolGrades: 6-8Distance: 6.4 mi
- 9/10Lewisburg High SchoolGrades: 9-12Distance: 3.9 mi
Schools provided by the listing agent
- Elementary: Lewisburg
- Middle: Lewisburg Middle
- High: Lewisburg
Source: MLS United. This data may not be complete. We recommend contacting the local school district to confirm school assignments for this home.
Sell for more on Zillow
Get a Zillow Showcase℠ listing at no additional cost and you could sell for .
$602,900
2% more
+$12,058
With Zillow Showcase(estimated)
$614,958
Sell for more on Zillow
Get a Zillow Showcase℠ listing at no additional cost and you could sell for .
$602,900
2% more
+$12,058
With Zillow Showcase(estimated)
$614,958
- Mississippi
- DeSoto County
- Olive Branch
- 38654
- 3819 Fieldstream Dr
