The Hawthorn Plan with a 3 car garage and extended Covered Patio on a nearly 1/2 acre Lot!
House includes all our Executive Series Standard Features- Double Ovens, Gas Cooktop w/ 2 large storage drawers underneath, true soft-close cabinetry in the kitchen and the master bath, cove molding, all countertops throughout (either granite or quartz) are 3 cm thick, kitchen islands are 100% cabinetry, master bath showers have 2 shower heads/bench/frameless glass)
4 Bedrooms, 3.5 Bathrooms with a Massive Master Closet and Huge Walk in Pantry.
Hardwood in all of the main living areas downstairs including the staircase and Master bedroom. 8ft interior doors. 5 burner gas cooktop and double ovens. Guest Bedroom downstairs has a private bathroom and walk in closet. Upstairs has a large loft style bonus room, 2 big bedrooms and a bathroom with double vanities. Soft close cabinets in the Kitchen and master suite.
Closed
Price Unknown
9463 McElroy Farms Dr, Olive Branch, MS 38654
4beds
3,011sqft
Residential, Single Family Residence
Built in 2024
0.52 Acres Lot
$528,000 Zestimate®
$--/sqft
$3,142 Estimated rent
Home value
$528,000
$502,000 - $554,000
$3,142/mo
Zestimate® history
Owner options
List your home for rent
$3,142/mo
Rent Zestimate®
Find your next renter with Zillow Rental Manager. Plus, with online applications, you can quickly screen prospective tenants – for free.
$3,142/mo
Rent Zestimate®
Refinance and save
$925/mo
Est. payment
Refinancing to a lower rate could help reduce your monthly payments and save thousands over the life of the loan.
$925/mo
Est. payment
Explore your selling options
Work with a Zillow partner agent
Leverage their expertise and Zillow's premium Showcase listings to get your home seen by more buyers.
Get startedList with your own agent
Get your home in front of millions of buyers by listing it on Zillow.
Learn how to do itSell it yourself
Take full control of how buyers see your home on Zillow by listing For Sale by Owner (FSBO).
List your homeWhat's special
Guest bedroomMaster bedroomMaster suitePrivate bathroomMassive master closetExtended covered patioCove molding
Zillow last checked:
Listing updated:
Listed by:
Aaron C Clolinger 205-614-1163,
Grant New Homes Llc Dba Grant & Co.
Bought with:
Justin Lance, 22126
Keller Williams Realty - MS
Source: MLS United,MLS#: 4068460
Facts & features
Interior
Bedrooms & bathrooms
- Bedrooms: 4
- Bathrooms: 4
- Full bathrooms: 3
- 1/2 bathrooms: 1
Heating
- Natural Gas, Other
Cooling
- Multi Units
Appliances
- Included: Double Oven, Exhaust Fan, Gas Cooktop, Microwave, Range Hood
Features
- Ceiling Fan(s), High Ceilings, Kitchen Island
- Flooring: Carpet, Combination, Tile, Wood
- Doors: Insulated
- Windows: Insulated Windows, Vinyl
- Has fireplace: Yes
- Fireplace features: Gas Log, Great Room, Ventless
Interior area
- Total structure area: 3,011
- Total interior livable area: 3,011 sqft
Property
Parking
- Total spaces: 3
- Parking features: Driveway, Garage Faces Side, Concrete
- Garage spaces: 3
- Has uncovered spaces: Yes
Features
- Levels: Two
- Stories: 2
- Patio & porch: Patio
- Exterior features: None
Lot
- Size: 0.52 Acres
- Features: Corner Lot, Landscaped
Details
- Parcel number: Unassigned
Construction
Type & style
- Home type: SingleFamily
- Property subtype: Residential, Single Family Residence
Materials
- Brick, HardiPlank Type, Other
- Foundation: Conventional
- Roof: Architectural Shingles
Condition
- New construction: Yes
- Year built: 2024
Utilities & green energy
- Sewer: Public Sewer
- Water: Public
- Utilities for property: Electricity Connected, Natural Gas Connected, Water Connected, Cat-5 Prewired
Community & HOA
Community
- Features: Hiking/Walking Trails, Lake
- Security: Prewired, Smoke Detector(s)
- Subdivision: McElroy Farms
HOA
- Has HOA: Yes
- Services included: Maintenance Grounds, Management, Pool Service, Taxes
- HOA fee: $925 annually
Location
- Region: Olive Branch
Financial & listing details
- Tax assessed value: $461,573
- Annual tax amount: $5,000
- Date on market: 1/19/2024
- Electric utility on property: Yes
Price history
| Date | Event | Price |
|---|---|---|
| 5/30/2024 | Sold | -- |
Source: MLS United #4068460 Report a problem | ||
| 1/22/2024 | Pending sale | $546,425$181/sqft |
Source: MLS United #4068460 Report a problem | ||
| 1/19/2024 | Listed for sale | $546,425$181/sqft |
Source: MLS United #4068460 Report a problem | ||
Public tax history
| Year | Property taxes | Tax assessment |
|---|---|---|
| 2025 | $3,554 +525.6% | $46,157 +720.6% |
| 2024 | $568 | $5,625 |
| 2023 | $568 | $5,625 |
Find assessor info on the county website
Neighborhood: 38654
Nearby homes
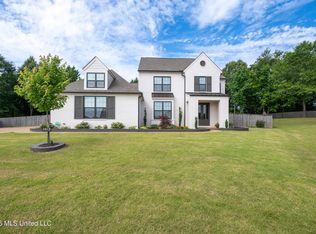
- $--4 bd4 ba3.2k sqft3819 Fieldstream Dr, Olive Branch, MS 38654Sold
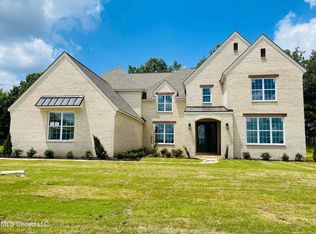
- $--5 bd5 ba4.1k sqft3827 Fieldstream Dr, Olive Branch, MS 38654Sold
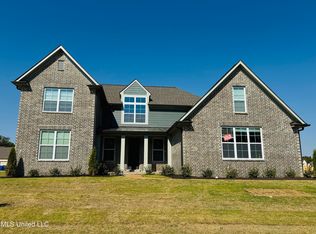
- $--4 bd4 ba2.7k sqft9474 McElroy Farms Dr, Olive Branch, MS 38654Sold
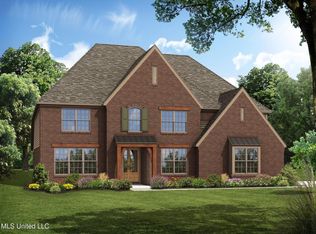
- $--5 bd5 ba4.1k sqft9501 McElroy Farms Dr, Olive Branch, MS 38654Sold
- $--4 bd3 ba2.7k sqft9494 McElroy Farms Dr, Olive Branch, MS 38654Sold
- $315,3003 bd-- ba1.8k sqft3760 Evergreen Dr, Olive Branch, MS 38654Off Market
- $--5 bd3 ba3k sqft3862 Fieldstream Dr, Olive Branch, MS 38654Sold
- $--5 bd4 ba3.6k sqft9515 McElroy Farms Dr, Olive Branch, MS 38654Sold
Nearby schools
GreatSchools rating
- 10/10Lewisburg Elementary SchoolGrades: 2-3Distance: 4 mi
- 9/10Lewisburg Middle SchoolGrades: 6-8Distance: 6.4 mi
- 9/10Lewisburg High SchoolGrades: 9-12Distance: 3.9 mi
Schools provided by the listing agent
- Elementary: Lewisburg
- Middle: Lewisburg Middle
- High: Lewisburg
Source: MLS United. This data may not be complete. We recommend contacting the local school district to confirm school assignments for this home.
Sell for more on Zillow
Get a Zillow Showcase℠ listing at no additional cost and you could sell for .
$528,000
2% more
+$10,560
With Zillow Showcase(estimated)
$538,560
- Mississippi
- DeSoto County
- Olive Branch
- 38654
- 9463 McElroy Farms Dr
Nearby cities
Nearby zip codes
Other Olive Branch Topics
