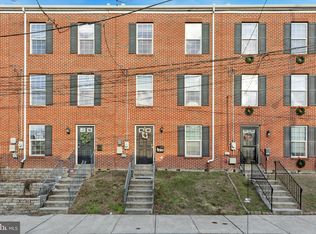
Welcome home! This stunning Roxborough property will fulfill all of your wants and needs. Approach past the low maintenance tiered planting beds in front and enter the home into the first floor which is currently used as a home gym. Continue through to the laundry room that features cabinets and a countertop with plenty of space and storage for all of your laundry needs. Next is the garage with an automatic door, more cabinetry, a countertop and shelving for useful storage. The garage leads to the covered driveway. Yes, this property has 2 car parking! As you walk up the stairs to the second floor and you will notice the renovated open concept kitchen with an island and plenty of counter and cabinet space that would satisfy any chef! New oak hardwood floors, cabinets, countertops and appliances, this kitchen needs nothing. A large pantry and eat in area are also featured. Directly off the kitchen you will find the new deck with low maintenance Trex decking. Fire up the grille and hang out in this wonderful elevated outdoor space. Beyond the kitchen you will see the renovated powder room where the hardwood floors continue through and the vanity ties-in to the kitchen countertops. Through the hallway you will find the large living room with two large windows that brighten up the room! There is also a large coat closet with more storage! Enter the upstairs area you will be greeted by 3 beautiful bedrooms. One being used as a nursery and another as a bedroom along with a full bathroom. Continue through and you will enter the master suite complete with an en suite bathroom and his and hers closets with custom shelving! Schedule your showing now!
Sold for $440,000
Zillow last checked:
Listing updated:
Bought with:
Tameka Parker
RE/MAX Classic
Source: Bright MLS,MLS#: PAPH2364692
Price history
| Date | Event | Price |
|---|---|---|
| 1/29/2025 | Listing removed | $2,800$2/sqft |
Source: Zillow Rentals Report a problem | ||
| 11/15/2024 | Listed for rent | $2,800$2/sqft |
Source: Zillow Rentals Report a problem | ||
| 11/8/2024 | Listing removed | $2,800$2/sqft |
Source: Zillow Rentals Report a problem | ||
| 11/1/2024 | Price change | $2,800-1.8%$2/sqft |
Source: Zillow Rentals Report a problem | ||
| 10/1/2024 | Price change | $2,850-5%$2/sqft |
Source: Zillow Rentals Report a problem | ||
| 9/18/2024 | Price change | $3,000-3.2%$2/sqft |
Source: Zillow Rentals Report a problem | ||
| 9/4/2024 | Listed for rent | $3,100+59%$2/sqft |
Source: Zillow Rentals Report a problem | ||
| 8/23/2024 | Sold | $440,000-2%$244/sqft |
Source:  Bright MLS #PAPH2364692 Report a problem Bright MLS #PAPH2364692 Report a problem | ||
| 7/15/2024 | Pending sale | $449,000$249/sqft |
Source: Bright MLS #PAPH2364692 Report a problem | ||
| 6/15/2024 | Listed for sale | $449,000+51.7%$249/sqft |
Source: Bright MLS #PAPH2364692 Report a problem | ||
| 12/10/2017 | Listing removed | $1,950$1/sqft |
Source: Bhhs Fox & Roach-Blue Bell #1000307385 Report a problem | ||
| 12/7/2017 | Sold | $296,000+3.9%$164/sqft |
Source: Public Record Report a problem | ||
| 10/29/2017 | Price change | $1,950-7.1%$1/sqft |
Source: BHHS Fox & Roach-Blue Bell #7018306 Report a problem | ||
| 10/24/2017 | Pending sale | $285,000$158/sqft |
Source: BHHS Fox & Roach-Blue Bell #7019217 Report a problem | ||
| 9/14/2017 | Price change | $285,000-2.7%$158/sqft |
Source: BHHS Fox & Roach-Blue Bell #7019217 Report a problem | ||
| 9/1/2017 | Price change | $293,000-2.3%$163/sqft |
Source: BHHS Fox & Roach-Blue Bell #7019217 Report a problem | ||
| 7/14/2017 | Listed for sale | $299,999+1150%$167/sqft |
Source: BHHS Fox & Roach-Blue Bell #7019217 Report a problem | ||
| 7/13/2017 | Listed for rent | $2,100$1/sqft |
Source: BHHS Fox & Roach-Blue Bell #7018306 Report a problem | ||
| 4/22/2015 | Sold | $24,000-92.1%$13/sqft |
Source: Agent Provided Report a problem | ||
| 3/24/2015 | Price change | $305,000-1.6%$169/sqft |
Source: BHHS Fox & Roach #6514688 Report a problem | ||
| 2/3/2015 | Listed for sale | $310,000-0.7%$172/sqft |
Source: Berkshire Hathaway HomeServices Fox & Roach, Realtors #6514688 Report a problem | ||
| 6/13/2008 | Sold | $312,300-0.8%$174/sqft |
Source: Public Record Report a problem | ||
| 4/4/2008 | Listed for sale | $314,900+18.8%$175/sqft |
Source: Coldwell Banker** #5321836 Report a problem | ||
| 2/18/2005 | Sold | $265,000+253.3%$147/sqft |
Source: Public Record Report a problem | ||
| 5/18/2001 | Sold | $75,000$42/sqft |
Source: Public Record Report a problem | ||
Nearby homes


Get a cash offer in 3 minutes
Find out how much your home could sell for in as little as 3 minutes with a no-obligation cash offer.
Estimated market value
$463,100
